
- Overview
- Description
- Property Details
- Location
- Facts & Features
- Getting Around
- Nearby Homes
$399,500
Monthly Est:$1,988
 4 Beds

2 full baths + 1 half bath
 2,986sqft
1440 Delynn Dr, Dayton, OH 45459
$399,500
$1,988/moEst:
Single Family Residence
Built in 1968
$-- HOA
20,250 sqft lot
$134/sq.ft
Description
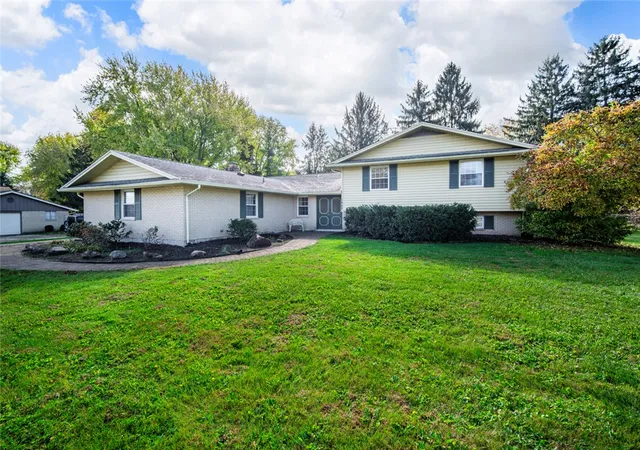
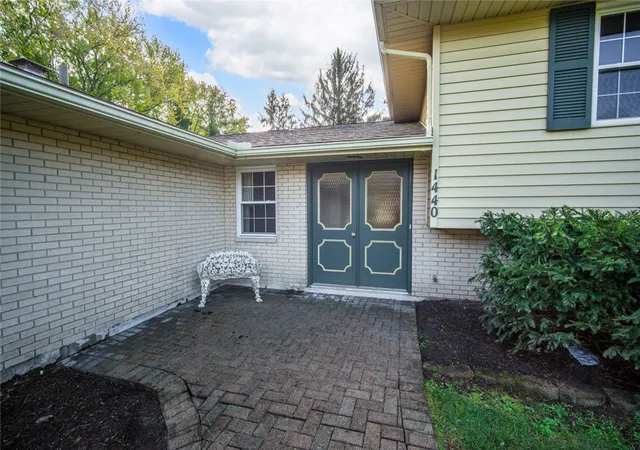
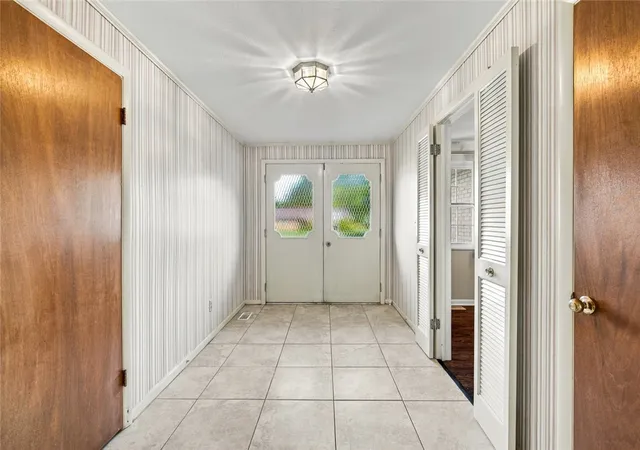
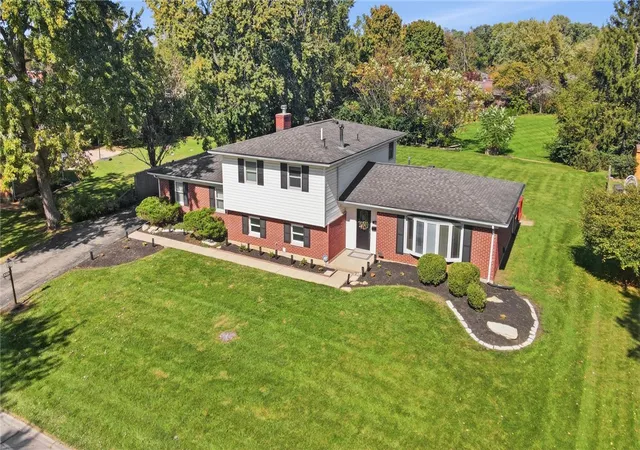
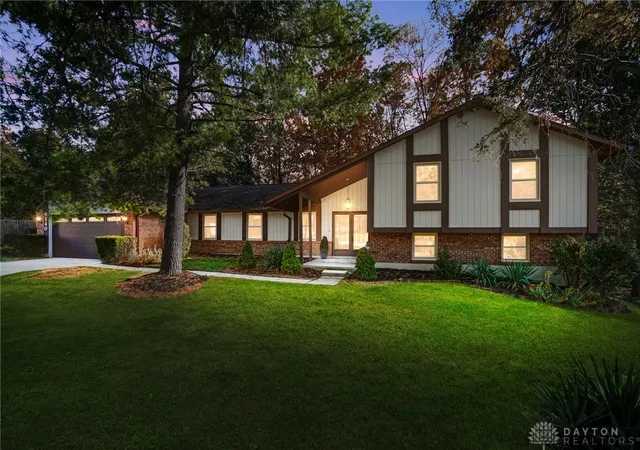
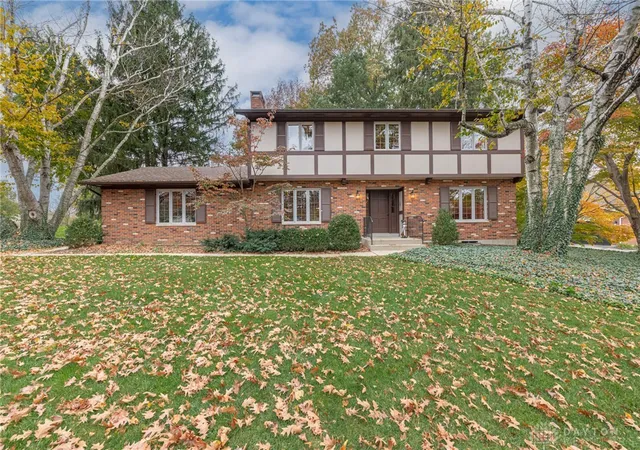
Classic brick and vinyl siding exterior finishes define the facade of this multi-level Centerville home. Double entry doors open to a paver walkway & patio. Leading inside to a welcoming entrance foyer lined with tiled flooring and striped wallcoverings. This residential property offers four bedrooms, two full bathrooms, and one half bathroom adjoining the Kitchen, Breakfast Room and huge 17 X 7 laundry room with additional storage.
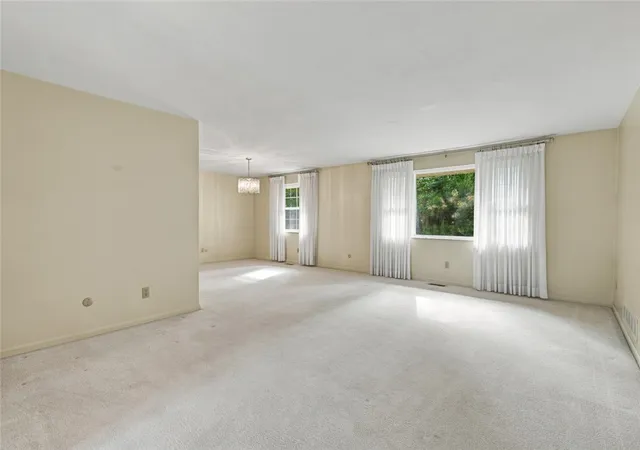
Inside, a carpeted 20 X 14 Family Room featuring an impressive brick fireplace with a wood mantle connects to the kitchen and breakfast rooms. The kitchen layout has wood cabinetry, tiled flooring and integrated lighting. Functional appliances equipped in the kitchen space include a range, refrigerator, dishwasher, microwave and disposal. Carpeted Formal Living and Dining Room with wainscoting, and a classic chandelier.
Four Large 2nd floor bedrooms are finished with carpeted floors, wood-grained closet doors, and ceiling fans. The spacious main bedroom leads directly into an attached bathroom suite. Retro character highlights the finished basement room, which features wood-paneled walls and a tiled ceiling, while an unfinished basement utilities area houses a gas water heater and forced air heating system.
Outdoor living unfolds across an expansive 27 X 20 outdoor deck that connects seamlessly to a screened porch framed by brick accents. The backyard features a Level grassy lawn and mature trees situated on a spacious 0.47-acre lot. An expansive concrete driveway leads to an attached garage, completing the exterior amenities.
Updates include Paver Front Walk, Roof, Windows, HVAC, Water Heater, 27 X 20 Composite Deck, 12 X 10 Screened Rear Porch, Fenced Rear Yard.
Fantastic Centerville location, close to schools, shopping and 675.
Don't miss this outstanding Family Home at less than $ 134.00 per square Ft,
- Houzeo last checked: 3 minutes ago
- Listing updated: November 8, 2026 at 9:05 pm
- Listing Provided by: Ralph M Mantica (937) 776-5055 , David L Kinzeler | Kinzeler Realty, LLC (937) 293-1732
- Source: Dayton Realtors MLS-OH | MLS#:

Property Details
Status
Active
Type
Single Family Residence
No. of Stories
-
County
City
Neighborhood
--
Year Built
1968
HOA Fees
-
Finished Area
2,986 sqft
Lot Size
20,250 sqft lot
Basement Area
- sqft
MLS Name
Dayton Realtors MLS
MLS Number
972503
MLS Status
Active
Days on Market
17
Continue Your Journey in App
Find your dream home, receive real-time updates, and many more!
Location
Facts & Features
Rooms
Bedrooms & bathrooms
Bedrooms: 4
Bathrooms: 3
UtilityRoom
Level: Lower
Area: 180.00 Square Feet
Dimensions: 15 x 12
Office
Level: Lower
Area: 108.00 Square Feet
Dimensions: 12 x 9
Recreation
Level: Lower
Area: 512.00 Square Feet
Dimensions: 32 x 16
Bedroom
Level: Second
Area: 132.00 Square Feet
Dimensions: 12 x 11
Bedroom
Level: Second
Area: 144.00 Square Feet
Dimensions: 12 x 12
Bedroom
Level: Second
Area: 168.00 Square Feet
Dimensions: 14 x 12
PrimaryBedroom
Level: Second
Area: 221.00 Square Feet
Dimensions: 17 x 13
FamilyRoom
Level: Main
Area: 280.00 Square Feet
Dimensions: 20 x 14
BreakfastRoomNook
Level: Main
Area: 108.00 Square Feet
Dimensions: 12 x 9
Kitchen
Level: Main
Area: 80.00 Square Feet
Dimensions: 10 x 8
DiningRoom
Level: Main
Area: 156.00 Square Feet
Dimensions: 13 x 12
LivingRoom
Level: Main
Area: 260.00 Square Feet
Dimensions: 20 x 13
EntryFoyer
Level: Main
Area: 96.00 Square Feet
Dimensions: 12 x 8
Interior
Interior Features
Ceiling Fans, Galley Kitchen, Kitchen Family Room Combo, Pantry, Walk In Closets
Window Features
Double Hung, Double Pane Windows, Vinyl
Heating
Forced Air, Natural Gas
Exterior Features
Deck, Fence
Cooling
Central Air
Appliances
Dishwasher, Microwave, Range, Refrigerator, Gas Water Heater
Sewer
Storm Sewer
Construction
Year Built
Year Built: 1968
Home type
Single Family Residence
Construction Materials
Brick, Vinyl Siding
Utilities & Energy
Basement
Partial, Partially Finished
Parking Features
Attached, Garage, Two Car Garage, Garage Door Opener
Utilities
Sewer Available, Water Available
Water Source
Public
Fireplace Features
Wood Burning
Other Features
Patio And Porch Features
Deck
Subdivision Name
Black Oak
Price History
| Date | Event | Price |
|---|---|---|
11/04/2026 Source: | Listed for Sale | $399,500 +26.83% $134/sqft |
09/14/2022 Source: | Price Increased | $315,000 +1.94% $105/sqft |
08/17/2022 Source: | Sold | $309,000 $103/sqft |


Find Homes by Property Features in Dayton, OH
Nearby New Homes For Sale

Based on information from Dayton Realtors® MLS through Nov 21, 2026, 11:30PM. Information is provided exclusively for consumers’ personal, non-commercial use, that it may not be used for any purpose other than to identify prospective properties consumers may be interested in purchasing. The data is deemed reliable but is not guaranteed accurate by the MLS. The MLS may, at its discretion, require use of other disclaimers as necessary to protect participants and/or the MLS from liability. This website may not include listings or property addresses of sellers who have directed their listing brokers to withhold their listing or their property address from display on the Internet. © 2026 Dayton Area Board of Realtors®, Inc. All rights reserved.
 Advertising Broker: Nicholas Huscroft | Chosen Realty