- Overview
- Description
- Property Details
- Location
- Facts & Features
- Getting Around
- Nearby Homes



$434,900
Monthly Est:$2,165
 3 Beds
 2 Baths
2 full baths
 1,626sqft
1442 Canterbury Cir, Casselberry, FL 32707
$434,900
$2,165/moEst:
Get Pre-Approved
Single Family Residence
Built in 1973
$-- HOA
10,018 sqft lot
$267/sq.ft
Description
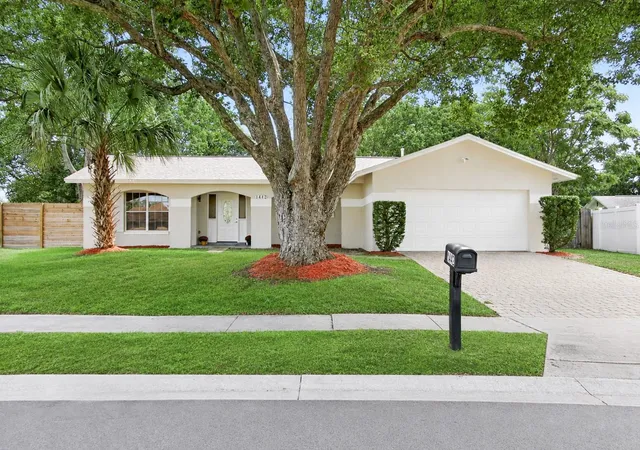
Virtually Staged. Welcome to this beautifully updated **3-bedroom, 2-bath pool home, Roof (2022)** offering the perfect combination of comfort, style, and convenience, all in a desirable **NO-HOA community**.
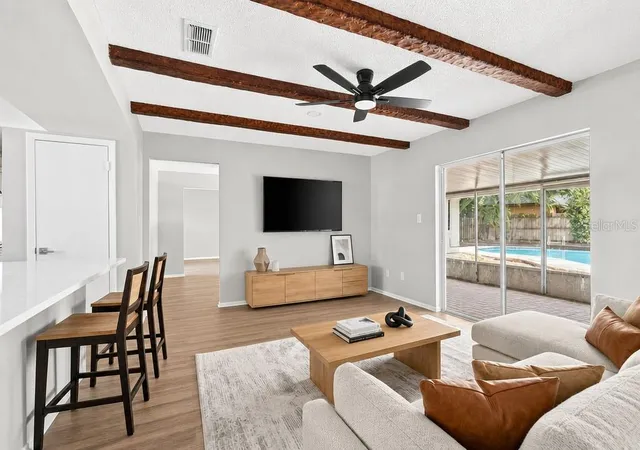
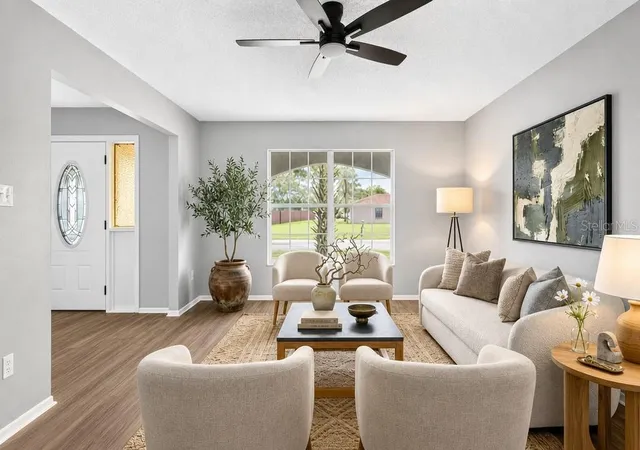
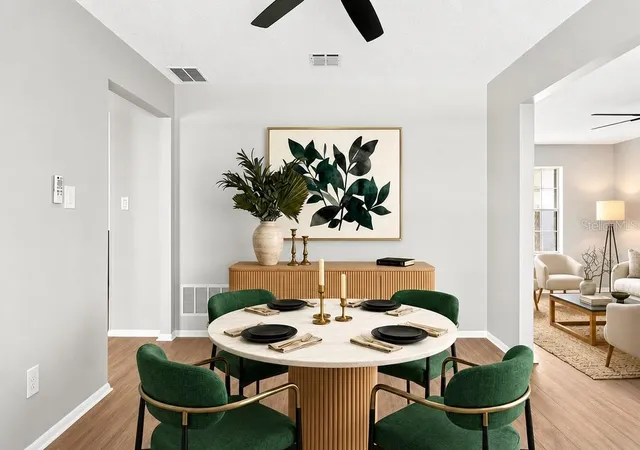
Step inside to a bright, freshly painted interior featuring **luxury vinyl plank flooring throughout**. The thoughtfully designed floor plan includes a cozy family room, separate dining room, and a versatile **office/flex room**, providing plenty of space for both everyday living and working from home. Decorate vernada in the front with flowers, coffee table at the front entrance or enjoy the spacious large sun-room in the back.
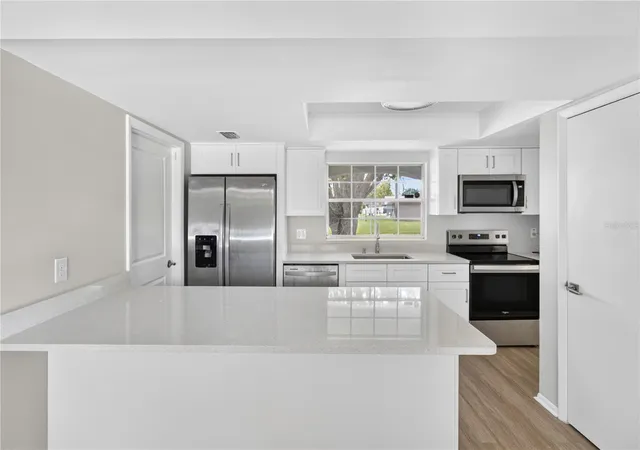
The **upgraded kitchen** is sure to impress with beautiful **quartz countertops, new cabinetry, and stainless steel appliances**, creating a clean and modern space for cooking and entertaining.
Step outside and enjoy your own private Florida retreat. The **covered patio overlooks a resurfaced swimming pool**, surrounded by beautiful palms, mature trees, and a variety of fruit trees that create a peaceful and relaxing atmosphere. The **fully fenced backyard** offers added privacy and plenty of room for entertaining, pets, gardening, or simply enjoying the outdoors.
Additional highlights include a **2022 roof, 2-car garage, paved driveway, and fresh interior and exterior paint**, making this home truly move-in ready.
The location adds even more appeal. **Walk or bike to Dew Drop Park**, reach **Wirz Park in approximately six minutes**, or enjoy a round at **Casselberry Golf Club just eight minutes away**. The home is also conveniently located near **Casselberry Elementary School and South Seminole Academy**, as well as restaurants, grocery stores, shopping, and everyday conveniences.
With its **updated interior, private pool, NO HOA, spacious fenced backyard, and convenient Casselberry location**, this beautifully cared-for home offers everything you need to enjoy the Florida lifestyle. **Schedule your private showing today!**
- Houzeo last checked: 4 minutes ago
- Listing updated: October 3, 2026 at 9:06 pm
- Listing Provided by: Sanjeev Malik (321) 297-3009 | EXP REALTY LLC (888) 883-8509
- Source: Stellar MLS-FL | MLS#: O6433854

Property Details
Status
Active
Type
Single Family Residence
No. of Stories
-
County
City
Neighborhood
--
Year Built
1973
HOA Fees
-
Finished Area
1,626 sqft
Lot Size
10,018 sqft lot
Basement Area
- sqft
MLS Name
Stellar MLS
MLS Number
O6433854
MLS Status
Active
Days on Market
54
Cumulative Days on Market
47

Continue Your Journey in App
Find your dream home, receive real-time updates, and many more!
Download App
Continue Your Journey in App
Find your dream home, receive real-time updates, and many more!
Location
Facts & Features
Rooms
Bedrooms & bathrooms
Bedrooms: 3
Bathrooms: 2
Bedroom 2
Level: First
Area: 132.00 Square Feet
Dimensions: 12x11
Bedroom 3
Level: First
Area: 110.00 Square Feet
Dimensions: 11x10
Dining Room
Level: First
Area: 120.00 Square Feet
Dimensions: 12x10
Family Room
Level: First
Area: 216.00 Square Feet
Dimensions: 18x12
Kitchen
Level: First
Area: 135.00 Square Feet
Dimensions: 15x9
Living Room
Level: First
Area: 221.00 Square Feet
Dimensions: 17x13
Primary Bathroom
Level: First
Primary Bedroom
Level: First
Area: 195.00 Square Feet
Dimensions: 15x13
Interior
Sewer
Public Sewer
Interior Features
Split Bedroom
Cooling
Central Air
Flooring
Carpet, Ceramic Tile
Heating
Central
Exterior Features
None
Appliances
Dishwasher, Disposal, Exhaust Fan, Range, Range Hood, Refrigerator, Washer
Construction
Year Built
Year Built: 1973
Home type
Single Family Residence
Roof
Shingle
Architectural Style
Ranch, Traditional
Foundation Details
Slab
Construction Materials
Block, Stucco
Utilities & Energy
Laundry Features
In Garage
Water Source
Public
Utilities
Cable Available, Electricity Connected, Fire Hydrant
Pool Features
Above Ground
Association Amenities
Park, Playground, Recreation Facilities, Tennis Court(s)
Other Features
Subdivision Name
Camelot Unit 2
Vegetation
Mature Landscaping, Oak Trees, Trees/landscaped
Lot Features
Level, Paved
Patio And Porch Features
Covered, Deck, Patio, Porch, Screened
Community Features
Park, Playground, Tennis Court(s)
Price History
| Date | Event | Price |
|---|---|---|
09/28/2026 Source: | Price Decreased | $434,900 -0.93% $267/sqft |
09/08/2026 Source: #MFRO6433854 | Price Decreased | $439,000 -1.35% $270/sqft |
08/28/2026 Source: | Price Increased | $445,000 +2.32% $274/sqft |
08/17/2026 Source: | Listed for Sale | $434,900 -3.14% $267/sqft |
08/17/2026 Source: | Price Increased | $449,000 +26389.68% $276/sqft |

Show more
Nearby Homes
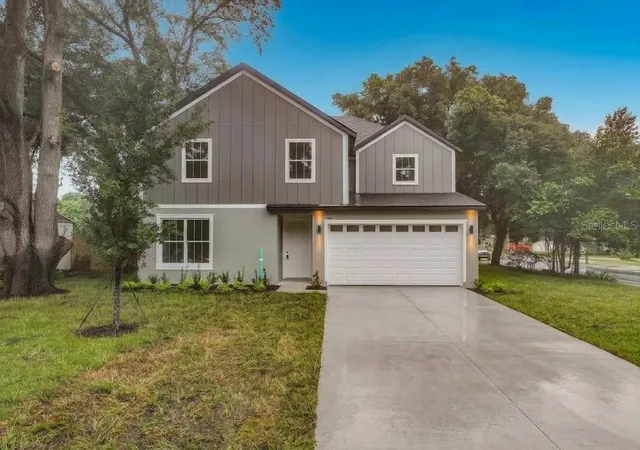
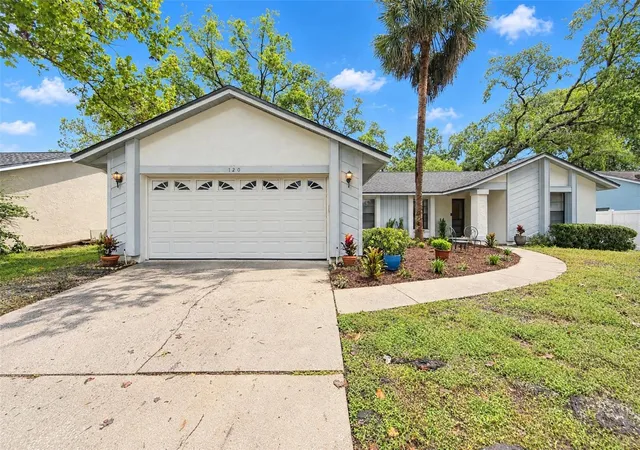
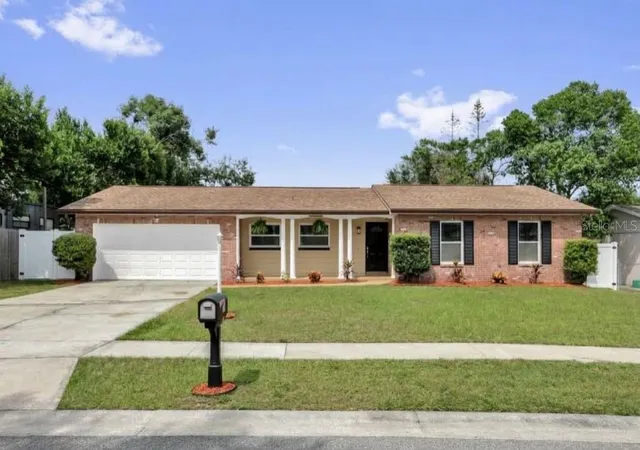
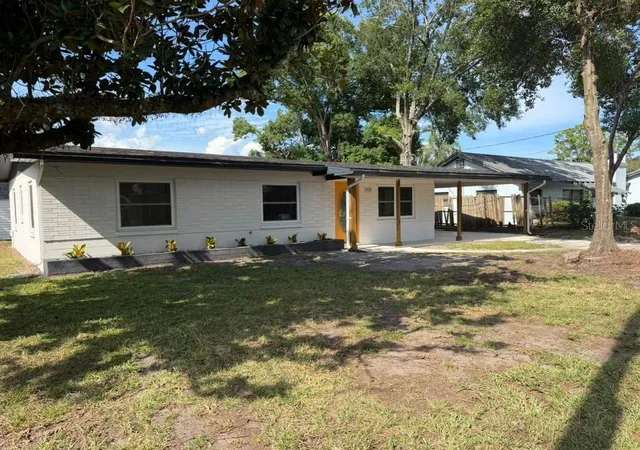
Find Homes by Property Features in Casselberry, FL
Nearby New Homes For Sale

Based on information from Stellar MLS® through Oct 11, 2026, 08:45AM as submitted to and distributed by MLS GRID. All data is obtained from various sources and may not have been verified by the broker or MLS GRID. Supplied Open House Information is subject to change without notice. All information should be independently reviewed and verified for accuracy. Properties may or may not be listed by the office/agent presenting the information. IDX information is provided exclusively for consumers’ personal non-commercial use. It may not be used for any purpose other than to identify prospective properties consumers may be interested in purchasing. The data is deemed reliable but is not guaranteed by MLS GRID. The use of the MLS GRID Data may be subject to an end-user license agreement prescribed by the Member Participant’s applicable MLS, if any, and as amended from time to time. © 2026 Stellar MLS. All Rights Reserved.
 Advertising Broker: Fred McGill | Simple Showing, Inc