- Overview
- Description
- Property Details
- Location
- HOA Management
- Facts & Features
- Getting Around
- Nearby Homes
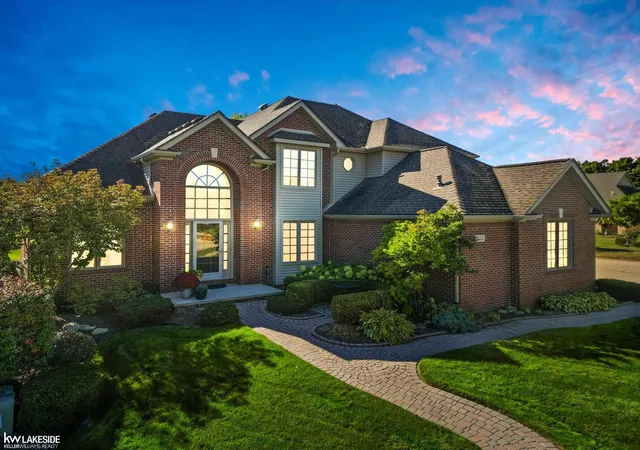

Street View
$560,000
Monthly Est:$2,787
 4 Beds
 4 Baths
3 full baths + 1 half bath
 3,868sqft
14430 Glenwood Dr, Shelby Township, MI 48315
$560,000
$2,787/moEst:
Get Pre-Approved
Single Family Residence
Built in 1998
$16.67/mo HOA
14,810.4 sqft lot
$145/sq.ft
Description
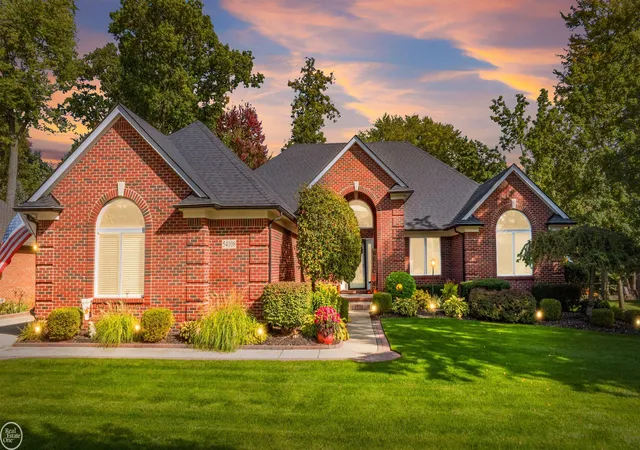
Tucked away in a quiet cul-de-sac, this well maintained and stylish 4-bedroom, 3.5 bath home blends luxury, comfort, and functionality in all the right ways. The heart of the home is the gorgeous, updated kitchen, featuring custom cabinetry by Carolynn’s Cabinets, granite countertops, stainless steel appliances, accent lighting, and a spacious dining island perfect for casual meals or entertaining. The kitchen opens seamlessly into the great room with vaulted ceilings and a gas fireplace, creating a warm and sophisticated space for everyday living or gatherings. An elegant formal dining room is just off the kitchen, offering the perfect spot for hosting dinner parties. Working is a breeze with a dedicated den/home office on the main floor. Upstairs, the primary suite offers a peaceful retreat, pan ceiling, an ensuite bath and walk-in closet, while 3 additional bedrooms and a full bath provide ample space for family or guests. The finished basement offers additional custom storage and is designed for fun and flexibility. It features a full kitchen, full bath, office, second gas fireplace and spacious living area, ideal for movie nights, hosting guests, or multigenerational living. 3-car, natural gas-heated garage with thermostat control, epoxy floor, and attic access via quality pull-down stairs leading to a well-lit attic with storage shelving, garage TV, work bench and bike storage. Ring doorbells included. Immediate occupancy! This home has it all. Don’t miss your chance to make it yours!
- Houzeo last checked: 8 minutes ago
- Listing updated: October 27, 2025 at 12:42 pm
- Listing Provided by: Tracey Borg (586) 242-6308 DRE #6501385092 | Keller Williams Realty Lakeside (586) 532-0500
- Source: MiRealSource MLS-MI | MLS#: 50192128

Property Details
Status
Pending
Type
Single Family Residence
No. of Stories
2
County
City
Neighborhood
--
Year Built
1998
HOA Fees
$16.67/mo
Finished Area
3,868 sqft
Lot Size
14,810.4 sqft lot
Basement Area
- sqft
MLS Name
MiRealSource MLS
MLS Number
50192128
MLS Status
Pending
Days on Market
365
Cumulative Days on Market
3

Continue Your Journey in App
Find your dream home, receive real-time updates, and many more!
Download App
Continue Your Journey in App
Find your dream home, receive real-time updates, and many more!
Location
HOA Management
N/A
HOA Fees
$200/ Annually
Disclaimer: Amenities are based on third-party information and may vary; buyers must independently verify all amenities, as information is deemed reliable but not guaranteed.
Facts & Features
Rooms
Bedrooms & bathrooms
Bedrooms: 4
Bathrooms: 4
Interior
Flooring
Ceramic Tile, Hardwood
Sewer
Public Sanitary
Exterior Features
Lawn Sprinkler
Interior Features
Cable/internet Avail., Cathedral/vaulted Ceiling, Sump Pump, Walk In Closet(s)
Heating
Natural Gas, Forced Air, Humidity Control
Appliances
Dishwasher, Dryer, Humidifier, Microwave, Range/oven, Refrigerator, Washer, Gas Water Heater
Cooling
Ceiling Fan(s), Central Air, Attic Fan
Construction
Year Built
Year Built: 1998
Home type
Single Family Residence
Foundation Details
Basement
Construction Materials
Brick, Vinyl Siding, Vinyl Trim
Architectural Style
Colonial
Utilities & Energy
Basement
Finished, Full, Poured
Water Source
Public
Laundry Features
Other, Entry
Fireplace Features
Basement, Gas, Great Room
Other Features
Disclosures
Signed Disclosure
Patio And Porch Features
Patio, Porch
Subdivision Name
Glenpointe Sub
Price History
| Date | Event | Price |
|---|---|---|
10/27/2025 Source: | Pending | $560,000 $145/sqft |
10/21/2025 Source: | Listed for Sale | $560,000 $145/sqft |


Nearby Homes


Find Homes by Property Features in Shelby Township, MI
Nearby New Homes For Sale


Based on information from MiRealSource through Oct 22, 2026, 04:30AM . All information is provided exclusively for personal, non-commercial use, and may not be used for any purpose other than to identify prospective properties consumers may be interested in purchasing. The accuracy of all information, regardless of source, is not guaranteed or warranted. All information should be independently verified. Provided through IDX via MiRealSource, Inc. Courtesy of MiRealSource Shareholder. © 2026 MiRealSource. All Rights Reserved.
 Advertising Broker: Andover Real Estate | Andover Real Estate
