- Overview
- Description
- Property Details
- Location
- Facts & Features
- Getting Around
- Nearby Homes




$575,000
Monthly Est:$2,862
 3 Beds
 5 Baths
3 full baths + 2 half baths
 2,248sqft
1444 Fletcher Ave, Indianapolis, IN 46203
$575,000
$2,862/moEst:
Get Pre-Approved
Single Family Residence
Built in 2017
$-- HOA
3,746 sqft lot
$256/sq.ft
Description
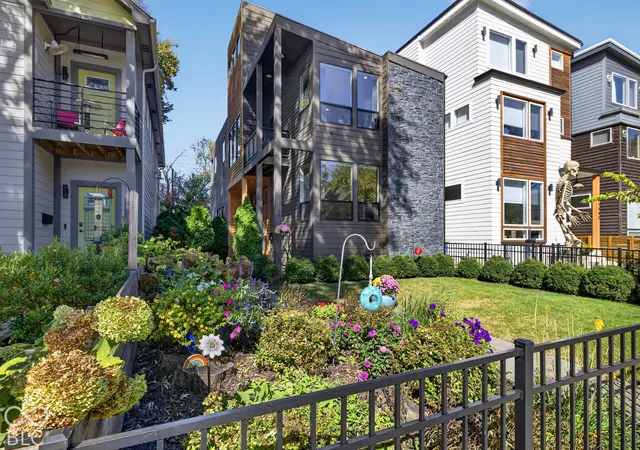
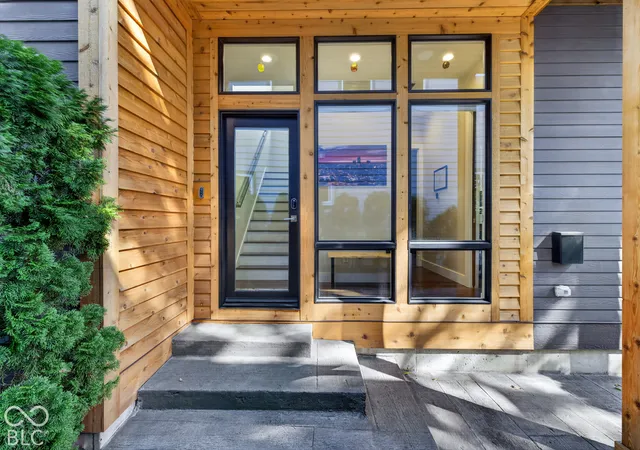
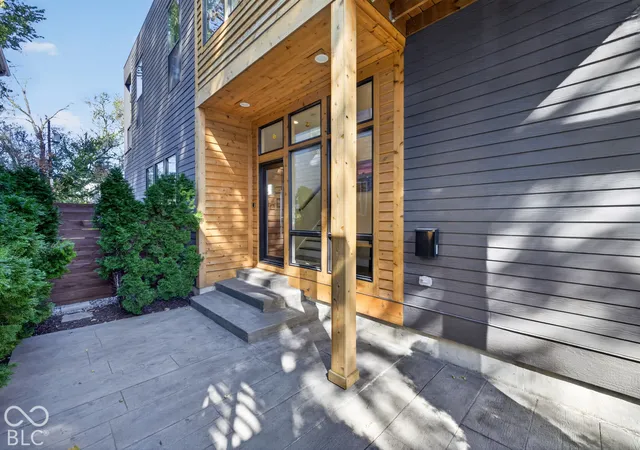
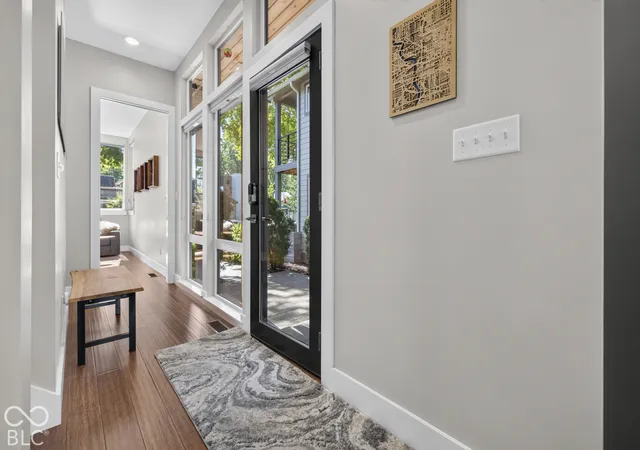
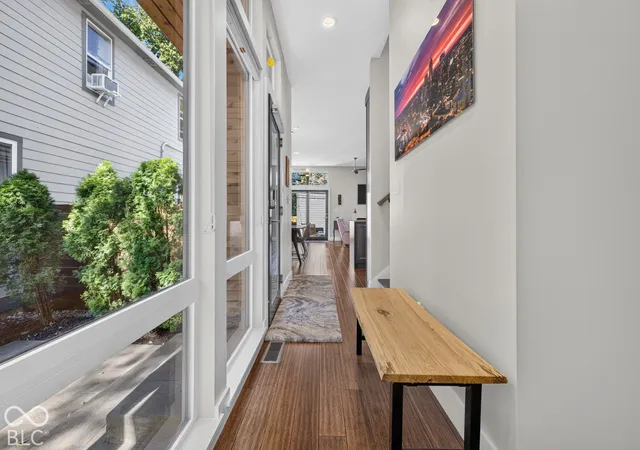
Stunning Fountain Square Home with Rooftop Views & Unbeatable Walkability! This impeccable property is the one you've been waiting for! Floor-to-ceiling windows welcome you through the private courtyard fenced in entry, while soaring ceilings, expansive windows, and stylish finishes create a bright, airy, and sophisticated feel throughout. The open-concept main level is perfect for entertaining and everyday living featuring a newly added fireplace, gorgeous wood floors throughout and dream kitchen with waterfall un-honed granite counter top, gas cooking with pot filler and wine bar or coffee station with mini fridge. Enjoy 3 spacious bedroom suites, each featuring a walk-in closet and designer full bathroom. The main-level suite offers exceptional flexibility for guests, roommates, or a private home office. Upstairs, discover a versatile loft with custom built in bookshelves, convenient laundry room, and two private balconies off both bedrooms. The primary suite offers a large custom closet, new fireplace and spa like bathroom. The showstopper awaits on the third floor-a spectacular bonus space featuring a wet bar with granite countertops and custom floating shelves, half bath, and plenty of room for a game room, or private party lounge. Step outside to the impressive 26x10 rooftop deck and take in breathtaking 360-degree city views! Outdoor living continues with stamped concrete front and back patios, a fenced backyard, and a spacious 2-car garage. All this in an incredible Fountain Square location, where you can enjoy the best of urban living with shops, restaurants, entertainment, and Lucas Oil Stadium all within walking distance. Stylish, spacious, and designed for entertaining, this exceptional home delivers the ultimate downtown lifestyle!
- Houzeo last checked: 4 hours ago
- Listing updated: October 25, 2026 at 10:07 pm
- Listing Provided by: Megan Porterfield (317) 332-4284 | Keller Williams Indpls Metro N (317) 846-6300
- Source: Metropolitan Indianapolis Board of REALTORS (MIBOR) MLS-IN | MLS#: 22133224

Property Details
Status
Active
Type
Single Family Residence
No. of Stories
-
County
City
Neighborhood
Year Built
2017
HOA Fees
-
Finished Area
2,248 sqft
Lot Size
3,746 sqft lot
Basement Area
- sqft
MLS Name
Metropolitan Indianapolis Board of REALTORS (MIBOR) MLS
MLS Number
22133224
MLS Status
Active
Days on Market
5
Cumulative Days on Market
2

Continue Your Journey in App
Find your dream home, receive real-time updates, and many more!
Continue Your Journey in App
Find your dream home, receive real-time updates, and many more!
Location
Facts & Features
Rooms
Bedrooms & bathrooms
Bedrooms: 3
Bathrooms: 5
Master Bedroom
Level: Upper
Area: 260.00 Square Feet
Dimensions: 13x20
Bedroom 2
Level: Main
Area: 150.00 Square Feet
Dimensions: 10x15
Bedroom 3
Level: Upper
Area: 150.00 Square Feet
Dimensions: 10x15
Kitchen
Level: Main
Area: 228.00 Square Feet
Dimensions: 12x19
Living Room
Level: Main
Area: 285.00 Square Feet
Dimensions: 15x19
Laundry
Level: Upper
Area: 40.00 Square Feet
Dimensions: 05x08
Bonus Room
Level: Upper
Area: 190.00 Square Feet
Dimensions: 10x19
Foyer
Level: Main
Area: 52.00 Square Feet
Dimensions: 04x13
Loft
Level: Upper
Area: 72.00 Square Feet
Dimensions: 08x09
Interior
Interior Features
High Ceilings, Walk In Closet(s), Wet Bar, Wood Work Painted, Breakfast Bar, Paddle Fan, Bath Sinks Double Main, Eat In Kitchen, Entrance Foyer, Hi Speed Internet Availbl, In Law Floorplan, Kitchen Island
Flooring
Hardwood
Cooling
Central Air
Window Features
Low Emissivity Windows
Heating
Forced Air, Natural Gas
Appliances
Dishwasher, Disposal, Gas Water Heater, Microwave, Gas Oven, Range Hood, Refrigerator, Bar Fridge, Tankless Water Heater, Water Softener Owned
Exterior Features
Smart Lock(s)
Construction
Year Built
Year Built: 2017
Home type
Single Family Residence
Architectural Style
Contemporary
Construction Materials
Cement Siding, Cultured Stone
Foundation Details
Concrete Perimeter
Utilities & Energy
Parking Features
Detached
Utilities
Cable Available, Natural Gas Connected
Laundry Features
Upper Level
Water Source
Public
Fireplace Features
Electric
Other Features
Patio And Porch Features
Deck, Rooftop
Subdivision Name
Spann & Cos 2nd Woodlawn Add
Lot Features
Sidewalks, Storm Sewer, Street Lights, Trees Small (under 20 Ft)
Price History
| Date | Event | Price |
|---|---|---|
10/24/2026 Source: | Listed for Sale | $575,000 +11.65% $256/sqft |
04/27/2021 Source: | Price Decreased | $515,000 -1.90% $229/sqft |
03/19/2021 Source: | Price Increased | $525,000 +12.90% $234/sqft |
09/24/2018 Source: | Price Decreased | $465,000 -4.62% $207/sqft |
07/20/2018 Source: | Sold | $487,500 $217/sqft |

Fountain Square Ranks #37 in Indianapolis, IN


Homes

Rental Prices

Median Home Price
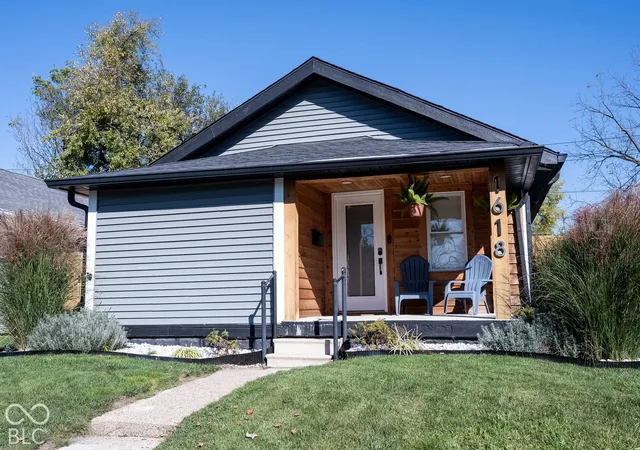
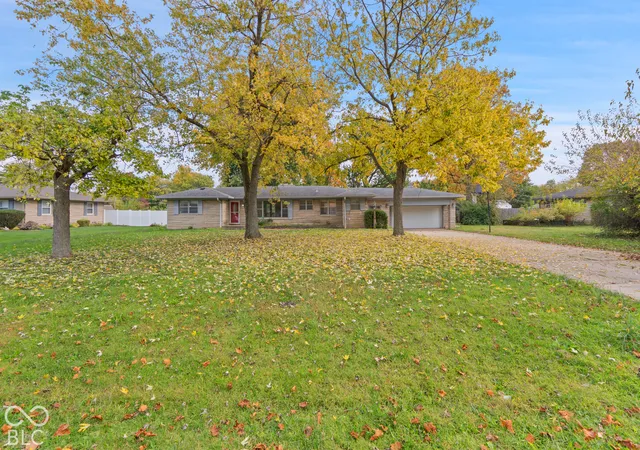
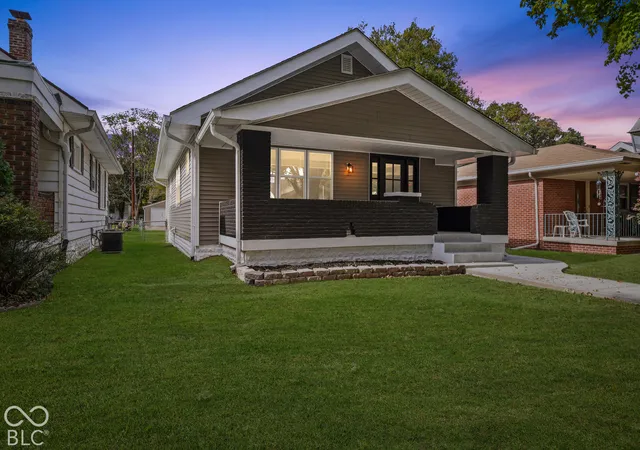
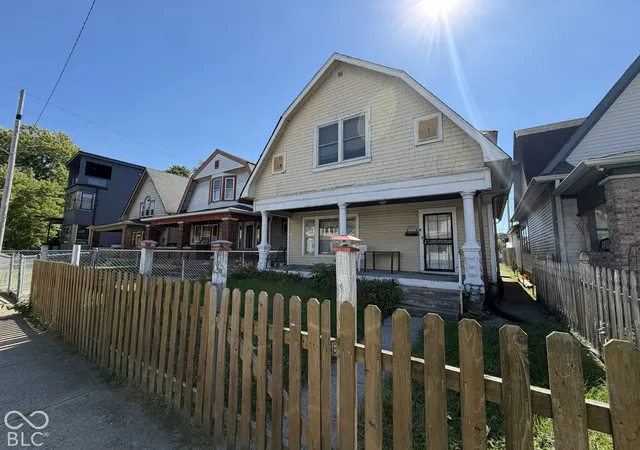
Nearby Homes
Find Homes by Property Features in Indianapolis, IN
Nearby New Homes For Sale

Based on information from MIBOR REALTOR® Association through Oct 29, 2026, 02:15PM. The Broker Listing Cooperative® listing service's Listing information is deemed reliable but is not guaranteed accurate by the Broker Listing Cooperative® listing service. All data is obtained from various sources and may not have been verified by broker or Broker Listing Cooperative listing service. Supplied Open House Information is subject to change without notice. All information should be independently reviewed and verified for accuracy. Properties may or may not be listed by the office/agent presenting the information.. All Rights Reserved. © 2026 MIBOR REALTOR® Association.
 Advertising Broker: Jonah Hartsburg | Hoosier Hub Realty
