- Overview
- Description
- Property Details
- Location
- Getting Around


Street View
$474,900
 4 Beds
 4 Baths
4 full baths
 2,812sqft
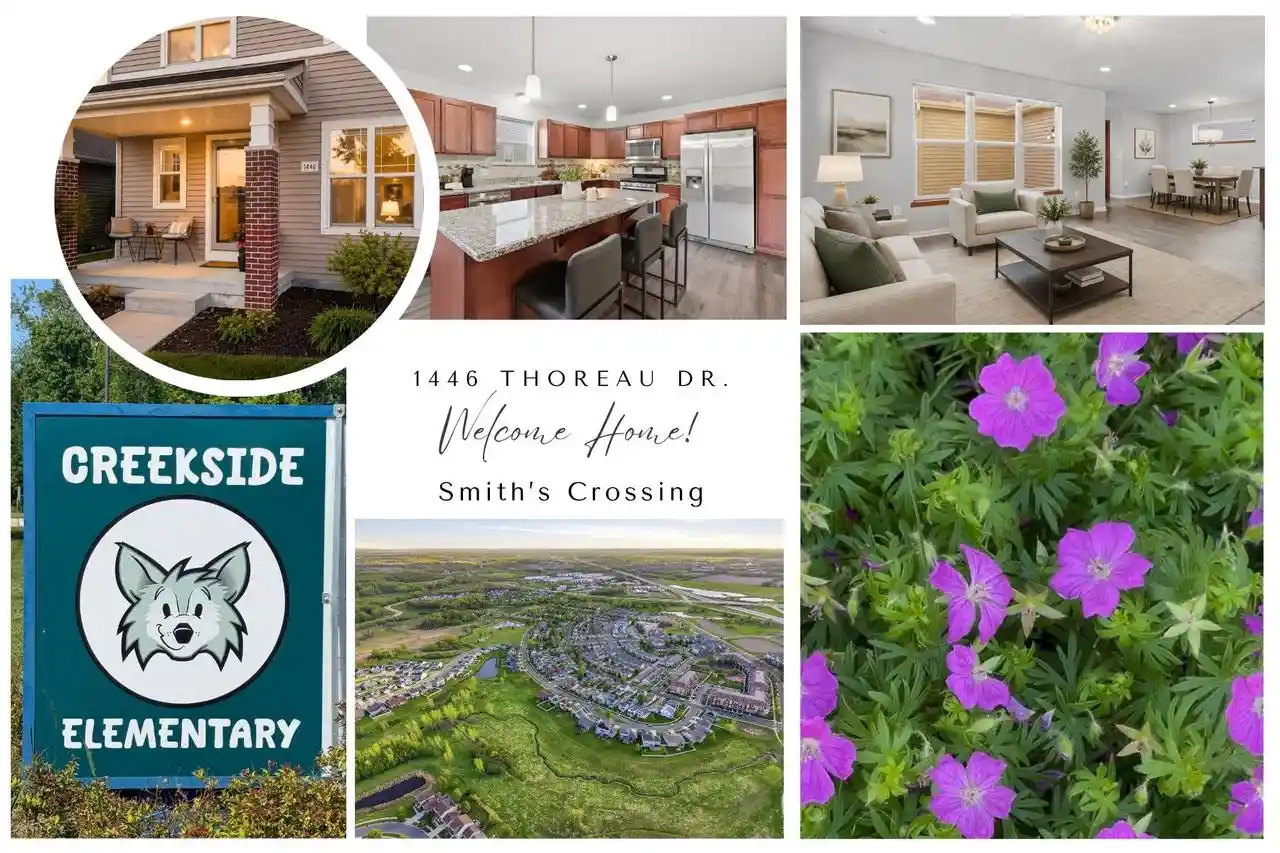
1446 Thoreau Dr Dr, Sun Prairie, WI 53590
$474,900
Get Pre-Approved
Single Family Residence
Built in 2016
$-- HOA
3,920.4 sqft lot
$169/sq.ft
Description
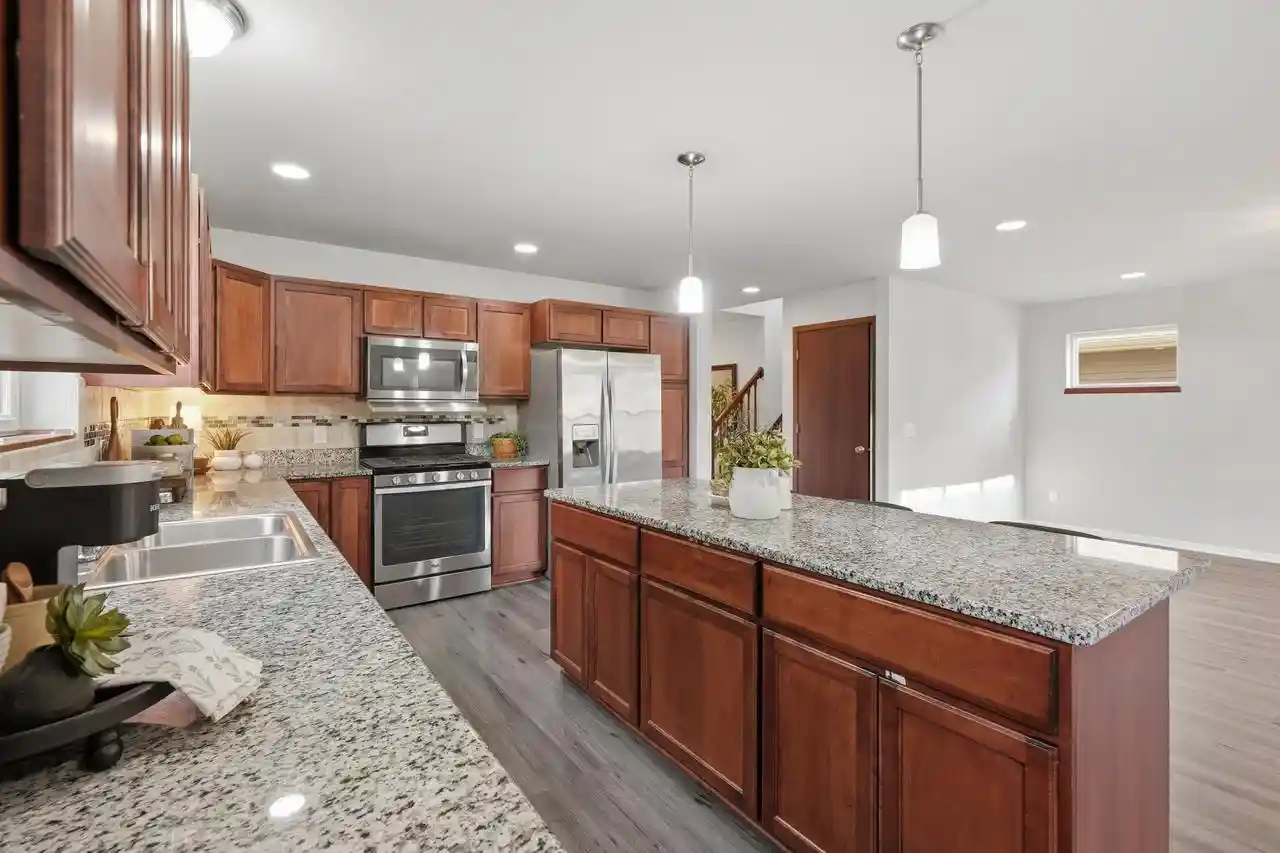
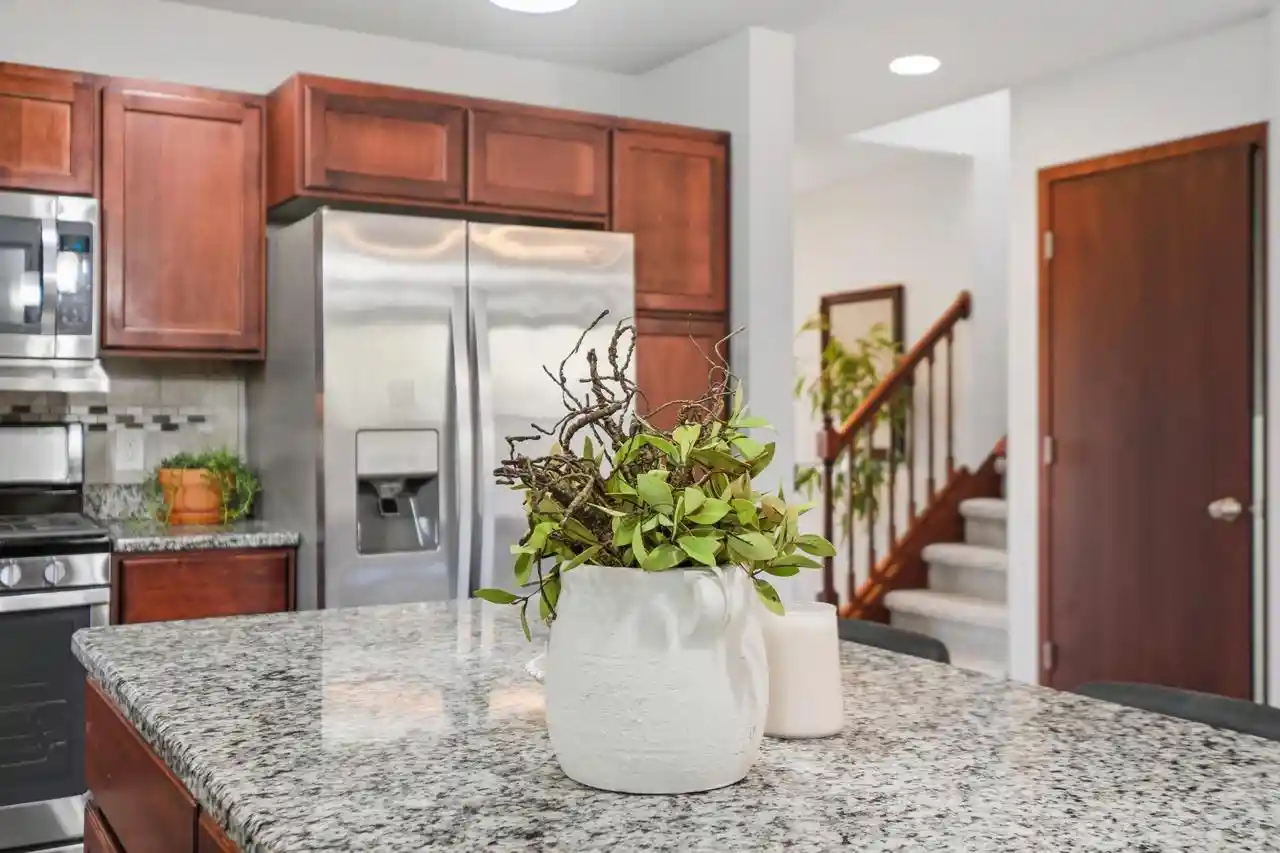
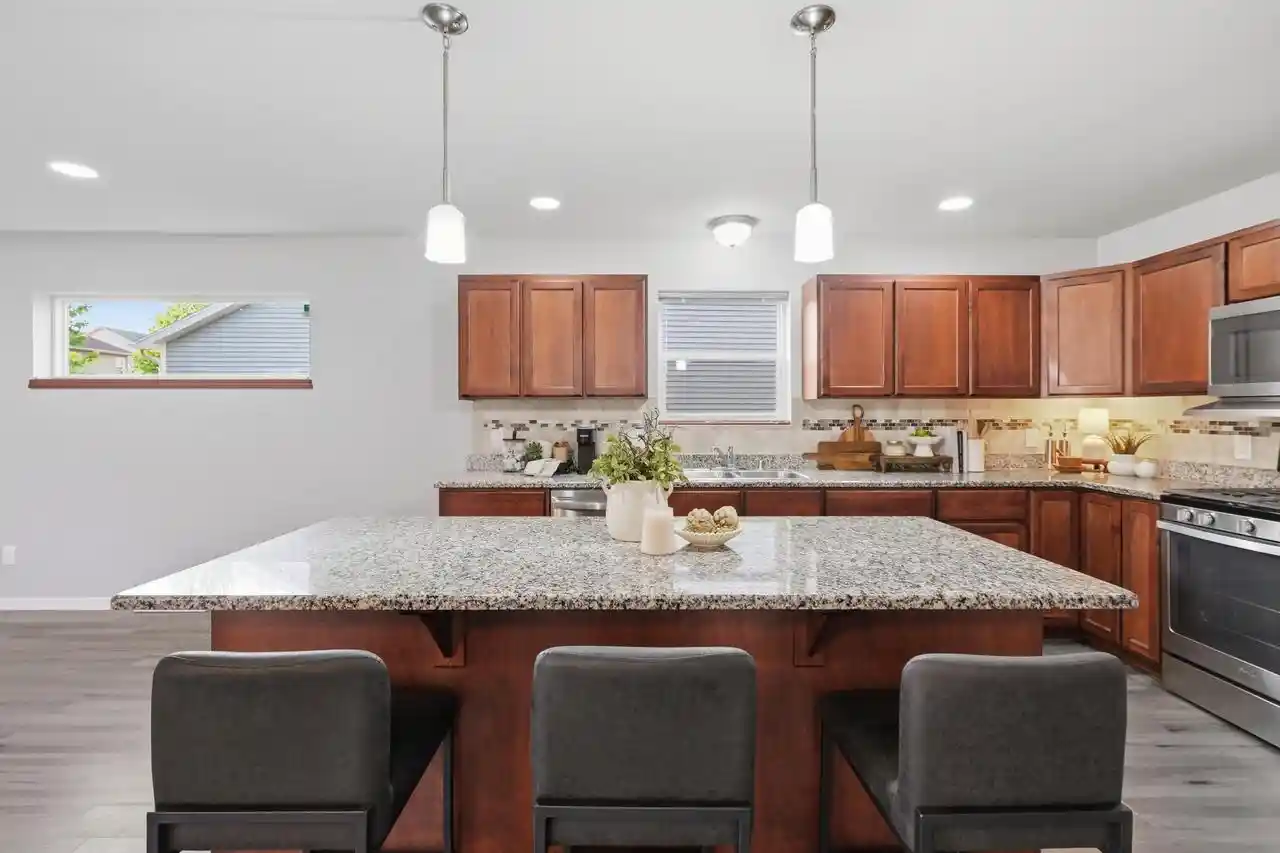
One of Smith's Crossing's most versatile floor plans! Nearly 2,800 finished sq. ft. with four bedrooms upstairs, a rare main-level flex room with a closet and adjacent full bath with Shower, ideal for a home office, guest suite, playroom, or future fifth bedroom. The open kitchen features cherry cabinetry, granite countertops, stainless steel appliances, a gas range, and a large island overlooking the living and dining areas. The finished lower level (2023) adds a spacious rec room, full bath, and flexible living space. NEW roof (2026), main-floor laundry, Nest, Ring, and Lutron smart home features. Enjoy the covered front porch, private backyard, and detached two-car gar...
Continue Reading- Houzeo last checked: 5 minutes ago
- Listing updated: July 14, 2026 at 1:06 am
- Listing Provided by: Christina Schmidt (608) 712-8780 | Real Broker LLC (855) 450-0442
- Source: WIREX | MLS#: 2024190

- Originating MLS: South Central Wisconsin MLS
Property Details
Status
Active
Type
Single Family Residence
No. of Stories
-
County
City
Neighborhood
--
Year Built
2016
HOA Fees
-
Finished Area
2,812 sqft
Lot Size
3,920.4 sqft lot
Basement Area
- sqft
MLS Name
WIREX
MLS Number
2024190

Love this home?
Here's 4 things you can do
Houzeo Corp. holds real estate brokerage licenses in Alabama (License No. 000157023 - 0) and Texas (License No. 9013396)
TREC: Info About Brokerage Services, Consumer Protection Notice.
§ 442‑H New York Standard Operating Procedure.
New York State Fair Housing Notice.


