- Overview
- Description
- Property Details
- Location
- Facts & Features
- Getting Around
- Nearby Homes


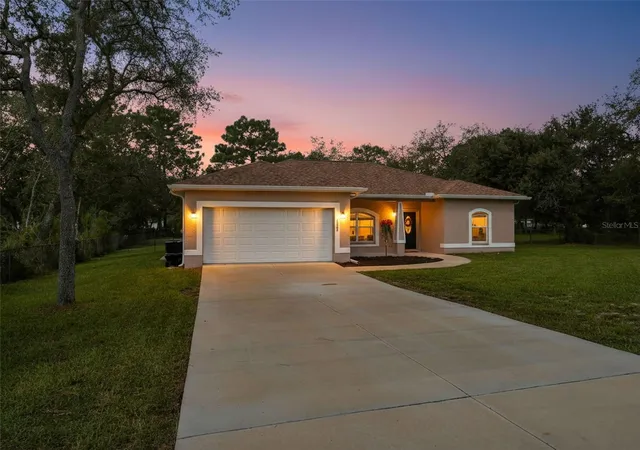


$319,900
Monthly Est:$1,592
 3 Beds
 2 Baths
2 full baths
 1,462sqft
14481 Mount Ivy Rd, Weeki Wachee, FL 34614
$319,900
$1,592/moEst:
Get Pre-Approved
Single Family Residence
Built in 2023
$-- HOA
20,000 sqft lot
$219/sq.ft
Description
No HOA. No CDD. No deed restrictions. No flood insurance required. Built in 2023, everything is only three years old!
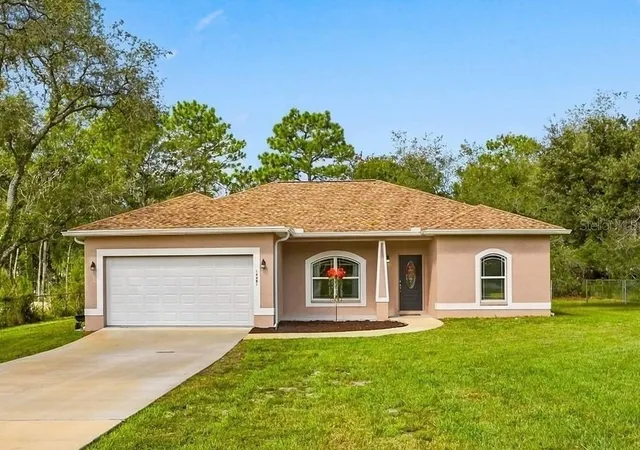
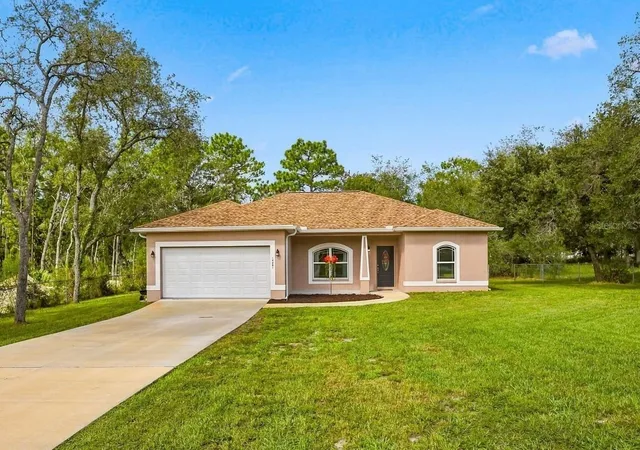
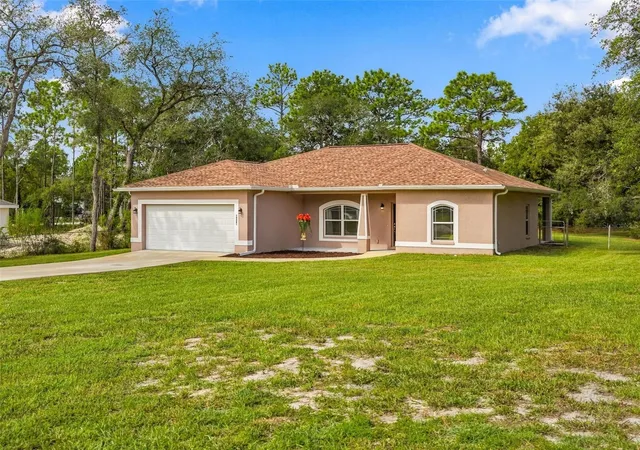
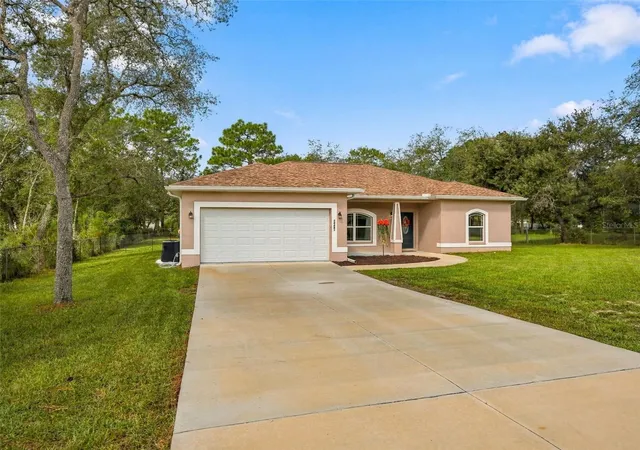
Situated on nearly half an acre in Royal Highlands, this three bedroom, two bathroom home offers 1,462 square feet of comfortable living space. You get the feel of new construction without the wait.
Inside, the open living room, kitchen and dining area feel bright and spacious with high ceilings, plenty of natural light and durable vinyl plank flooring throughout the main living areas. The kitchen features wood cabinetry, granite countertops, stainless steel appliances, a tiled backsplash, deep stainless steel sink and a large island with additional storage and workspace. French doors open to the oversized covered rear porch, making it easy to enjoy both the indoor and outdoor living spaces.
The split bedroom floor plan provides added privacy with no shared bedroom walls. The primary suite includes two walk in closets and a private bathroom with a double vanity, granite countertops and a large tiled walk in shower with a frameless glass half wall. Two additional bedrooms and the second bathroom are located on the opposite side of the home.
Additional features include tile flooring in both bathrooms, an interior laundry room, a two car garage, double pane windows, gutters and an irrigation system. The spacious yard offers plenty of room to garden, entertain, add a pool or create the outdoor space you have always wanted.
The location makes it easy to enjoy everything the Nature Coast and Adventure Coast have to offer. Spend your weekends watching the mermaids, kayaking crystal clear springs, paddling local rivers, hiking scenic trails, fishing, boating, scalloping or exploring nearby parks and wildlife preserves. You can enjoy the extra space and rural surroundings while remaining close to shopping, dining, schools, medical facilities and everyday conveniences.
If you have been looking for room to spread out, a backyard with plenty of possibilities and a newer home that embraces the Florida lifestyle, this is one you will want to see!
- Houzeo last checked: 2 hours ago
- Listing updated: October 4, 2026 at 10:26 pm
- Listing Provided by: Alison Lydic (352) 232-6252 | FUTRELL REALTY, INC (352) 650-6126
- Source: Stellar MLS-FL | MLS#: TB8550408

Property Details
Status
Pending
Type
Single Family Residence
No. of Stories
1
County
City
Neighborhood
--
Year Built
2023
HOA Fees
-
Finished Area
1,462 sqft
Lot Size
20,000 sqft lot
Basement Area
- sqft
MLS Name
Stellar MLS
MLS Number
TB8550408
MLS Status
Pending
Days on Market
30
Cumulative Days on Market
15

Continue Your Journey in App
Find your dream home, receive real-time updates, and many more!
Download App
Continue Your Journey in App
Find your dream home, receive real-time updates, and many more!
Location
Facts & Features
Rooms
Bedrooms & bathrooms
Bedrooms: 3
Bathrooms: 2
Living Room
Level: First
Area: 291.40 Square Feet
Dimensions: 15.5x18.8
Kitchen
Level: First
Area: 110.00 Square Feet
Dimensions: 11x10
Primary Bedroom
Level: First
Area: 214.50 Square Feet
Dimensions: 16.5x13
Interior
Appliances
Dishwasher, Disposal, Dryer, Electric Water Heater, Microwave, Refrigerator, Washer
Cooling
Central Air
Flooring
Luxury Vinyl, Tile
Interior Features
Ceiling Fans(s), High Ceilings, Open Floorplan
Sewer
Septic Tank
Heating
Central
Construction
Year Built
Year Built: 2023
Home type
Single Family Residence
Construction Materials
Block, Stucco
Architectural Style
Craftsman
Roof
Shingle
Foundation Details
Slab
Utilities & Energy
Water Source
Well
Utilities
Cable Available, Electricity Connected
Laundry Features
Inside, Laundry Room
Other Features
Patio And Porch Features
Covered, Front Porch, Rear Porch
Subdivision Name
Royal Highlands
Lot Features
Cleared
Price History
| Date | Event | Price |
|---|---|---|
10/04/2026 Source: | Pending | $319,900 $219/sqft |
09/20/2026 Source: | Listed for Sale | $319,900 +1003.10% $219/sqft |
05/01/2021 Source: | Sold | $29,000 -35.56% $20/sqft |
04/01/2007 Source: | Listing Removed | $45,000 $31/sqft |

Nearby Homes
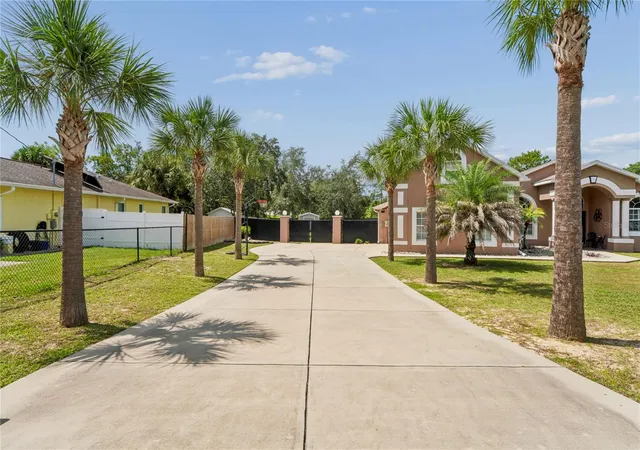
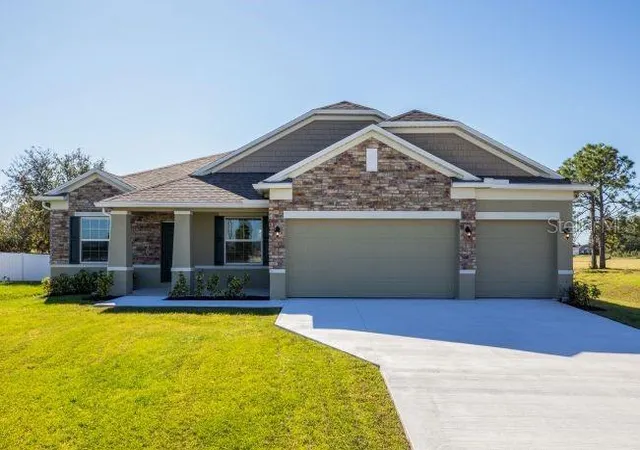
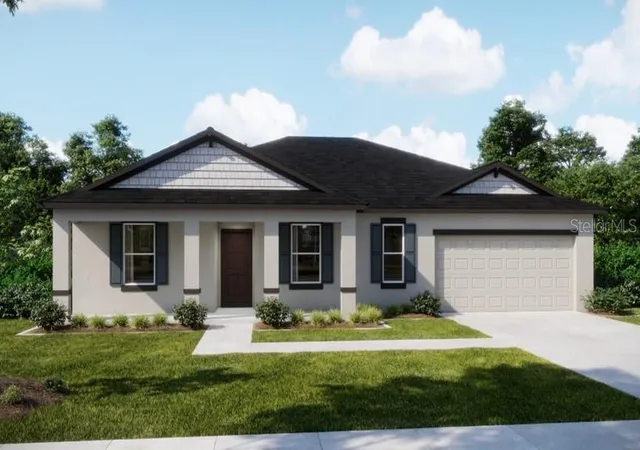
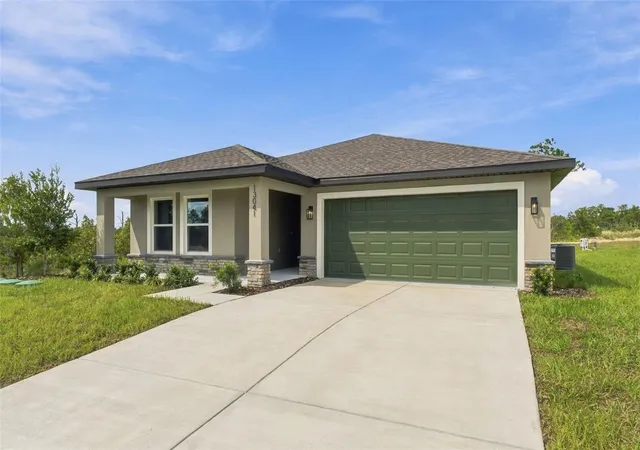
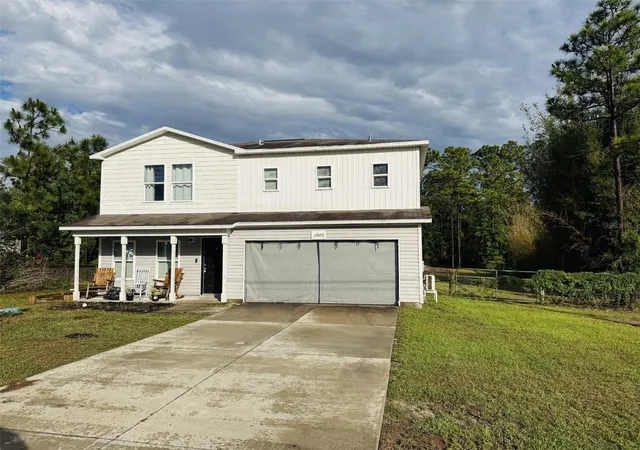
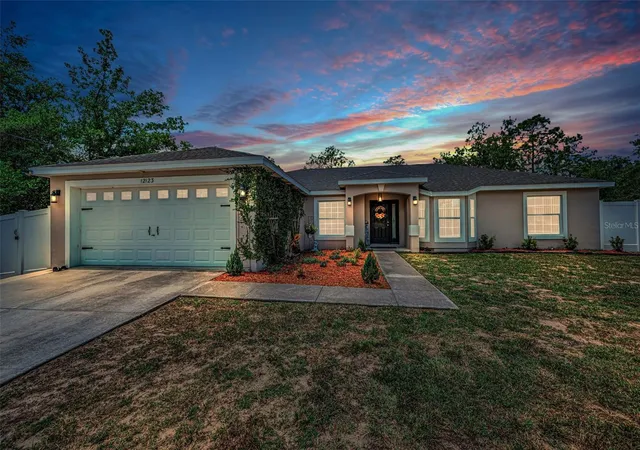
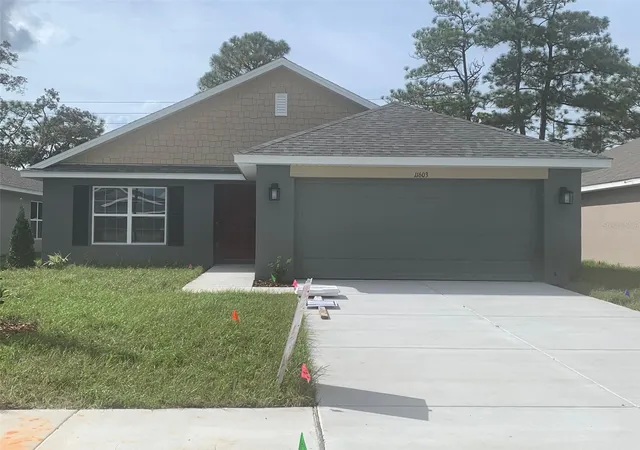
Find Homes by Property Features in Weeki Wachee, FL
Nearby New Homes For Sale

Based on information from Stellar MLS® through Oct 20, 2026, 04:45PM as submitted to and distributed by MLS GRID. All data is obtained from various sources and may not have been verified by the broker or MLS GRID. Supplied Open House Information is subject to change without notice. All information should be independently reviewed and verified for accuracy. Properties may or may not be listed by the office/agent presenting the information. IDX information is provided exclusively for consumers’ personal non-commercial use. It may not be used for any purpose other than to identify prospective properties consumers may be interested in purchasing. The data is deemed reliable but is not guaranteed by MLS GRID. The use of the MLS GRID Data may be subject to an end-user license agreement prescribed by the Member Participant’s applicable MLS, if any, and as amended from time to time. © 2026 Stellar MLS. All Rights Reserved.
 Advertising Broker: Fred McGill | Simple Showing, Inc
