- Overview
- Description
- Property Details
- Location
- HOA Management
- Facts & Features
- Getting Around
- Nearby Homes



$4,300,000
Monthly Est:$21,403
 4 Beds
 6 Baths
4 full baths + 2 half baths
 6,126sqft
145 Kalmia Dr, Asheville, NC 28804
$4,300,000
$21,403/moEst:
Get Pre-Approved
Single Family Residence
Built in 1990
$8.33/mo HOA
6 acres lot
$702/sq.ft
Description
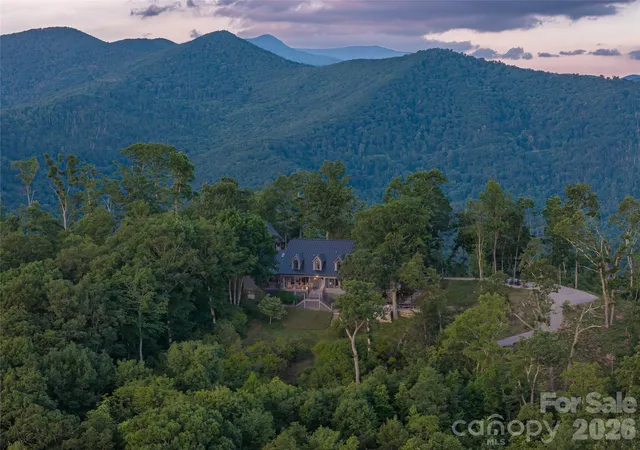
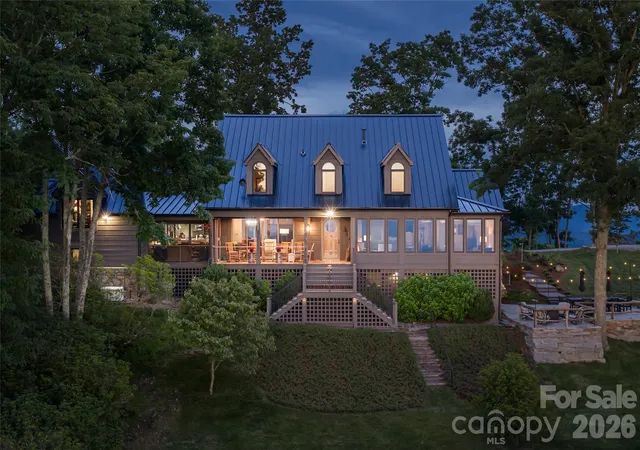
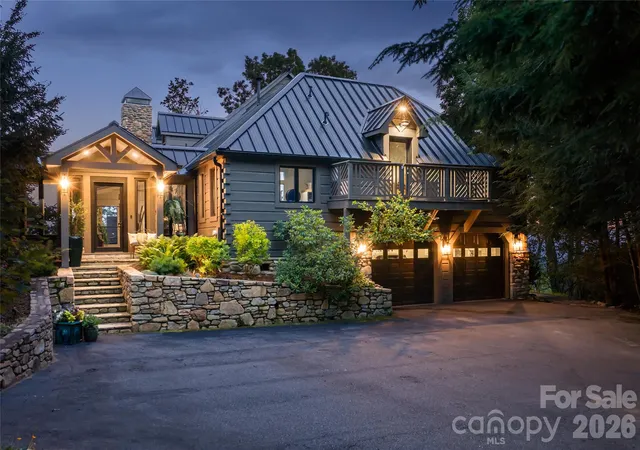
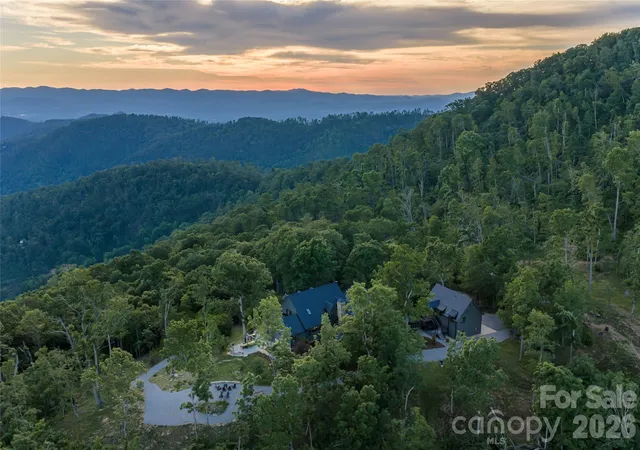
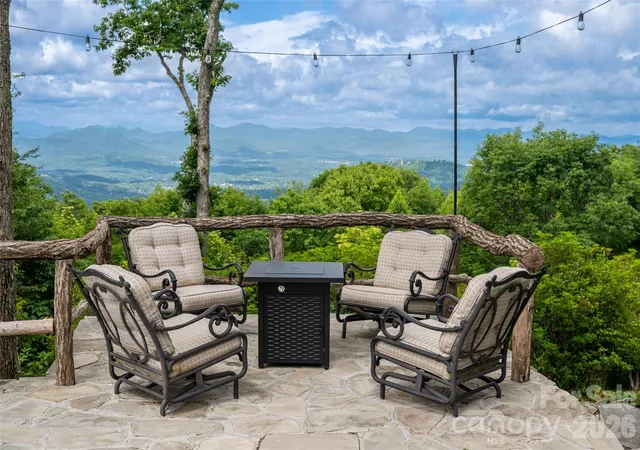
Commanding an extraordinary mountaintop setting just off the Blue Ridge Parkway, this exceptional custom estate is a rare expression of refined mountain living. Set on approximately six private acres, the property captures breathtaking panoramic views that stretch for miles, creating an unforgettable backdrop in every season. Thoughtfully designed outdoor living spaces, including multiple seating areas and fire pits, invite quiet mornings, unforgettable sunsets and effortless entertaining surrounded by the beauty of the mountains. Natural light pours through expansive windows, beginning in the welcoming entry foyer that doubles as a sun-filled sitting room. Beyond, soaring vaulted ceilings define the dramatic great room, where an open balcony above and walls of glass create an impressive sense of space while keeping the extraordinary views at the forefront. Designed for both everyday living and exceptional entertaining, the chef's kitchen is appointed with premium Wolf appliances, a commercial-grade salamander, a steam oven and an impeccably equipped butler's pantry. Just beyond, an intimate viewing room offers one of the home's most captivating spaces, where every window frames the surrounding mountain landscape. The main-level primary suite provides a peaceful retreat with custom barn-door closets and tranquil views. Upstairs, two spacious guest suites, two full baths and a versatile bonus room offer exceptional accommodations, while a richly appointed office provides an inspiring workspace. The lower level features a generous recreation room and half bath. The estate also includes an attached two-car garage, as well as a separate three-car garage connected by a covered walkway. Above, a beautifully finished private apartment with its own bedroom, bath, living room and kitchen offers ideal accommodations for guests, extended family or a caretaker. A home of remarkable craftsmanship and enduring elegance, this is a place where architecture and landscape exist in perfect harmony, offering extraordinary privacy, exceptional amenities and one of the area's most spectacular mountain settings ready for you to call it home. BEST ACCESS IS VIA BLUE RIDGE PARKWAY
- Houzeo last checked: 4 hours ago
- Listing updated: September 2, 2026 at 7:24 pm
- Listing Provided by: Marilyn Wright (828) 279-3980 | Premier Sotheby’s International Realty (828) 277-3238
- Source: Canopy MLS | MLS#: 4394362

Property Details
Status
Active
Type
Single Family Residence
No. of Stories
-
County
City
Neighborhood
--
Year Built
1990
HOA Fees
$8.33/mo
Finished Area
6,126 sqft
Lot Size
6 acres lot
Basement Area
- sqft
MLS Name
Canopy MLS
MLS Number
4394362
MLS Status
Active
Days on Market
90
Cumulative Days on Market
54

Continue Your Journey in App
Find your dream home, receive real-time updates, and many more!
Download App
Continue Your Journey in App
Find your dream home, receive real-time updates, and many more!
Location
HOA Management
Rice Knob HOA
HOA Fees
$100/ Annually
Disclaimer: Amenities are based on third-party information and may vary; buyers must independently verify all amenities, as information is deemed reliable but not guaranteed.
Facts & Features
Rooms
Bedrooms & bathrooms
Bedrooms: 4
Bathrooms: 6
Interior
Exterior Features
Fire Pit
Appliances
Bar Fridge, Convection Oven, Dishwasher, Disposal, Double Oven, Exhaust Fan, Exhaust Hood, Gas Range, Microwave, Refrigerator, Tankless Water Heater, Washer/dryer, Wine Refrigerator
Cooling
Zoned
Sewer
Septic Installed
Heating
Heat Pump, Zoned
Interior Features
Breakfast Bar, Built In Features, Entrance Foyer, Open Floorplan, Pantry, Storage, Walk In Closet(s), Walk In Pantry, Wet Bar
Flooring
Stone, Tile, Wood
Construction
Year Built
Year Built: 1990
Home type
Single Family Residence
Foundation Details
Basement
Roof
Metal
Construction Materials
Log, Stone, Wood
Utilities & Energy
Water Source
City
Security Features
Carbon Monoxide Detector(s), Security System, Smoke Detector(s)
Parking Features
Attached Garage
Laundry Features
Laundry Room, Main Level
Fireplace Features
Gas, Living Room, Wood Burning
Basement
Partially Finished, Storage Space, Walk Out Access, Walk Up Access
Other Features
Lot Features
Private, Wooded, Views
Patio And Porch Features
Covered, Deck, Patio, Porch
Subdivision Name
Rice Knob Heights
Price History
| Date | Event | Price |
|---|---|---|
07/11/2026 Source: | Listed for Sale | $4,875,000 +13.37% $796/sqft |
07/11/2026 Source: | Price Increased | $4,300,000 +282.22% $702/sqft |
06/23/2014 Source: | Price Decreased | $1,125,000 -10.00% $184/sqft |
03/20/2014 Source: | Sold | $1,250,000 $204/sqft |

Nearby Homes





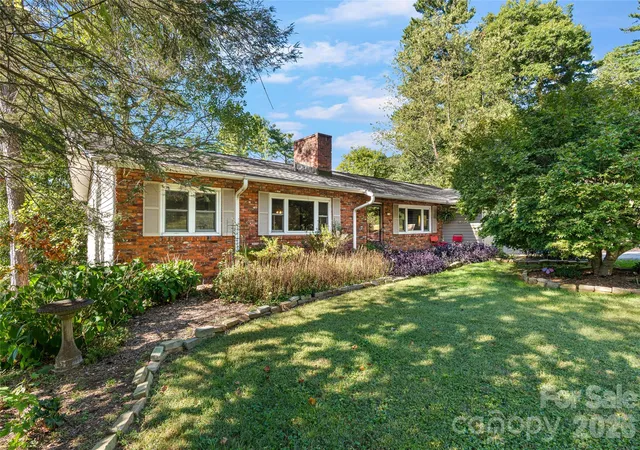
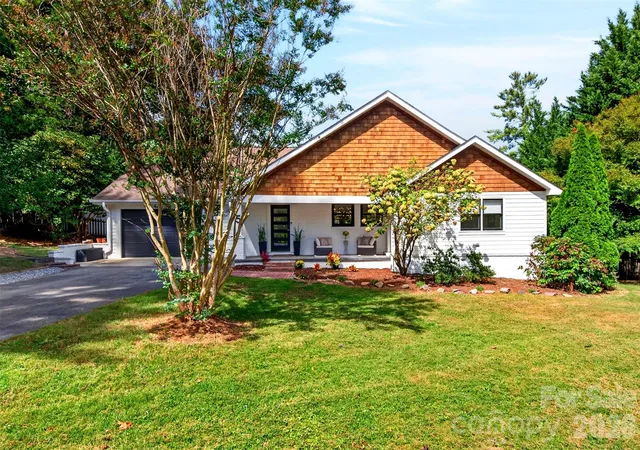
Find Homes by Property Features in Asheville, NC
Nearby New Homes For Sale

Based on information submitted to the MLS GRID from Canopy MLS through Oct 08, 2026, 11:00AM. All data is obtained from various sources and may not have been verified by the broker or MLS GRID. Supplied Open House Information is subject to change without notice. All information should be independently reviewed and verified for accuracy. Properties may or may not be listed by the office/agent presenting the information. IDX information is provided exclusively for consumers’ personal, noncommercial use. It may not be used for any purpose other than to identify prospective properties which the consumers may be interested in purchasing. The data is deemed reliable but is not guaranteed by MLS GRID. The use of the MLS GRID Data may be subject to an end-user license agreement prescribed by the Member Participant’s applicable MLS, if any, and as amended from time to time. ©2026 Canopy MLS. All Rights Reserved.
 Advertising Broker: Nicholas Huscroft | Chosen Realty