- Overview
- Description
- Property Details
- Location
- HOA Management
- Facts & Features
- Getting Around
- Nearby Homes

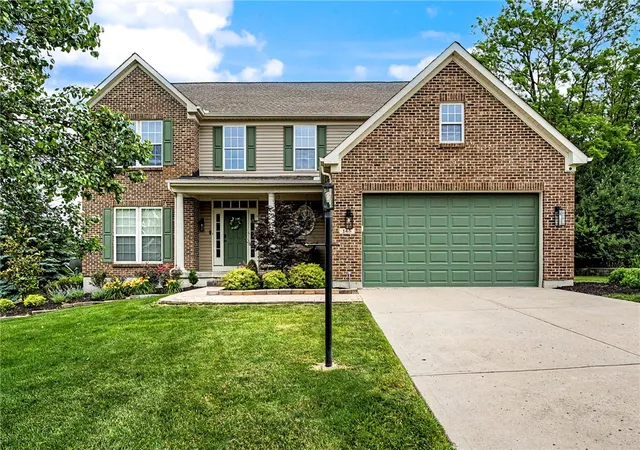
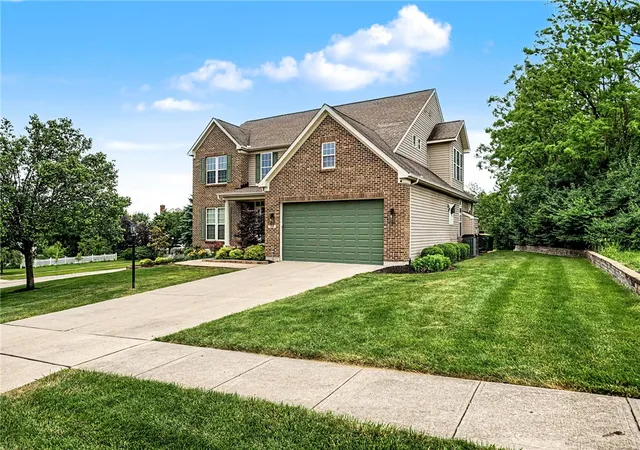
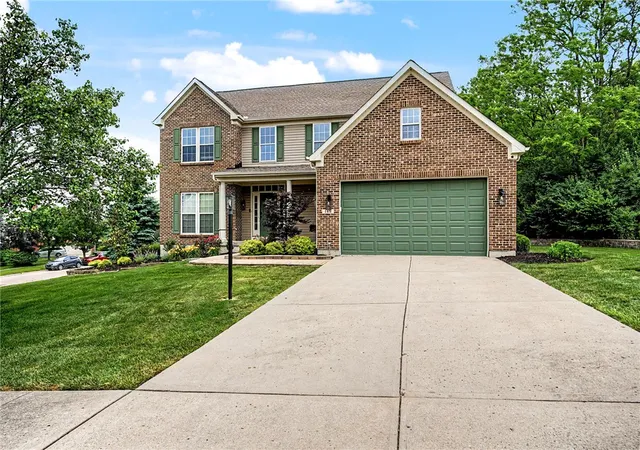
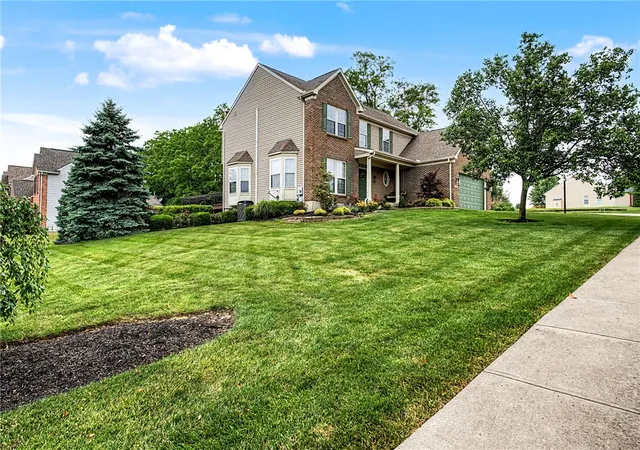
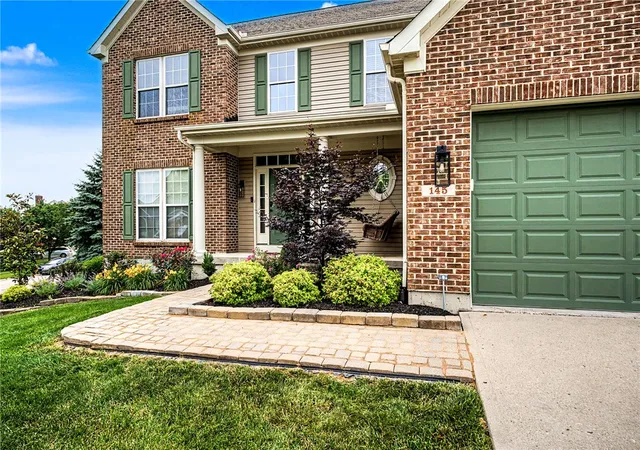


$650,000
Monthly Est:$3,235
 4 Beds
 4 Baths
3 full baths + 1 half bath
 4,067sqft
145 Stanton Dr, Springboro, OH 45066
$650,000
$3,235/moEst:
Get Pre-Approved
Single Family Residence
Built in 2005
$67.5/mo HOA
18,757 sqft lot
$160/sq.ft
Description
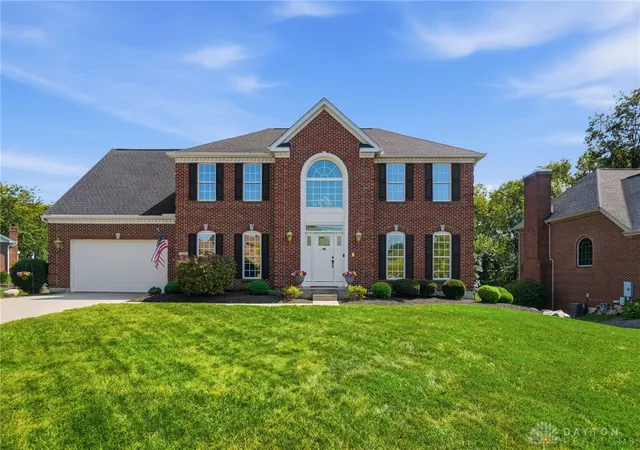
Freshly staged and now priced to sell! This move-in ready home offers over 4,000 square feet of beautifully updated living space, a renovated 2026 primary bath, and an incredible walkout lower level built for entertaining.
This meticulously maintained 4-bedroom, 3.5-bath home features a gourmet kitchen with granite countertops, custom cabinetry, copper sinks, gas cooktop with pot filler, instant hot water tap, wine fridge, and ice maker. The main level offers hardwood floors, formal living and dining rooms, first-floor laundry, a dramatic two-story foyer, and a walk-in wine closet. The finished walkout lower level boasts a custom bar with live-edge top, granite counters, dishwasher, wine fridge, ice maker, gas fireplace, projector screen, full bath, and new flooring. Enjoy the professionally hardscaped patio with fire pit, fresh paint throughout, dual HVAC, new water heater, and more. See updates list!
- Houzeo last checked: 12 hours ago
- Listing updated: September 29, 2026 at 1:07 pm
- Listing Provided by: Margaret Killough (513) 492-2998 | Keller Williams Seven Hills (513) 371-5070
- Source: Dayton Realtors MLS-OH | MLS#: 961346

Property Details
Status
Active Under Contract
Type
Single Family Residence
No. of Stories
2
County
City
Neighborhood
--
Year Built
2005
HOA Fees
$67.5/mo
Finished Area
4,067 sqft
Lot Size
18,757 sqft lot
Basement Area
- sqft
MLS Name
Dayton Realtors MLS
MLS Number
961346
MLS Status
ActiveUnderContract
Days on Market
118

Continue Your Journey in App
Find your dream home, receive real-time updates, and many more!
Download App
Continue Your Journey in App
Find your dream home, receive real-time updates, and many more!
Location
HOA Management
Settlers Walk Homeowners Association
HOA Fees
$810/ Annually
Amenities
 Amenities and services may be covered by one or multiple associations and service providers.
 Maintenance
 Club House
 Park Playground
 Bike Trails
 Snow Removal
 Pools
Pools
AssociationManagement
Disclaimer: Amenities are based on third-party information and may vary; buyers must independently verify all amenities, as information is deemed reliable but not guaranteed.
Facts & Features
Rooms
Bedrooms & bathrooms
Bedrooms: 4
Bathrooms: 4
DiningRoom
Level: Main
Area: 169.00 Square Feet
Dimensions: 13 x 13
EntryFoyer
Level: Main
Area: 130.00 Square Feet
Dimensions: 13 x 10
Recreation
Level: Basement
Area: 420.00 Square Feet
Dimensions: 28 x 15
LivingRoom
Level: Main
Area: 224.00 Square Feet
Dimensions: 14 x 16
Laundry
Level: Main
Area: 64.00 Square Feet
Dimensions: 8 x 8
Kitchen
Level: Main
Area: 252.00 Square Feet
Dimensions: 18 x 14
Bedroom
Level: Second
Area: 168.00 Square Feet
Dimensions: 12 x 14
Bedroom
Level: Second
Area: 154.00 Square Feet
Dimensions: 11 x 14
Bedroom
Level: Second
Area: 132.00 Square Feet
Dimensions: 12 x 11
PrimaryBedroom
Level: Second
Area: 378.00 Square Feet
Dimensions: 21 x 18
Interior
Window Features
Vinyl
Appliances
Built In Oven, Dryer, Dishwasher, Disposal, Microwave, Refrigerator, Water Softener, Wine Cooler, Washer, Gas Water Heater
Interior Features
Wet Bar, Cathedral Ceilings, Granite Counters, Kitchen Island, Kitchen Family Room Combo, Marble Counters, Vaulted Ceilings, Bar, Walk In Closets
Heating
Forced Air
Exterior Features
Deck, Patio
Cooling
Central Air
Construction
Year Built
Year Built: 2005
Home type
Single Family Residence
Architectural Style
Traditional
Construction Materials
Brick, Vinyl Siding
Utilities & Energy
Association Amenities
Trails
Fireplace Features
Gas
Parking Features
Garage, Two Car Garage
Security Features
Smoke Detectors
Basement
Full, Finished, Walk Out Access
Other Features
Subdivision Name
Manor 5 Settlers Wlk
Patio And Porch Features
Deck, Patio
Price History
| Date | Event | Price |
|---|---|---|
08/25/2026 Source: | Contingent (Active Under Contract) | $650,000 $160/sqft |
08/25/2026 Source: | Pending | $650,000 $160/sqft |
08/19/2026 Source: | Listed for Sale | $650,000 -3.69% $160/sqft |
07/30/2026 Source: | Price Decreased | $674,900 -2.05% $166/sqft |
06/25/2026 Source: | Price Decreased | $689,000 -2.39% $169/sqft |


Show more
Nearby Homes

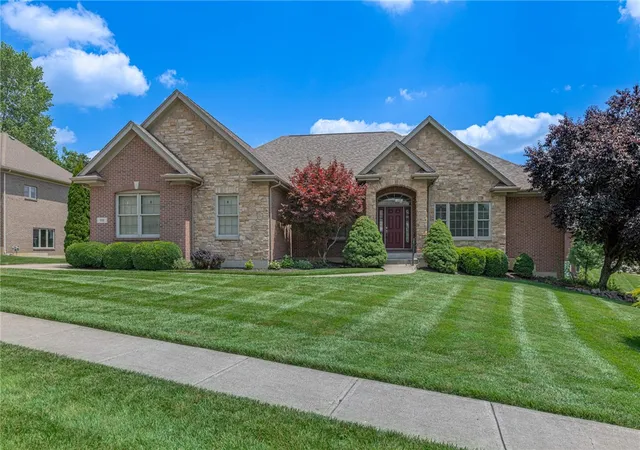

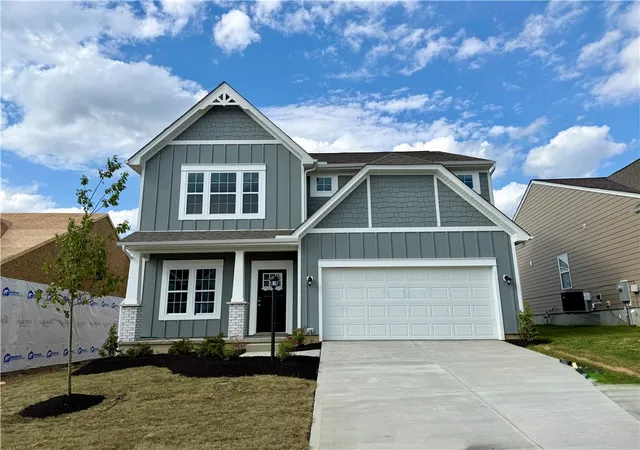
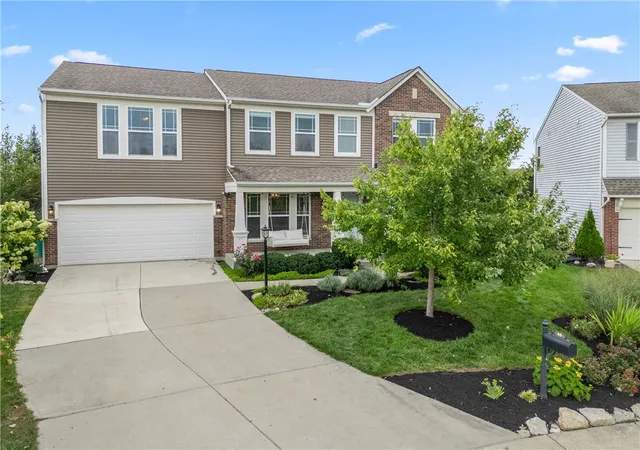


Find Homes by Property Features in Springboro, OH
Nearby New Homes For Sale

Based on information from Dayton Realtors® MLS through Oct 07, 2026, 06:00AM. Information is provided exclusively for consumers’ personal, non-commercial use, that it may not be used for any purpose other than to identify prospective properties consumers may be interested in purchasing. The data is deemed reliable but is not guaranteed accurate by the MLS. The MLS may, at its discretion, require use of other disclaimers as necessary to protect participants and/or the MLS from liability. This website may not include listings or property addresses of sellers who have directed their listing brokers to withhold their listing or their property address from display on the Internet. © 2026 Dayton Area Board of Realtors®, Inc. All rights reserved.
 Advertising Broker: Nicholas Huscroft | Chosen Realty