- 0
- 1
- Overview
- Description
- Property Details
- Location
- HOA Management
- Facts & Features
- Getting Around
- Nearby Homes


Street View
 2 Beds
 3 Baths
2 full baths + 1 half bath
 1,214sqft
1450 NW 97th Avenue #268, Pembroke Pines, FL 33024
Condominium
Built in 1983
$563/mo HOA
-- sqft lot
$227/sq.ft
Description
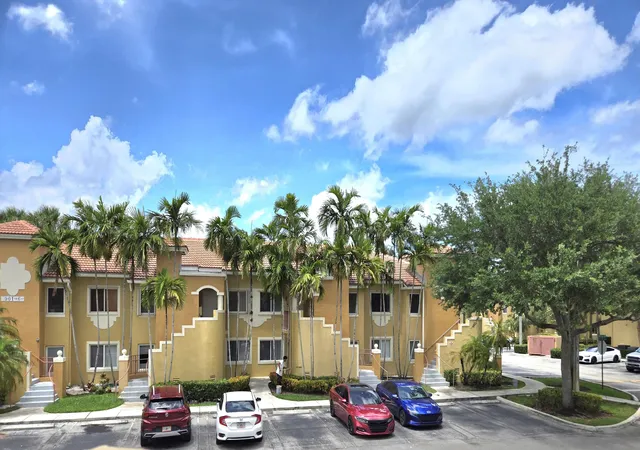
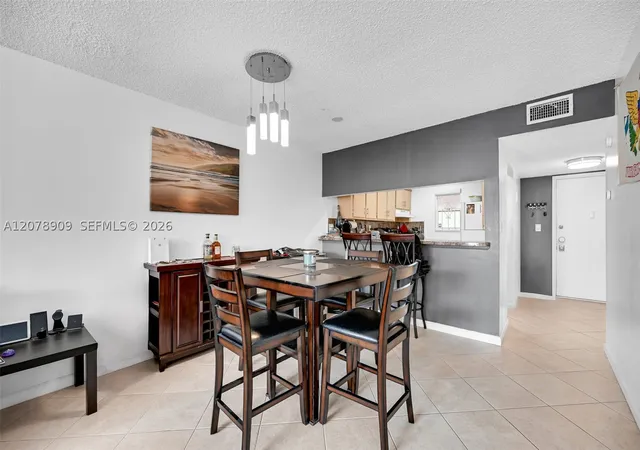
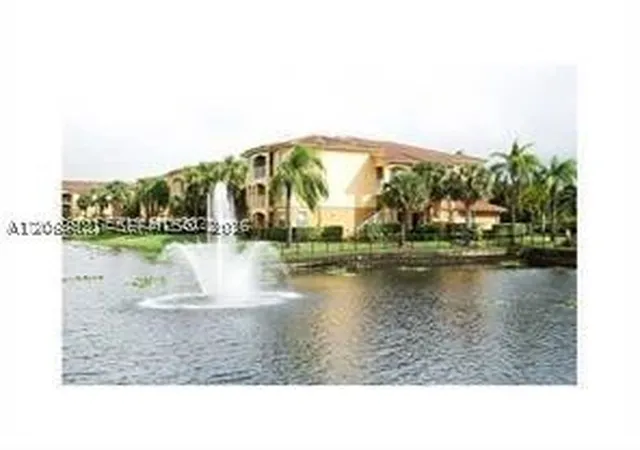
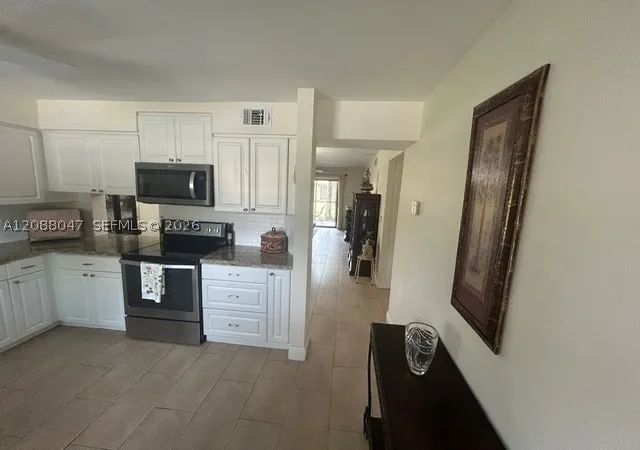
Beautifully maintained 2-bedroom, 2.5-bathroom townhouse featuring a functional and inviting floor plan. The first floor showcases porcelain tile, while the stairs and second level feature waterproof laminate flooring. Each bedroom offers the convenience and privacy of its own en-suite bathroom. Enjoy peace of mind with a combination of impact windows and accordion shutters for the sliding glass door. Two assigned parking spaces directly in front of the unit, plus ample guest parking. The HOA fee covers exterior maintenance, roof repairs, lawn care, and access to community amenities, including a swimming pool, racquet court, proximity to a dog park and walking and biking...
Continue Reading- Houzeo last checked: 4 minutes ago
- Listing updated: August 28, 2026 at 10:54 am
- Listing Provided by: Marisol Rodriguez (305) 335-1859 DRE #3373918 | Keller Williams Dedicated Professionals (954) 533-7443
- Source: Beaches MLS-FL | MLS#: A12046299

Part of

Property Details
Status
Off Market
Type
Condominium
No. of Stories
2
County
City
Neighborhood
--
Year Built
1983
HOA Fees
$563/mo
Finished Area
1,214 sqft
Lot Size
-- sqft lot
Basement Area
- sqft
MLS Name
Beaches MLS
MLS Number
A12046299
MLS Status
ActiveUnderContract
Cumulative Days on Market
57

Continue Your Journey in App
Find your dream home, receive real-time updates, and many more!
Download App
Continue Your Journey in App
Find your dream home, receive real-time updates, and many more!
HOA Management
N/A
HOA Fees
$563/ Monthly
Amenities
 Amenities and services may be covered by one or multiple associations and service providers.
 Pool
Pool
 Bike Trails
 Maintenance
 Roof Maintenance
RecreationFacilities
CommonAreas
Other
Disclaimer: Amenities are based on third-party information and may vary; buyers must independently verify all amenities, as information is deemed reliable but not guaranteed.
Facts & Features
Rooms
Bedrooms & bathrooms
Bedrooms: 2
Bathrooms: 3
Interior
Window Features
Sliding
Exterior Features
Lighting, Outdoor Living Area
Heating
Central, Electric
Cooling
Central Air, Ceiling Fans
Flooring
Laminate
Interior Features
Breakfast Bar, Built In Features, Bathtub, Closet Cabinetry, High Ceilings, Living Dining Room, Soaking Tub, Separate Shower, Stacked Bedrooms, Tub Shower, Upper Level Primary
Appliances
Dryer, Dishwasher, Electric Range, Refrigerator, Washer
Construction
Year Built
Year Built: 1983
Home type
Condominium
Construction Materials
Block
Property Condition
Resale
Utilities & Energy
Utilities
Cable Available
Parking Features
Assigned, Guest
Association Amenities
Maintenance Grounds, Other, Pool, Trails
Pool Features
Association
Security Features
None
Other Features
Subdivision Name
Westview Condominium No N
Patio And Porch Features
Patio
Price History
| Date | Event | Price |
|---|---|---|
08/27/2026 Source: | Off Market | $275,000 $227/sqft |
08/07/2026 Source: | Contingent (Active Under Contract) | $275,000 $227/sqft |
08/07/2026 Source: | Listed for Sale | $275,000 -6.78% $227/sqft |
07/01/2026 Source: | Price Increased | $295,000 +2.79% $243/sqft |
07/01/2026 Source: | Listed for Sale | $287,000 $236/sqft |

Nearby Homes



Find Homes by Property Features in Pembroke Pines, FL


IDX information is provided exclusively for consumers’ personal, non-commercial use, that it may not be used for any purpose other than to identify prospective properties consumers may be interested in purchasing, and that the data is deemed reliable but is not guaranteed accurate by BeachesMLS. All listings featuring the BMLS logo are provided by BeachesMLS, Inc. This data is not verified for authenticity or accuracy and may not reflect all real estate activity in the market. Based on information © 2026 BeachesMLS, Inc. All Rights Reserved.
 Advertising Broker: Moe Mossa (Savvy Avenue) | Savvy Avenue, LLC
Houzeo Corp. holds real estate brokerage licenses in Alabama (License No. 000157023 - 0) and Texas (License No. 9013396)
TREC: Info About Brokerage Services, Consumer Protection Notice.
§ 442‑H New York Standard Operating Procedure.
New York State Fair Housing Notice.


