- Overview
- Description
- Property Details
- Location
- HOA Management
- Facts & Features
- Getting Around
- Nearby Homes


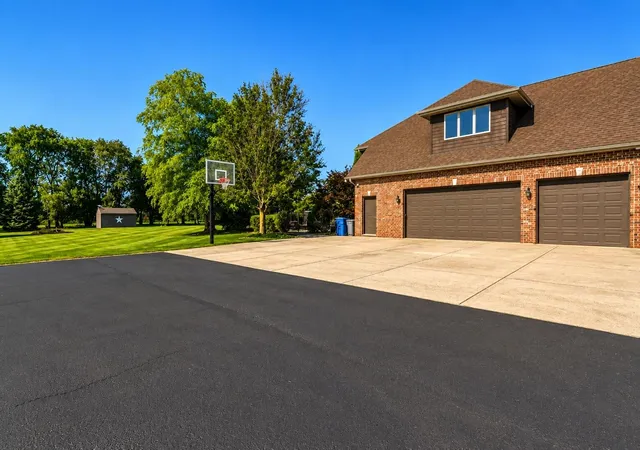


Street View
$1,149,900
Monthly Est:$5,723
 5 Beds
 5 Baths
3 full baths + 1 half bath
 7,077sqft
14523 W 154th Place, Cedar Lake, IN 46303
$1,149,900
$5,723/moEst:
Get Pre-Approved
Single Family Residence
Built in 2005
$83.33/mo HOA
1.84 acres lot
$162/sq.ft
Description
Experience resort-style living on 1.84 beautifully landscaped acres in one of Cedar Lake's premier settings. This exceptional custom residence offers over 7,000 finished sq ft designed for both everyday living and unforgettable entertaining. The backyard is a true private oasis featuring a heated in-ground pool, expansive patio spaces, pergola, outdoor kitchen with built-in gas grill and Kamado grill, fire pit, and mature landscaping that creates incredible privacy. Inside, hand-scraped hardwood flooring extends throughout much of the main level and upstairs bedrooms, while the dramatic great room showcases soaring vaulted ceilings, a stunning fireplace, and flows seamlessly into the gourmet kitchen--creating the perfect space for everyday living and entertaining. The desirable main-level primary suite is complemented by four additional upstairs bedrooms, with two upper-level baths. A professionally integrated Control4 automation system seamlessly manages lighting, audio, video, climate, security cameras, and whole-home entertainment, delivering an effortless luxury living experience rarely found in residential homes. The showpiece of the home is the truly one-of-a-kind finished basement. Designed as the ultimate entertainment destination, it features a custom wet bar, dedicated home theater, billiards area, media lounge, professional home gym, custom office, workshop nook, and a beautifully finished 3/4 bath--creating an irreplaceable space for living and entertaining. The oversized heated 3.5-car garage is equally impressive, offering tall ceilings, a utility sink, restroom, and direct stairway access to the basement for exceptional convenience. Potential for an additional detached garage/outbuilding. Additional luxury features include heated primary bathroom floors and mirrors, steam shower, whole-house generator, central vacuum, reverse osmosis water filtration, storage shed and much more. A truly one-of-a-kind property that must be experienced in person.
- Houzeo last checked: 0 minutes ago
- Listing updated: September 17, 2026 at 11:05 pm
- Listing Provided by: William Kornblum (219) 308-9629 | Realty Executives Premier (219) 462-2224
- Source: Northwest Indiana REALTORS® Association MLS-IN | MLS#: 845508

Property Details
Status
Active
Type
Single Family Residence
No. of Stories
-
County
City
Neighborhood
--
Year Built
2005
HOA Fees
$83.33/mo
Finished Area
7,077 sqft
Lot Size
1.84 acres lot
Basement Area
- sqft
MLS Name
Northwest Indiana REALTORS® Association MLS
MLS Number
845508
MLS Status
Active
Days on Market
21

Continue Your Journey in App
Find your dream home, receive real-time updates, and many more!
Download App
Continue Your Journey in App
Find your dream home, receive real-time updates, and many more!
Location
HOA Management
Bridget West
HOA Fees
$1,000/ Annually
Disclaimer: Amenities are based on third-party information and may vary; buyers must independently verify all amenities, as information is deemed reliable but not guaranteed.
Facts & Features
Rooms
Bedrooms & bathrooms
Bedrooms: 5
Bathrooms: 5
Interior
Sewer
Septic Tank
Interior Features
Cathedral Ceiling(s), Walk In Closet(s), Wet Bar, Vaulted Ceiling(s), Tray Ceiling(s), Soaking Tub, Recessed Lighting, Pantry, Open Floorplan, Kitchen Island, High Ceilings, Granite Counters, Eat In Kitchen, Entrance Foyer, Double Vanity, Crown Molding, Ceiling Fan(s)
Exterior Features
Fire Pit, Storage, Private Yard, Lighting
Appliances
Built In Gas Range, Water Softener Owned, Washer, Stainless Steel Appliance(s), Refrigerator, Microwave, Gas Water Heater, Gas Cooktop, Dishwasher, Dryer
Heating
Forced Air, Natural Gas
Utilities & Energy
Parking Features
Attached, Heated Garage, Garage Faces Side, Driveway
Fireplace Features
Living Room
Laundry Features
Laundry Room, Sink, Main Level
Basement
Finished, Storage Space, Sump Pump, Interior Entry, Full
Electric
200+ Amp Service
Water Source
Well
Association Amenities
None
Pool Features
Heated, In Ground
Utilities
Electricity Connected, Natural Gas Connected
Security Features
Carbon Monoxide Detector(s), Security System, Smoke Detector(s)
Other Features
Patio And Porch Features
Covered, Porch, Patio, Front Porch
Subdivision Name
West Creek Sunrise Ltd
Lot Features
Back Yard, Landscaped
Price History
| Date | Event | Price |
|---|---|---|
09/17/2026 Source: | Listing Removed | $1,149,999 +0.01% $162/sqft |
09/17/2026 Source: | Listed for Sale | $1,149,900 -0.01% $162/sqft |
08/19/2026 Source: | Price Decreased | $1,149,999 -8.00% $162/sqft |
08/03/2026 Source: | Listed for Sale | $1,249,999 $177/sqft |

Nearby Homes
Find Homes by Property Features in Cedar Lake, IN
Nearby New Homes For Sale

Based on information provided by the Northwest Indiana REALTORS® Association, Inc. Multiple Listing Service through Oct 08, 2026, 07:15AM as submitted to and distributed by MLS GRID. Information Deemed Reliable But Not Guaranteed. All data is obtained from various sources and may not have been verified by broker or MLS GRID. Supplied Open House Information is subject to change without notice. All information is provided exclusively for personal, non-commercial use, and may not be used for any purpose other than to identify prospective properties consumers may be interested in purchasing. All information should be independently reviewed and verified for accuracy. Properties may or may not be listed by the office/agent presenting the information. © 2026 Northwest Indiana REALTORS® Association, Inc. Multiple Listing Service. All rights reserved.
 Advertising Broker: Donna Mink | Mink Realty