- Overview
- Description
- Property Details
- Location
- HOA Management
- Facts & Features
- Getting Around
- Nearby Homes

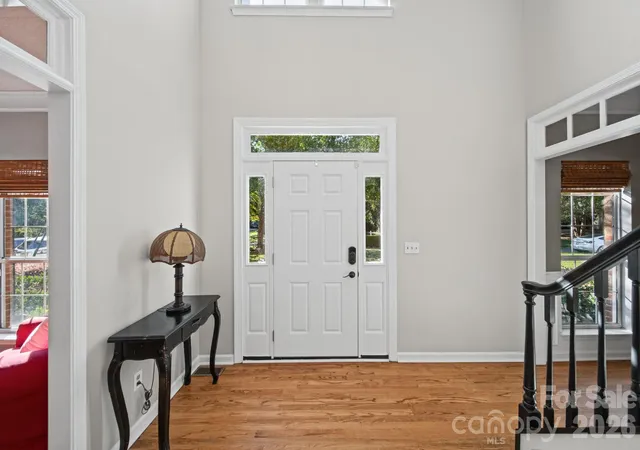

Street View
$499,999
Monthly Est:$2,489
 4 Beds
 3 Baths
2 full baths + 1 half bath
 2,406sqft
14528 Limestone Ln, Pineville, NC 28134
$499,999
$2,489/moEst:
Get Pre-Approved
Single Family Residence
Built in 1993
$36.75/mo HOA
0.31 acre lot
$208/sq.ft
Description
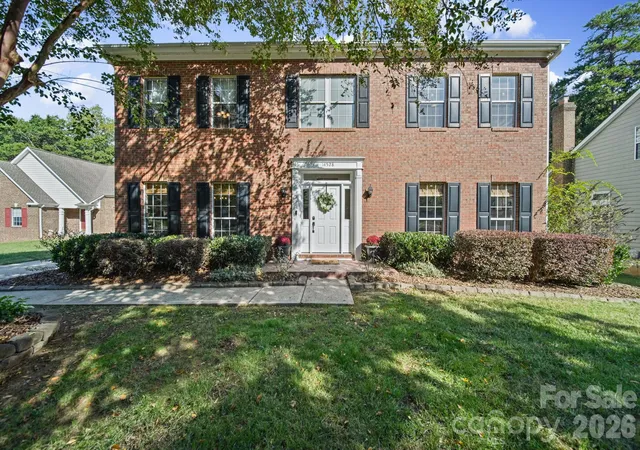
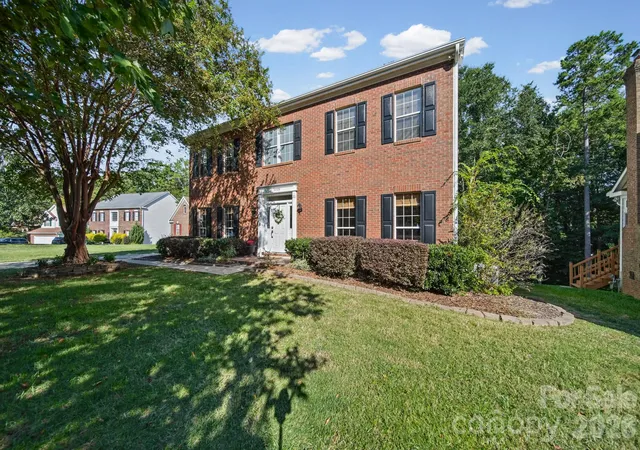
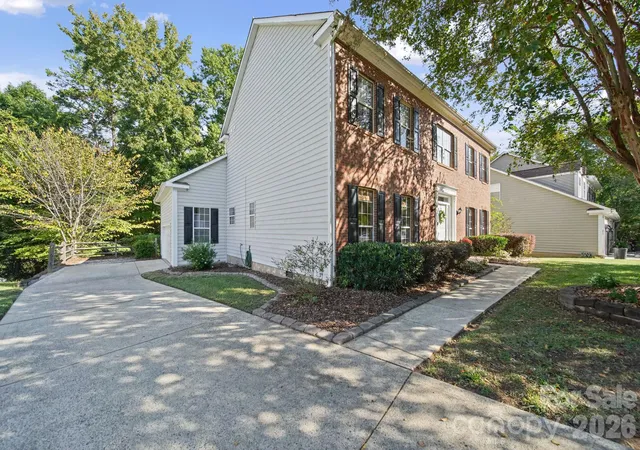
Classic brick. Mature trees. Every major update already done. Welcome to 14528 Limestone Lane, a stately Woodside Falls colonial on a private, wooded 0.31-acre lot just minutes from the heart of Ballantyne.
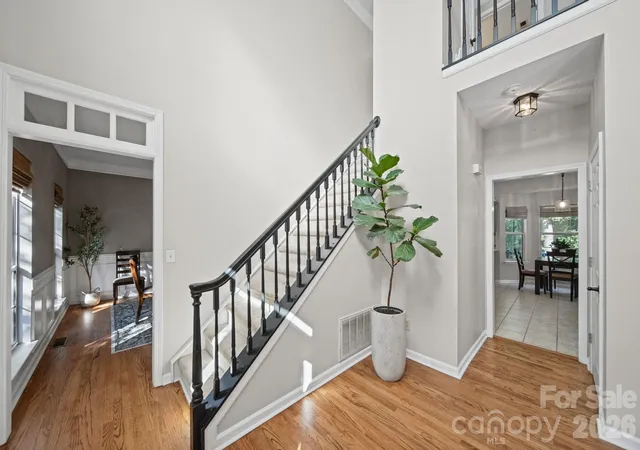
First impressions count here. A new front door with keyless entry opens to a two-story foyer and freshly refinished hardwoods. A private 16x14 office with floor to ceiling built-ins and a formal dining room with wainscoting and crown molding flank the entry.
At the back of the home, the renovated kitchen pairs white quartz and an oversized island with a designer mosaic backsplash, gas range, wine rack, beverage fridge, and coffee station. The bay window breakfast nook overlooks the trees, and the family room centers on a brick fireplace beneath a wall of windows.
The primary suite is a true retreat: tray ceiling, walk-in closet system, and a spa bath with a frameless glass shower, bench seat, body sprays, and a U by Moen digital valve. Three additional bedrooms and a double-vanity hall bath complete the upper level.
Step outside to an extended deck and a paver patio framed by stacked stone walls, made for slow evenings and easy entertaining.
Recent updates include refinished hardwoods, new front door, lighting, and ceiling fans (2026); insulated garage door, UV air filtration and furnace (2025); and the kitchen remodel (2022). Plus, an EV-ready 50-amp NEMA 14-50 outlet in the garage.
Clubhouse, pool, tennis, and pond trails for a low HOA. Approximately 2 miles to The Bowl at Ballantyne.
- Houzeo last checked: 51 minutes ago
- Listing updated: October 8, 2026 at 6:20 am
- Listing Provided by: Stephanie Hartman (704) 609-8772 | COMPASS (704) 234-7880
- Source: Canopy MLS | MLS#: 4431004

Property Details
Status
Active
Type
Single Family Residence
No. of Stories
-
County
City
Neighborhood
--
Year Built
1993
HOA Fees
$36.75/mo
Finished Area
2,406 sqft
Lot Size
0.31 acre lot
Basement Area
- sqft
MLS Name
Canopy MLS
MLS Number
4431004
MLS Status
Active
Days on Market
1

Continue Your Journey in App
Find your dream home, receive real-time updates, and many more!
Download App
Continue Your Journey in App
Find your dream home, receive real-time updates, and many more!
Location
HOA Management
Red Rock Management
HOA Fees
$441/ Annually
Disclaimer: Amenities are based on third-party information and may vary; buyers must independently verify all amenities, as information is deemed reliable but not guaranteed.
Facts & Features
Rooms
Bedrooms & bathrooms
Bedrooms: 4
Bathrooms: 3
Interior
Sewer
Public Sewer
Cooling
Central Air
Flooring
Carpet, Laminate, Wood
Appliances
Bar Fridge, Dishwasher, Disposal, Gas Range, Gas Water Heater
Heating
Natural Gas
Construction
Year Built
Year Built: 1993
Home type
Single Family Residence
Foundation Details
Crawl Space
Roof
Architectural Shingle
Construction Materials
Brick Partial, Vinyl
Utilities & Energy
Parking Features
Electric Vehicle Charging Station(s), Attached Garage, Garage Faces Side
Fireplace Features
Family Room
Laundry Features
Electric Dryer Hookup, Laundry Room, Main Level, Washer Hookup
Water Source
City, Other See Remarks
Other Features
Patio And Porch Features
Deck, Patio
Community Features
Outdoor Pool, Playground, Sport Court, Street Lights, Walking Trails
Subdivision Name
Woodside Falls
Price History
| Date | Event | Price |
|---|---|---|
10/08/2026 Source: | Listed for Sale | $499,999 $208/sqft |
10/04/2026 Source: | Coming Soon | $499,999 +108.42% $208/sqft |
08/03/2015 Source: | Price Increased | $239,900 +2.52% $100/sqft |
08/03/2015 Source: | Price Increased | $234,000 +3.54% $97/sqft |
07/03/2013 Source: | Price Increased | $226,000 +8.13% $94/sqft |

Show more
Nearby Homes
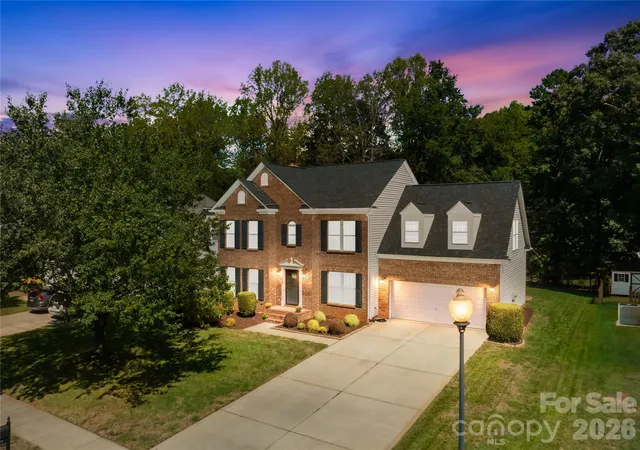
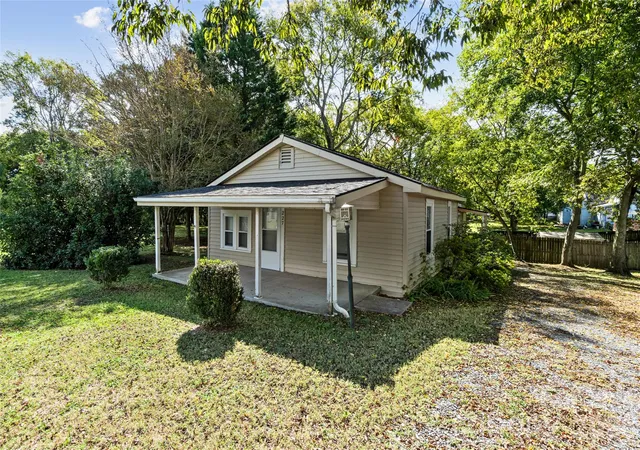

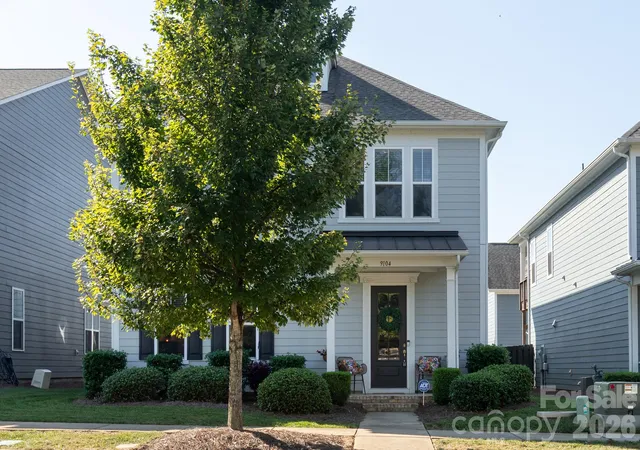
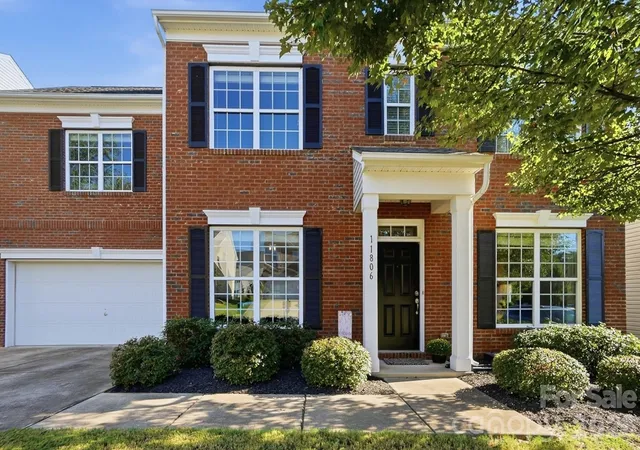
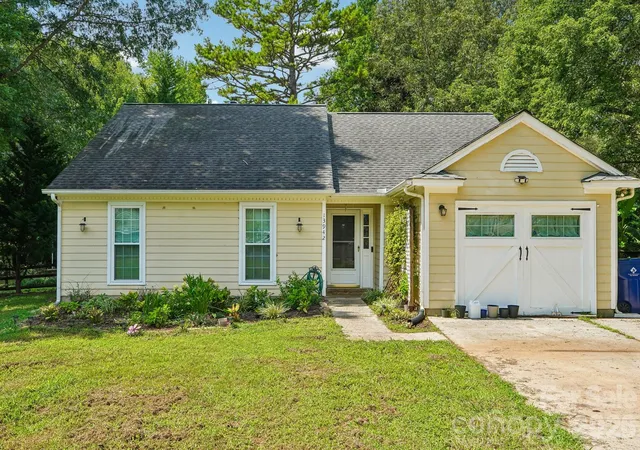
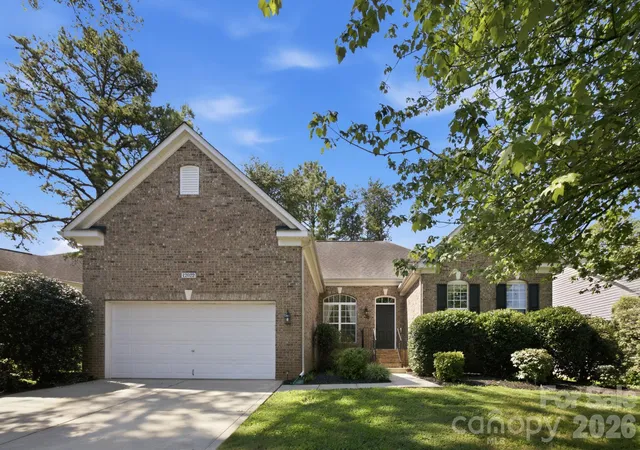
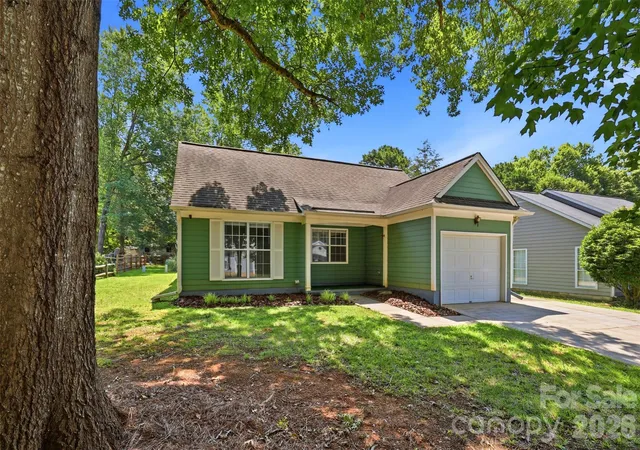
Find Homes by Property Features in Pineville, NC
Nearby New Homes For Sale

Based on information submitted to the MLS GRID from Canopy MLS through Oct 08, 2026, 09:00AM. All data is obtained from various sources and may not have been verified by the broker or MLS GRID. Supplied Open House Information is subject to change without notice. All information should be independently reviewed and verified for accuracy. Properties may or may not be listed by the office/agent presenting the information. IDX information is provided exclusively for consumers’ personal, noncommercial use. It may not be used for any purpose other than to identify prospective properties which the consumers may be interested in purchasing. The data is deemed reliable but is not guaranteed by MLS GRID. The use of the MLS GRID Data may be subject to an end-user license agreement prescribed by the Member Participant’s applicable MLS, if any, and as amended from time to time. ©2026 Canopy MLS. All Rights Reserved.
 Advertising Broker: Nicholas Huscroft | Chosen Realty