- Overview
- Description
- Property Details
- Location
- HOA Management
- Facts & Features
- Getting Around
- Nearby Homes




$1,849,900
Monthly Est:$9,208
 4 Beds
 4 Baths
4 full baths
 5,020sqft
14546 Magnolia Pkwy, Fort Wayne, IN 46845
$1,849,900
$9,208/moEst:
Get Pre-Approved
Manufactured On Land
Built in 2026
$-- HOA
1.1 acres lot
$369/sq.ft
Description
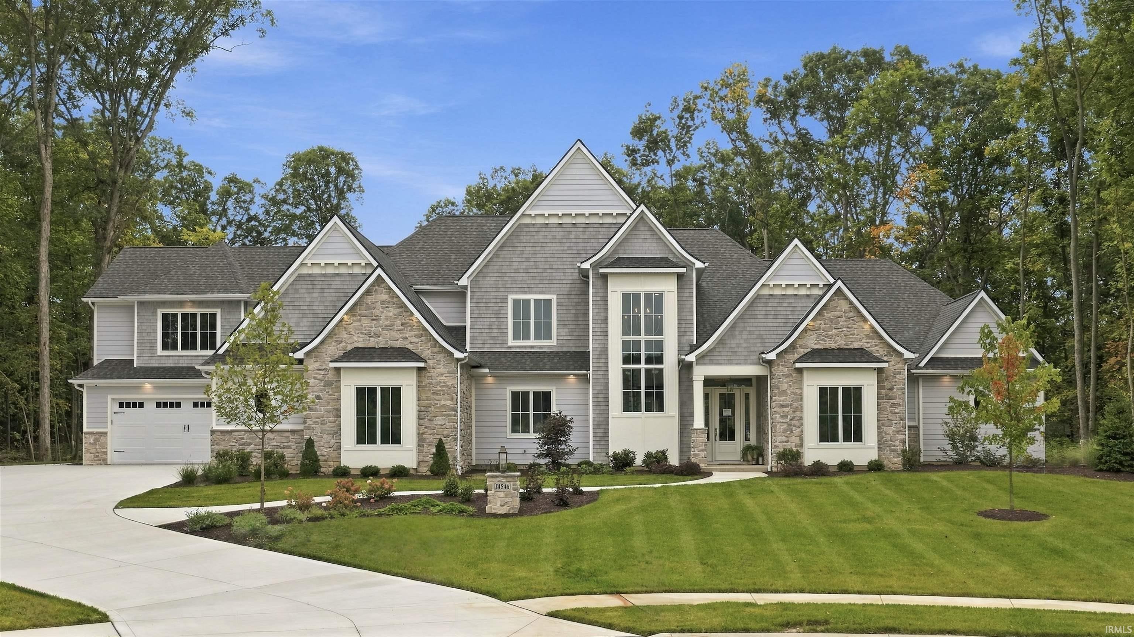
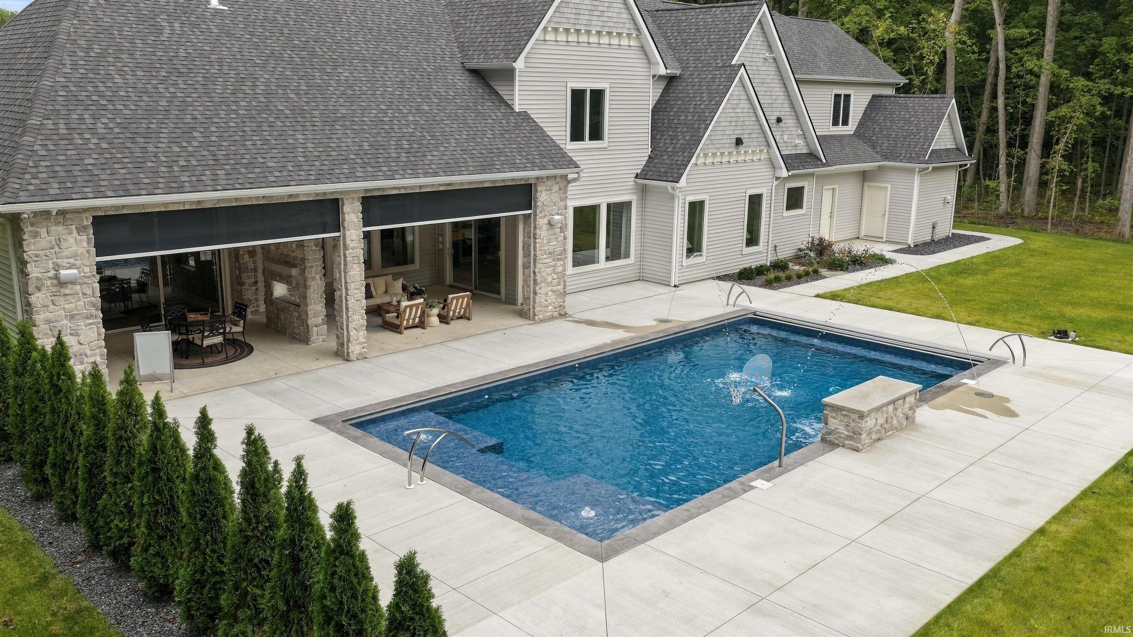
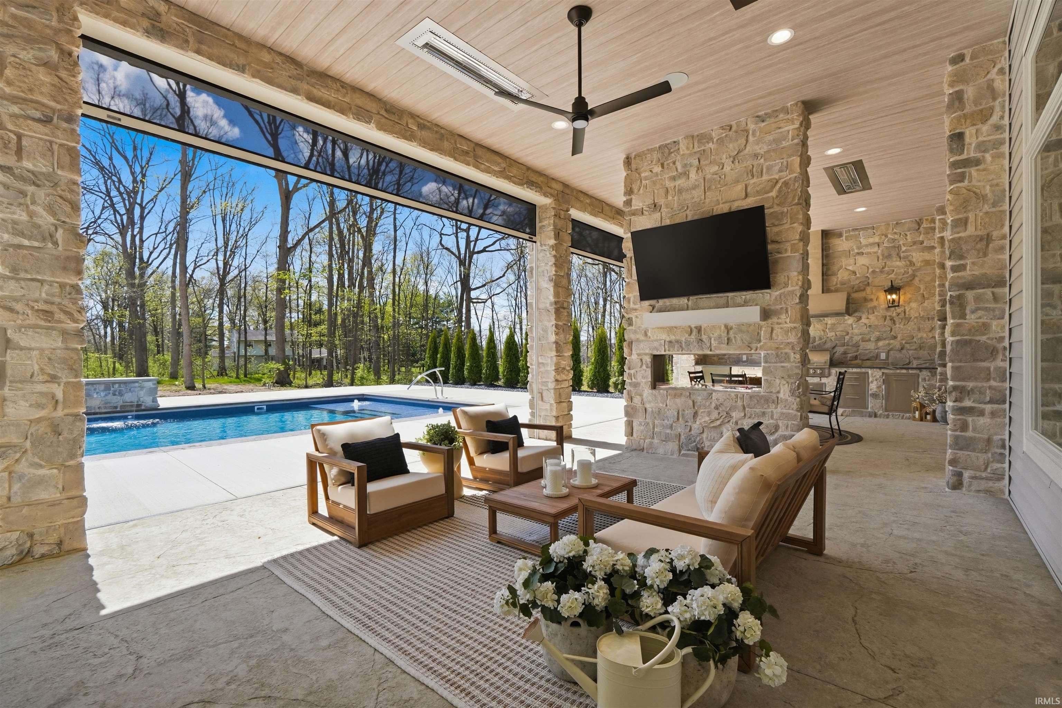
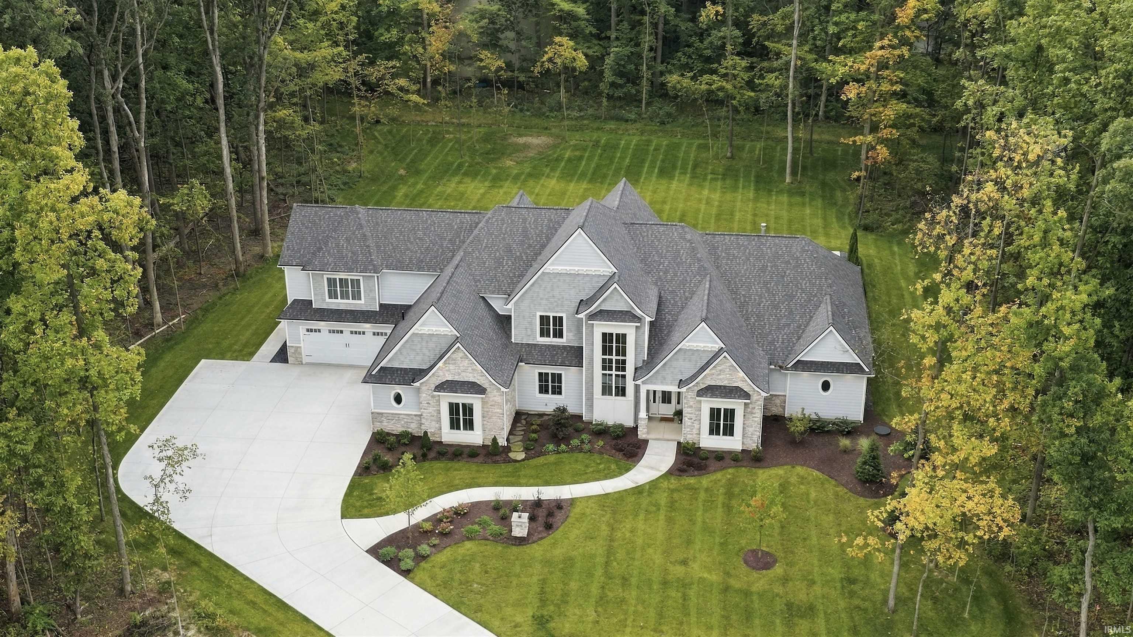
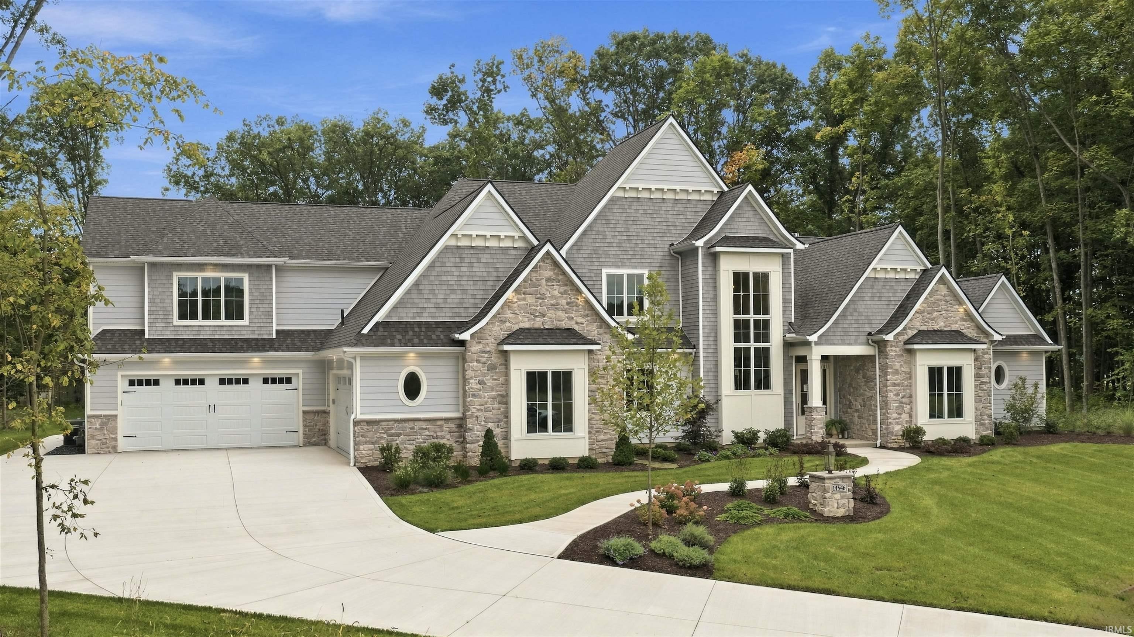
*** OPEN HOUSE Sunday, October 4th from 1-4pm *** Luxurious, custom built show home now on the market! This coastal inspired home is unlike anything you’ve ever seen! With over 5,000 finished square feet, this home features a heated inground pool with waterfall, bubblers, laminar jets, and sun deck, a covered rear porch with an outdoor kitchen, double-sided fireplace, infrared heaters, motorized screens, and stamped concrete, a chef’s kitchen with custom cabinetry, quartzite countertops, and a touchless faucet, a game room with multi-glide doors to the rear entertainment area, a bonus room with a wet bar, a scullery with a wine bar, a security system, an irrigation system, extensive custom millwork & built-ins, 2 custom fireplaces, a 4 car garage, AND MUCH MORE! Custom Designed and Built by MBN Properties. A MUST SEE to appreciate all the features included!
- Houzeo last checked: 11 hours ago (October 5, 2026 at 3:02 pm)
- Listing updated: October 3, 2026 at 10:47 pm
- Listing Provided by: John Sommer (260) 385-6822 | CENTURY 21 Bradley Realty, Inc
- Source: Indiana Regional MLS-IN | MLS#: 202641088

Property Details
Status
Active
Type
Manufactured Mobile Home
No. of Stories
-
County
--
City
Neighborhood
--
Year Built
2026
HOA Fees
-
Finished Area
5,020 sqft
Lot Size
1.1 acres lot
Basement Area
- sqft
MLS Name
Indiana Regional MLS
MLS Number
202641088
MLS Status
Active
Days on Market
2

Continue Your Journey in App
Find your dream home, receive real-time updates, and many more!
Download App
Continue Your Journey in App
Find your dream home, receive real-time updates, and many more!
Location
HOA Management
N/A
HOA Fees
$695/
Amenities
 Amenities and services may be covered by one or multiple associations and service providers.
 Walk path
Disclaimer: Amenities are based on third-party information and may vary; buyers must independently verify all amenities, as information is deemed reliable but not guaranteed.
Facts & Features
Rooms
Bedrooms & bathrooms
Bedrooms: 4
Bathrooms: 4
Interior
Cooling
Central Air
Flooring
Hardwood, Carpet, Tile
Appliances
Dishwasher, Microwave, Refrigerator, Washer, Dryer Electric, Exhaust Fan, Pool Equipment, Gas Range, Tankless Water Heater
Sewer
City
Interior Features
1st Bdrm En Suite, Attic Pull Down Stairs, Storage, Breakfast Bar, Sound System, Cable Ready, High Ceilings, Cathedral Ceiling(s), Tray Ceiling(s), Ceiling Fan(s), Beamed Ceilings, Vaulted Ceiling(s), Closet(s) Walk In, Countertops Solid Surf, Stone Counters, Crown Molding, Detector Carbon Monoxide, Detector Smoke, Disposal, Dryer Hook Up Gas/elec, Entrance Foyer, Garage Door Opener, Garden Tub, Home Warranty Included, Kitchen Island, Landscaped, Multiple Phone Lines, Natural Woodwork, Open Floorplan, Pantry Walk In, Patio Open, Pocket Doors, Porch Covered, Porch Enclosed, Porch Screened, Range/oven Hk Up Gas/elec, Split Br Floor Plan, Twin Sink Vanity, Utility Sink, Wet Bar, Wired For Data, Wiring Security System, Alarm System Sec. Cameras, Stand Up Shower, Tub And Separate Shower, Tub/shower Combination, Main Level Bedroom Suite, Bidet, Great Room, Main Floor Laundry, Custom Cabinetry, Garage Utilities, Jack & Jill Bath
Heating
Natural Gas, Conventional, Forced Air
Window Features
Double Pane Windows, Energy Star Doors, Energy Star Qualified Windows, Insulated Doors, Insulated Windows, Low Emissivity Windows
Construction
Year Built
Year Built: 2026
Home type
Manufactured On Land
Architectural Style
Traditional
Construction Materials
Stone, Vinyl Siding, Fiber Cement
Roof
Asphalt, Dimensional Shingles
Utilities & Energy
Fireplace Features
Extra Rm, Great Room
Parking Features
Concrete
Association Amenities
Sidewalks
Pool Features
In Ground
Basement
Slab
Water Source
City
Other Features
Subdivision Name
Magnolia Run
Lot Features
Level, Partially Wooded
Price History
| Date | Event | Price |
|---|---|---|
09/10/2019 Source: | Price Increased | $264,900 +185.15% $53/sqft |
05/04/2012 Source: | Sold | $92,900 +0.98% $19/sqft |
05/04/2012 Source: | Price Decreased | $92,000 -51.58% $18/sqft |
05/29/2010 Source: | Listing Removed | $189,999 $38/sqft |

Nearby Homes



Find Homes by Property Features in Fort Wayne, IN


IDX information is provided exclusively for consumer's personal, non-commercial use and may not be used for any purpose other than to identify prospective properties that consumers may be interested in purchasing. Data is deemed reliable but is not guaranteed accurate by the MLS.
 Advertising Broker: Jonah Hartsburg | Hoosier Hub Realty