- Overview
- Description
- Property Details
- Location
- HOA Management
- Facts & Features
- Getting Around
- Nearby Homes



$580,000
Monthly Est:$2,887
 5 Beds
 5 Baths
4 full baths + 1 half bath
 3,949sqft
1455 Olympic Clb Blvd, Champions Gate, FL 33896
$580,000
$2,887/moEst:
Get Pre-Approved
Single Family Residence
Built in 2020
$898/mo HOA
12,197 sqft lot
$147/sq.ft
Description
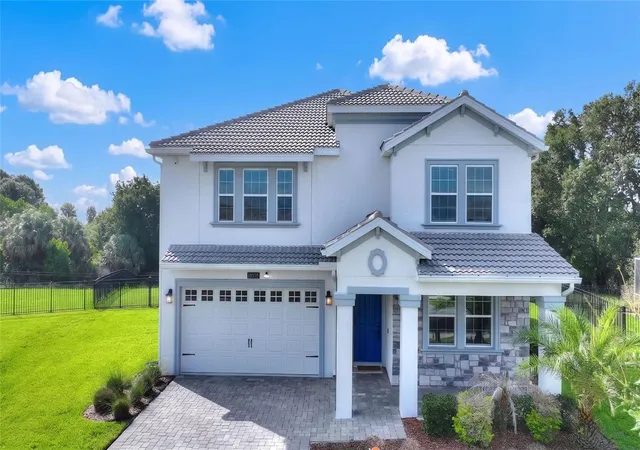
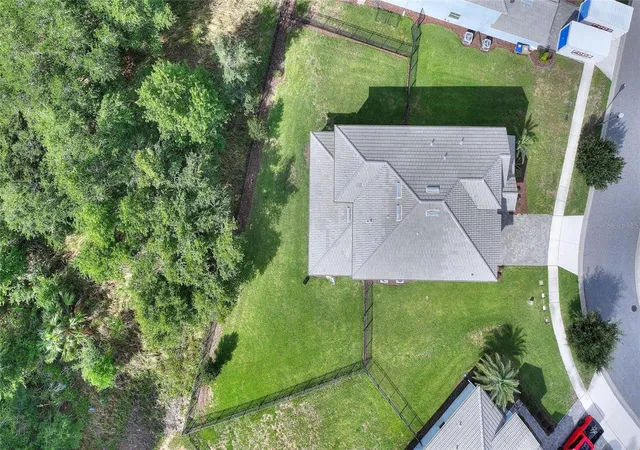
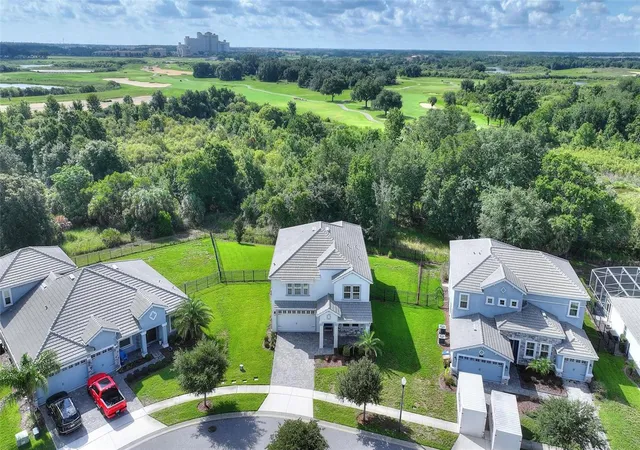
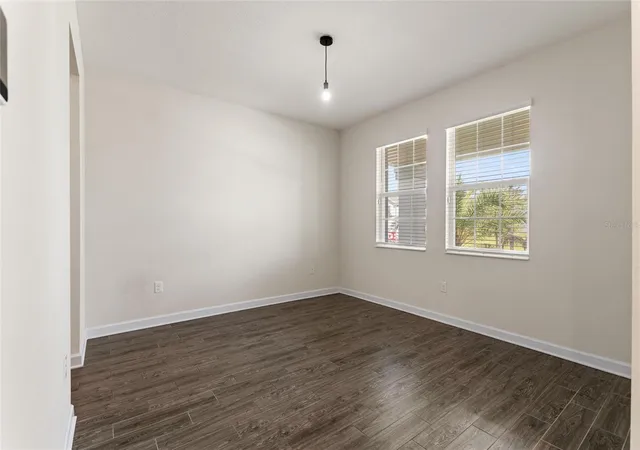
HUGE PRICE REDUCTION!!! YOUR SEARCH IS OVER! This is the home you have been looking for! Welcome to 1455 Olympic Club Boulevard in the highly sought-after ChampionsGate Country Club, where luxury living meets world-class resort amenities! This impressive Nicholas model offers 3,949 square feet of thoughtfully designed living space with 5 bedrooms, 4.5 bathrooms, perfectly placed on an oversized fenced conservation homesite that provides both privacy and beautiful nature views.
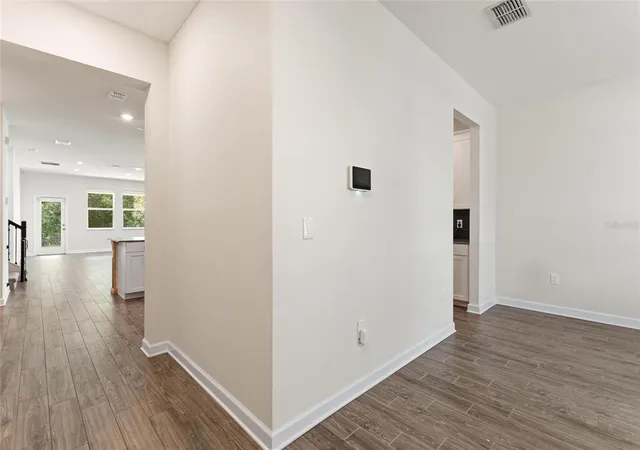
Designed with today's lifestyle in mind, this spacious open-concept floor plan offers room for everyone. Enjoy the flexibility of two primary suites, one located on the main floor and one located on the second floor. As if it couldn't get better than that you will also find a private junior suite on the second floor. Two additional bedrooms share another full bathroom, while convenient laundry facilities are located on both levels for easier living The home also features both a downstairs family room and an upstairs bonus/family room, making it ideal for multi-generational living, entertaining, or creating separate spaces for work and play.
The oversized three-car tandem garage provides ample space for multiple vehicles, a golf cart and plenty of storage.
Ownership includes one of the finest HOA packages in Central Florida, featuring a full golf membership, complete landscaping and weed prevention, guard-gated security with roaming patrol, and the Platinum Package for your cable, internet, and phone that includes premium channels, food and beverage discounts and credits at all of the restaurants and pro-shop.
Residents enjoy exclusive access to multiple amenity centers, including the homeowners-only Plaza Amenity Center, featuring upper and lower resort pools, fitness center, sauna, pickleball courts, putting green, billiards room, ping pong, and a $75 monthly food and beverage credit. Homeowners also receive 20% discounts at the Golf Club Grill, Pro Shop, Oasis Club, and Retreat Club.
The renowned Oasis Club offers a lazy river, resort-style pool, hot tub, fitness center, mini arcade, private movie theater, children's splash area, sand volleyball, indoor and outdoor dining, and air-conditioned cabanas. The Retreat Club features two exciting water slides, another resort pool, miniature golf, playground, outdoor dining, and relaxing hammocks. For those seeking a quieter setting, the North Pool offers a peaceful pool, playground, bocce ball courts, and shaded picnic areas this pool is located in the North Country Club is reserved exclusively for homeowners.
Conveniently located just minutes from I-4, world-famous theme parks, shopping, dining, golf, and Orlando International Airport, this exceptional home offers the perfect combination of luxury, space, privacy, and an unmatched country club and resort lifestyles.
Don't miss this rare opportunity to own one of ChampionsGate Country Club's most desirable floor plans on an oversized conservation homesite!
- Houzeo last checked: 6 minutes ago
- Listing updated: October 10, 2026 at 12:33 pm
- Listing Provided by: Amy Prill (407) 433-8060 | CHAMPIONSGATE REALTY (407) 818-5588
- Source: Stellar MLS-FL as distributed by MLS GRID | MLS#: S5153080

Property Details
Status
Pending
Type
Single Family Residence
No. of Stories
2
County
City
Neighborhood
--
Year Built
2020
HOA Fees
$898/mo
Finished Area
3,949 sqft
Lot Size
12,197 sqft lot
Basement Area
- sqft
MLS Name
Stellar MLS
MLS Number
S5153080
MLS Status
Pending
Days on Market
121
Cumulative Days on Market
332

Continue Your Journey in App
Find your dream home, receive real-time updates, and many more!
Continue Your Journey in App
Find your dream home, receive real-time updates, and many more!
Location
HOA Management
Stefanie Tangman
HOA Fees
$642/ Monthly
Icon Managment
HOA Fees
$255.79/ Monthly
Amenities
 Amenities and services may be covered by one or multiple associations and service providers.
 Maintenance
 Security Gate
 Spa
 Club House
 Pool
 Gym
 Security Guard
 Park Playground
 Golf
 Cable TV
 Internet
 Sports Court
Recreation Facilities
Recreational Facilities
Disclaimer: Amenities are based on third-party information and may vary; buyers must independently verify all amenities, as information is deemed reliable but not guaranteed.
Facts & Features
Rooms
Bedrooms & bathrooms
Bedrooms: 5
Bathrooms: 5
Dining Room
Level: First
Kitchen
Level: First
Great Room
Level: First
Loft
Level: Second
Primary Bedroom
Level: First
Primary Bathroom
Level: First
Bathroom 1
Level: First
Bathroom 2
Level: Second
Bedroom 2
Level: Second
Bedroom 3
Level: Second
Bedroom 4
Level: Second
Primary Bedroom
Level: Second
Interior
Flooring
Carpet, Tile
Interior Features
Eat In Kitchen, In Wall Pest System, Kitchen/family Room Combo, Open Floorplan, Primary Bedroom Main Floor, Primary Bedroom Upstairs, Smart Home, Solid Surface Counters, Split Bedroom, Thermostat, Walk In Closet(s)
Sewer
Public Sewer
Exterior Features
Lighting, Private Yard, Sidewalk
Appliances
Dishwasher, Disposal, Exhaust Fan, Microwave, Range
Cooling
Central Air
Heating
Central
Construction
Year Built
Year Built: 2020
Home type
Single Family Residence
Property Condition
Completed
Foundation Details
Slab
Construction Materials
Block, Stucco
Roof
Tile
Utilities & Energy
Security Features
Gated Community, Secured Garage/parking, Security Gate, Security System, Smoke Detector(s)
Laundry Features
Electric Dryer Hookup, Inside, Laundry Closet, Laundry Room, Upper Level, Washer Hookup
Association Amenities
Cable Tv, Clubhouse, Fence Restrictions, Fitness Center, Gated, Golf Course, Maintenance, Pickleball Court(s), Playground, Pool, Recreation Facilities, Sauna, Security, Spa/hot Tub
Utilities
Bb/hs Internet Available, Cable Connected, Electricity Connected, Phone Available, Public, Sewer Connected, Sprinkler Recycled, Underground Utilities, Water Connected
Water Source
Public
Parking Features
Driveway, Garage Door Opener, Off Street, Tandem
Other Features
Community Features
Clubhouse, Community Mailbox, Deed Restrictions, Dog Park, Fitness Center, Gated Community Guard, Golf Carts Ok, Golf, Irrigation Reclaimed Water, Playground, Pool, Restaurant, Sidewalks, Special Community Restrictions, Tennis Court(s), Street Lights
Lot Features
Conservation Area, Landscaped, Near Golf Course, Oversized Lot, Sidewalk
Subdivision Name
Stoneybrook South Tr K
Patio And Porch Features
Covered
Vegetation
Mature Landscaping, Trees/landscaped
Price History
| Date | Event | Price |
|---|---|---|
10/10/2026 Source: | Pending | $580,000 $147/sqft |
07/06/2026 Source: | Listed for Sale | $580,000 -3.32% $147/sqft |
07/06/2026 Source: | Price Increased | $599,900 +3.43% $152/sqft |
07/06/2026 Source: | Price Decreased | $580,000 -3.33% $147/sqft |
07/02/2026 Source: | Listing Removed | $600,000 $152/sqft |

Show more
Nearby Homes










Find Homes by Property Features in Champions Gate, FL

Based on information from Stellar MLS® through Nov 04, 2026, 10:30PM as submitted to and distributed by MLS GRID. All data is obtained from various sources and may not have been verified by the broker or MLS GRID. Supplied Open House Information is subject to change without notice. All information should be independently reviewed and verified for accuracy. Properties may or may not be listed by the office/agent presenting the information. IDX information is provided exclusively for consumers’ personal non-commercial use. It may not be used for any purpose other than to identify prospective properties consumers may be interested in purchasing. The data is deemed reliable but is not guaranteed by MLS GRID. The use of the MLS GRID Data may be subject to an end-user license agreement prescribed by the Member Participant’s applicable MLS, if any, and as amended from time to time. © 2026 Stellar MLS. All Rights Reserved.
 Advertising Broker: Fred McGill | Simple Showing, Inc
