- Overview
- Description
- Property Details
- Location
- HOA Management
- Facts & Features
- Getting Around
- Nearby Homes

Street View
$649,950
Monthly Est:$3,235
 9 Beds
 5 Baths
5 full baths
 3,909sqft
1455 Rolling Fairway Dr, Davenport, FL 33896
$649,950
$3,235/moEst:
Get Pre-Approved
Single Family Residence
Built in 2015
$443/mo HOA
6,098 sqft lot
$166/sq.ft
Description
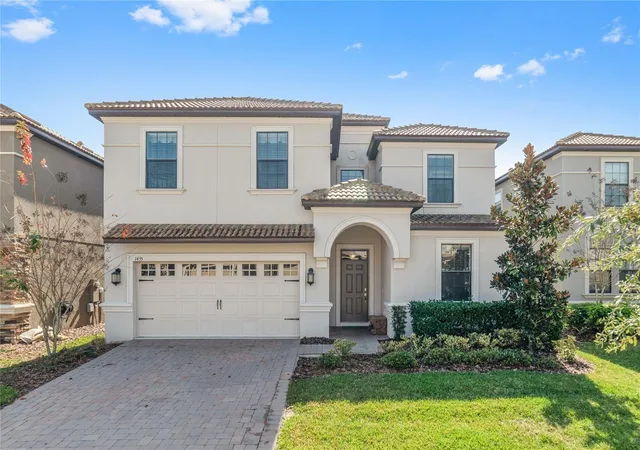
Offered as a turnkey investment opportunity, the property has consistently generated more than $100,000 in annual gross rental revenue, with over $50,000 in future reservations already in place for 2027. Located within The Retreat at ChampionsGate, this exceptional 9-bedroom, 5-bathroom vacation rental home combines resort-style living, extensive guest accommodations and a strong established rental history.
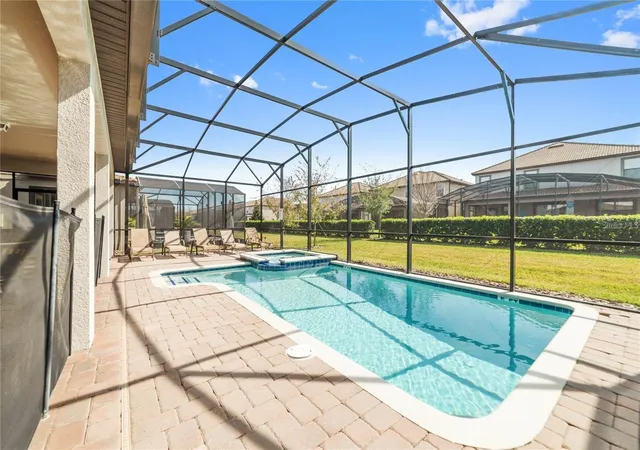
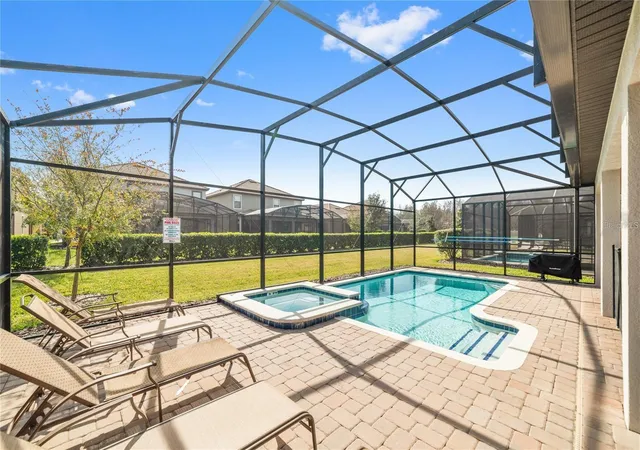
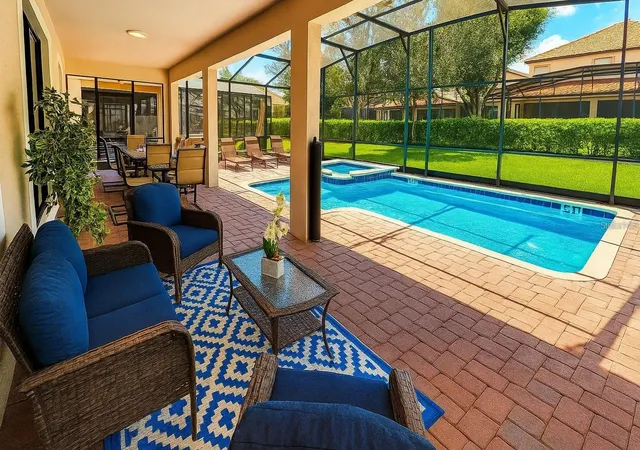
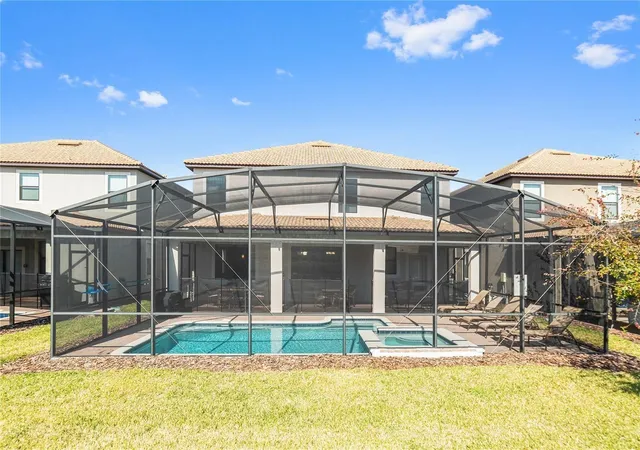
One of the home's standout features is its desirable south-facing pool and spa, providing excellent sun exposure throughout the day. A spacious full-width covered lanai offers welcome shade and an ideal setting for outdoor dining and relaxation.
The professionally designed interior features upscale furnishings, custom décor and individually themed rooms. Most bedrooms include memory-foam mattresses and large high-definition TVs ranging from approximately 50" to 65". All bedrooms and the upstairs loft feature durable luxury vinyl flooring, while the main downstairs living areas, kitchen and bathrooms have ceramic tile flooring.
Designed to accommodate large vacation groups, the home is currently configured to sleep up to 34 guests. The nine-bedroom layout includes five king bedrooms; two bunk rooms, each configured with a twin-over-full bunk, full-size trundle and twin-over-twin bunk; one bedroom with three queen beds; and one bedroom with two full-size beds. Additional space is available for cribs or fold-out beds.
The spacious kitchen features dark wood cabinetry, granite countertops, stainless-steel appliances and a large breakfast bar with seating for five. The adjacent dining area seats approximately 12, while outdoor patio dining provides seating for approximately 16.
Entertainment options include a dedicated game room with air hockey, pool table, oversized Connect 4 and basketball games. The outdoor pool area provides five loungers together with extensive seating and dining space, creating an inviting setting for enjoying the Florida climate.
The south-facing rear of the property overlooks an expansive conservation area, complemented by established hedging that provides additional privacy around the pool deck. The Mediterranean-style exterior features a stucco façade, barrel-tile roof and decorative paver driveway and walkways.
The property is conveniently located close to the Oasis Clubhouse, where ChampionsGate Resort amenities include resort-style pools, lazy river, dining, fitness facilities and recreational amenities.
The home has been carefully maintained and recently received fresh exterior paint. Its excellent guest-review history further reflects the property's established appeal within the vacation rental market.
Detailed historical income and expense information is available upon request. With an established rental history, substantial forward bookings, extensive guest capacity, south-facing private pool and desirable conservation outlook, this home presents an exceptional opportunity to acquire a proven vacation rental property within one of Central Florida's premier resort communities.
Future reservations, rental income and historical performance are subject to applicable agreements and are not a guarantee of future results.
- Houzeo last checked: 10 minutes ago
- Listing updated: September 25, 2026 at 10:49 am
- Listing Provided by: Andrew Sweetenham (407) 350-0942 | SELECT PREMIER REALTY (407) 350-0942
- Source: Stellar MLS-FL as distributed by MLS GRID | MLS#: S5158227

Property Details
Status
Active
Type
Single Family Residence
No. of Stories
2
County
City
Neighborhood
--
Year Built
2015
HOA Fees
$443/mo
Finished Area
3,909 sqft
Lot Size
6,098 sqft lot
Basement Area
- sqft
MLS Name
Stellar MLS
MLS Number
S5158227
MLS Status
Active
Days on Market
41
Cumulative Days on Market
1

Continue Your Journey in App
Find your dream home, receive real-time updates, and many more!
Continue Your Journey in App
Find your dream home, receive real-time updates, and many more!
Location
HOA Management
Castle Group Management
HOA Fees
$345/ Monthly
Championsgate Master Association Inc
HOA Fees
$98/ Monthly
Amenities
 Amenities and services may be covered by one or multiple associations and service providers.
 Trash Pickup
 Pool
 Cable TV
 Security Guard
 Internet
 Maintenance
 Recreational Facilities
Vehicle Restrictions
Private Road
Escrow Reserves Fund
Management
Disclaimer: Amenities are based on third-party information and may vary; buyers must independently verify all amenities, as information is deemed reliable but not guaranteed.
Facts & Features
Rooms
Bedrooms & bathrooms
Bedrooms: 9
Bathrooms: 5
Dining Room
Level: First
Kitchen
Level: First
Living Room
Level: First
Loft
Level: Second
Area: 240.00 Square Feet
Dimensions: 15x16
Primary Bedroom
Level: First
Area: 156.00 Square Feet
Dimensions: 13x12
Primary Bedroom
Level: First
Area: 154.00 Square Feet
Dimensions: 11x14
Additional Bedroom
Level: Second
Area: 192.00 Square Feet
Dimensions: 12x16
Additional Bedroom
Level: Second
Area: 132.00 Square Feet
Dimensions: 12x11
Additional Bedroom
Level: Second
Area: 143.00 Square Feet
Dimensions: 11x13
Additional Bedroom
Level: Second
Area: 143.00 Square Feet
Dimensions: 13x11
Additional Bedroom
Level: Second
Area: 144.00 Square Feet
Dimensions: 12x12
Additional Bedroom
Level: Second
Area: 132.00 Square Feet
Dimensions: 12x11
Additional Bedroom
Level: Second
Area: 273.00 Square Feet
Dimensions: 21x13
Interior
Appliances
Dishwasher, Disposal, Dryer, Electric Water Heater, Freezer, Ice Maker, Microwave, Range, Refrigerator, Washer
Exterior Features
Lighting, Sidewalk
Sewer
Public Sewer
Cooling
Central Air
Heating
Central, Electric
Flooring
Ceramic Tile, Luxury Vinyl
Interior Features
Ceiling Fans(s), Eat In Kitchen, In Wall Pest System, Kitchen/family Room Combo, Living Room/dining Room Combo, Open Floorplan, Primary Bedroom Main Floor, Solid Surface Counters, Thermostat, Walk In Closet(s), Window Treatments
Construction
Year Built
Year Built: 2015
Home type
Single Family Residence
Roof
Tile
Foundation Details
Slab
Construction Materials
Block, Stucco
Utilities & Energy
Utilities
Bb/hs Internet Available, Cable Available, Cable Connected, Electricity Available, Electricity Connected, Phone Available, Sewer Available, Sewer Connected, Sprinkler Meter, Water Available, Water Connected
Association Amenities
Maintenance, Security, Vehicle Restrictions
Pool Features
Child Safety Fence, Gunite, Heated, In Ground, Lighting, Screen Enclosure
Water Source
Public
Laundry Features
Electric Dryer Hookup, Inside, Upper Level, Washer Hookup
Other Features
Community Features
Clubhouse, Deed Restrictions, Fitness Center, Gated Community Guard, No Truck/rv/motorcycle Parking, Park, Playground, Pool, Restaurant, Tennis Court(s), Street Lights
Subdivision Name
Stoneybrook South Ph 1 Rep Of Tracts C1 & H1
Price History
| Date | Event | Price |
|---|---|---|
09/24/2026 Source: | Listed for Sale | $649,950 -10.35% $166/sqft |
11/12/2025 Source: | Listing Removed | $724,950 $185/sqft |
04/09/2025 Source: | Price Decreased | $724,950 -3.33% $185/sqft |
01/14/2025 Source: | Listed for Sale | $749,950 +51.51% $192/sqft |
09/19/2017 Source: | Price Decreased | $495,000 -5.71% $127/sqft |

Show more
Nearby Homes










Find Homes by Property Features in Davenport, FL

Based on information from Stellar MLS® through Nov 04, 2026, 10:00PM as submitted to and distributed by MLS GRID. All data is obtained from various sources and may not have been verified by the broker or MLS GRID. Supplied Open House Information is subject to change without notice. All information should be independently reviewed and verified for accuracy. Properties may or may not be listed by the office/agent presenting the information. IDX information is provided exclusively for consumers’ personal non-commercial use. It may not be used for any purpose other than to identify prospective properties consumers may be interested in purchasing. The data is deemed reliable but is not guaranteed by MLS GRID. The use of the MLS GRID Data may be subject to an end-user license agreement prescribed by the Member Participant’s applicable MLS, if any, and as amended from time to time. © 2026 Stellar MLS. All Rights Reserved.
 Advertising Broker: Fred McGill | Simple Showing, Inc
