- 0
- 3
- Overview
- Description
- Property Details
- Location
- Facts & Features
- Getting Around
- Nearby Homes
 No HOA


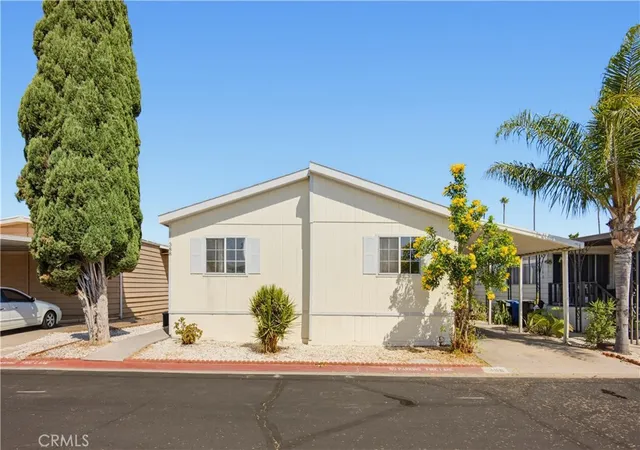
Street View
Listed by: MAYRA MONTES MARTINEZ (909) 228-7556 DRE #02198261 | CABRILLO MANAGEMENT CORPORATION (619) 794-4513
$139,999
Monthly Est:$697
 3 Beds
 2 Baths
2 full baths
 1,176sqft
1456 E Philadelphia St Spc 184 #SPC, Ontario, CA 91761
$139,999
$697/moEst:
Get Pre-Approved
Manufactured In Park
Built in 1999
$-- HOA
-- sqft lot
$119/sq.ft
Description
Experience elevated living in this beautifully updated 3-bedroom, 2-bathroom residence nestled within the highly sought-after Rancho Ontario community. Thoughtfully designed with comfort and style in mind, this inviting home showcases a desirable semi-open floor plan that effortlessly connects the kitchen and dining area, creating an ideal space for both everyday living and entertaining.
The spacious primary suite serves as a private retreat, featuring a tastefully remodeled walk-in shower with modern finishes. The guest bathroom has also been elegantly updated with its own contemporary walk-in shower, offering both style and functionality.
The welcoming living ...
- Houzeo last checked: 12 minutes ago
- Listing updated: August 18, 2026 at 6:17 pm
- Source: California Regional MLS-CA | MLS#: IV26164960

Property Details
Status
Pending
Type
Manufactured Mobile Home
No. of Stories
1
County
City
Neighborhood
--
Year Built
1999
HOA Fees
-
Finished Area
1,176 sqft
Lot Size
-- sqft lot
Basement Area
- sqft
MLS Name
California Regional MLS
MLS Number
IV26164960
MLS Status
Pending
Days on Market
52
Cumulative Days on Market
20

Continue Your Journey in App
Find your dream home, receive real-time updates, and many more!
Download App
Continue Your Journey in App
Find your dream home, receive real-time updates, and many more!
Facts & Features
Rooms
Bedrooms & bathrooms
Bedrooms: 3
Bathrooms: 2
Interior
Sewer
Public Sewer
Utilities & Energy
Water Source
Public
Laundry Features
Common Area, Washer Hookup, Gas Dryer Hookup
Association Amenities
Bocce Court, Billiard Room, Clubhouse, Dog Park, Fitness Center, Game Room, Meeting Room, Meeting Banquet Party Room, Barbecue, Pickleball, Pool, Spa Hot Tub
Parking Features
Carport
Pool Features
Community, Gunite, Heated, In Ground, Association
Other Features
Community Features
Dog Park, Street Lights, Pool
Lot Features
Six To Ten Units Acre
Price History
| Date | Event | Price |
|---|---|---|
08/18/2026 Source: | Pending | $139,999 $119/sqft |
07/28/2026 Source: | Listed for Sale | $139,999 $119/sqft |

Nearby Homes




Find Homes by Property Features in Ontario, CA
Nearby New Homes For Sale


Based on information from California Regional Multiple Listing Service, Inc. as of Sep 19, 2026, 08:30AM and /or other sources. All data, including all measurements and calculations of area, is obtained from various sources and has not been, and will not be, verified by broker or MLS. All information should be independently reviewed and verified for accuracy. Properties may or may not be listed by the office/agent presenting the information. Information being provided is for consumers’ personal, non-commercial use and may not be used for any purpose other than to identify prospective properties consumers may be interested in purchasing. This website may not include listings or property addresses of sellers who have directed their listing brokers to withhold their listing or their property address from display on the Internet. © 2026 California Regional Multiple Listing Service. All Rights Reserved.
 Advertising Broker: William Johnson DRE #01463271 | William Johnson Brokerage

Love this home?
Here's 4 things you can do

Your local real estate expert. Speak directly with agent about the home & pricing.

Book your private tour
as early as Today at 09:00 AM

Rates starting from 6.3%. Secure financing early to move quickly when you're ready.

Fastest way to get your offer in. Speak directly with agent to negotiate the offer.
Houzeo Corp. holds real estate brokerage licenses in Alabama (License No. 000157023 - 0) and Texas (License No. 9013396)
TREC: Info About Brokerage Services, Consumer Protection Notice.
§ 442‑H New York Standard Operating Procedure.
New York State Fair Housing Notice.


