- Overview
- Description
- Property Details
- Location
- Facts & Features
- Getting Around
- Nearby Homes



$389,800
Monthly Est:$1,940
 4 Beds
 2 Baths
2 full baths
 2,100sqft
14586 Mocking Wren Rd, Weeki Wachee, FL 34614
$389,800
$1,940/moEst:
Get Pre-Approved
Single Family Residence
Built in 2025
$-- HOA
20,000 sqft lot
$186/sq.ft
Description
Virtually Staged. BUILDER INCENTIVES AVAILABLE! Choose from PAID CLOSING COSTS or an INTEREST RATE REDUCTION with the builder's preferred lender for qualified buyers.
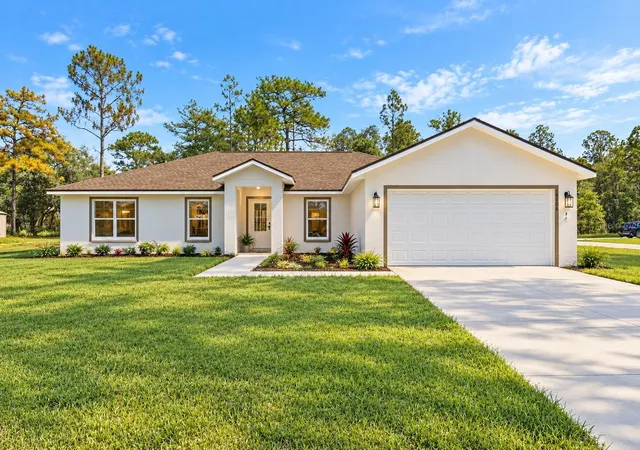
BRAND NEW, MOVE IN NOW, 4 BEDROOMS, CORNER LOT, JUST UNDER A HALF ACRE -- NO HOA, NO CDD, NO FLOOD ZONE. THIS IS THE ONE YOU'VE BEEN WAITING FOR!!
Brand new and ready right now! No waiting. No construction delays. Just move in and start living.
Have you been searching for a new construction home that actually has the space, the layout, and the upgrades you want? This is it.
14586 Mocking Wren Road sits on a CORNER LOT in Weeki Wachee on JUST UNDER A HALF ACRE. No HOA. No CDD. No Flood Zone. FOUR BEDROOMS and a layout that just makes sense from the moment you walk in.
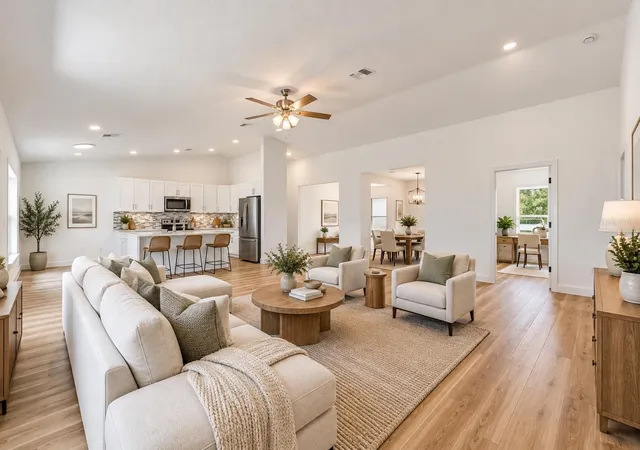
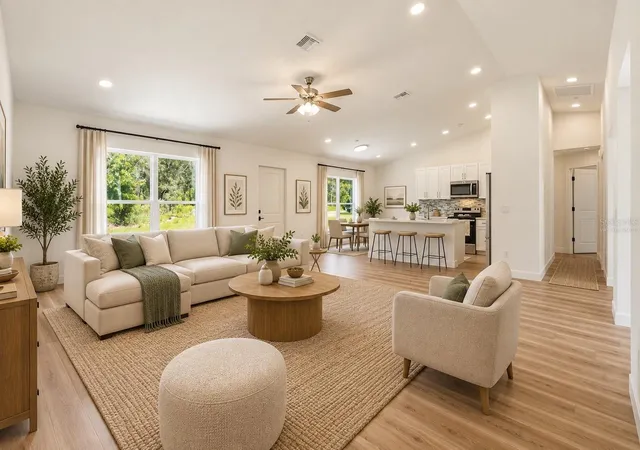
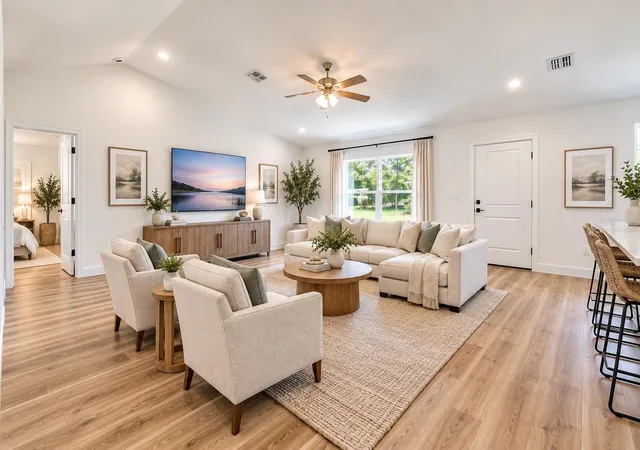
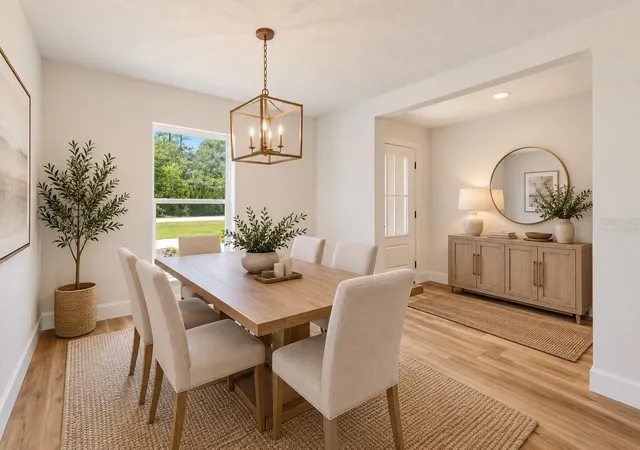
The GREAT ROOM PLAN WITH VAULTED CEILINGS feels open, bright, and bigger than the square footage suggests. UPGRADED LVP FLOORING runs throughout -- no carpet anywhere. A Formal Dining Room gives you the space to actually host. Can you picture holiday dinners in here? Because it's easy to.
The Kitchen is a dream. QUARTZ COUNTERTOPS, a KITCHEN ISLAND, and a Tile Backsplash -- the kind of finishes that feel high end without feeling untouchable. This is the kitchen people gather in.
The PRIMARY SUITE is everything. A Large Bedroom, HIS AND HERS WALK-IN CLOSETS, Double Sinks, and a WALK-IN SHOWER. The kind of suite you actually look forward to coming home to at the end of the day.
No HOA. No CDD. No Flood Zone. Corner Lot. Just under a Half Acre. Brand new and ready now.
Zoned for Winding Waters K-8 and Weeki Wachee High School -- two of the newest schools in the area.
Minutes from Weeki Wachee Springs, the Weeki Wachee River, Hernando Beach, and Homosassa. The Suncoast Parkway is right around the corner when you need to get to Tampa -- close enough for a night out, far enough to feel like you escaped.
Ready now. Come see it before someone else does.
- Houzeo last checked: 12 minutes ago
- Listing updated: October 13, 2026 at 6:24 pm
- Listing Provided by: Laura Norcross (352) 585-6317 | MERIDIAN REAL ESTATE (352) 585-6317
- Source: Stellar MLS-FL | MLS#: W7886609

Property Details
Status
Active
Type
Single Family Residence
No. of Stories
-
County
City
Neighborhood
--
Year Built
2025
HOA Fees
-
Finished Area
2,100 sqft
Lot Size
20,000 sqft lot
Basement Area
- sqft
MLS Name
Stellar MLS
MLS Number
W7886609
MLS Status
Active
Days on Market
117
Cumulative Days on Market
439

Continue Your Journey in App
Find your dream home, receive real-time updates, and many more!
Download App
Continue Your Journey in App
Find your dream home, receive real-time updates, and many more!
Location
Facts & Features
Rooms
Bedrooms & bathrooms
Bedrooms: 4
Bathrooms: 2
Dining Room
Level: First
Area: 103.74 Square Feet
Dimensions: 9.1x11.4
Living Room
Level: First
Area: 464.20 Square Feet
Dimensions: 22x21.1
Kitchen
Level: First
Area: 158.10 Square Feet
Dimensions: 10.2x15.5
Primary Bedroom
Level: First
Area: 314.16 Square Feet
Dimensions: 13.6x23.1
Bedroom 2
Level: First
Area: 173.24 Square Feet
Dimensions: 12.2x14.2
Bedroom 3
Level: First
Area: 150.12 Square Feet
Dimensions: 10.8x13.9
Interior
Appliances
Dishwasher, Microwave, Range, Refrigerator
Exterior Features
Other
Interior Features
Ceiling Fans(s), Eat In Kitchen, High Ceilings, Open Floorplan, Stone Counters, Vaulted Ceiling(s), Walk In Closet(s)
Flooring
Luxury Vinyl
Heating
Central
Cooling
Central Air
Sewer
Septic Tank
Construction
Year Built
Year Built: 2025
Home type
Single Family Residence
Property Condition
Completed
Architectural Style
Ranch
Roof
Shingle
Construction Materials
Block, Stucco
Foundation Details
Slab
Utilities & Energy
Laundry Features
Electric Dryer Hookup, Inside, Laundry Room, Washer Hookup
Utilities
Cable Available, Electricity Connected
Water Source
Well
Other Features
Subdivision Name
Royal Highlands
Lot Features
Corner Lot
Patio And Porch Features
Rear Porch
Price History
| Date | Event | Price |
|---|---|---|
10/09/2026 Source: | Price Decreased | $389,800 -0.03% $186/sqft |
06/24/2026 Source: | Listed for Sale | $389,900 -4.88% $186/sqft |
01/23/2026 Source: | Listing Removed | $409,900 $195/sqft |
12/01/2025 Source: | Price Decreased | $409,900 -0.49% $195/sqft |
11/24/2025 Source: | Price Decreased | $411,900 -0.72% $196/sqft |

Show more
Nearby Homes
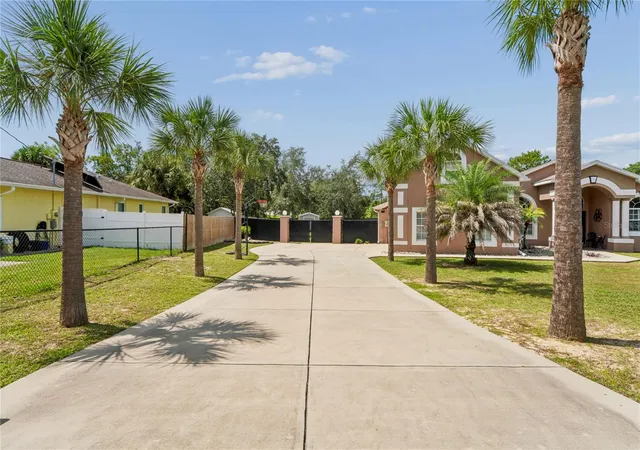
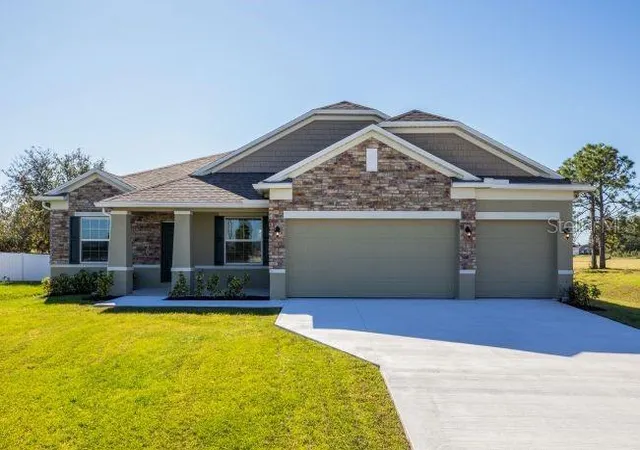
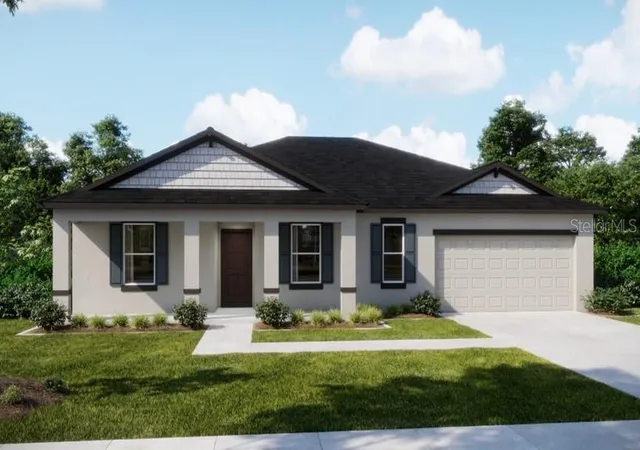
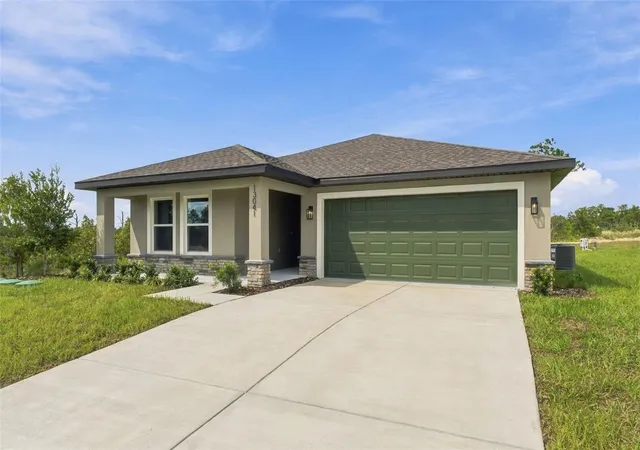
Find Homes by Property Features in Weeki Wachee, FL
Nearby New Homes For Sale

Based on information from Stellar MLS® through Oct 20, 2026, 04:30PM as submitted to and distributed by MLS GRID. All data is obtained from various sources and may not have been verified by the broker or MLS GRID. Supplied Open House Information is subject to change without notice. All information should be independently reviewed and verified for accuracy. Properties may or may not be listed by the office/agent presenting the information. IDX information is provided exclusively for consumers’ personal non-commercial use. It may not be used for any purpose other than to identify prospective properties consumers may be interested in purchasing. The data is deemed reliable but is not guaranteed by MLS GRID. The use of the MLS GRID Data may be subject to an end-user license agreement prescribed by the Member Participant’s applicable MLS, if any, and as amended from time to time. © 2026 Stellar MLS. All Rights Reserved.
 Advertising Broker: Fred McGill | Simple Showing, Inc
