- Overview
- Description
- Property Details
- Location
- Facts & Features
- Getting Around
- Nearby Homes


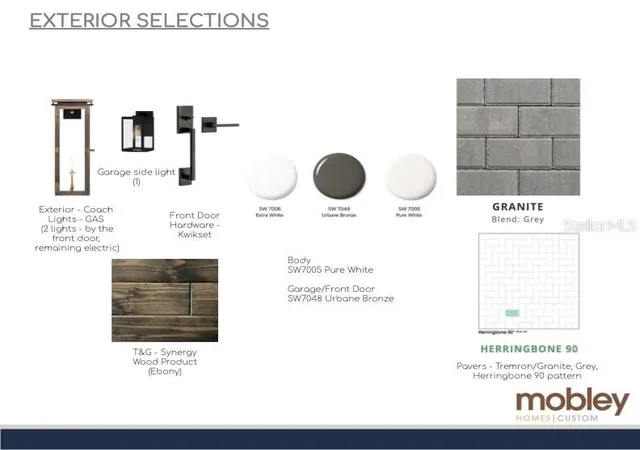


$4,200,000
Monthly Est:$20,905
 6 Beds
 8 Baths
6 full baths + 2 half baths
 5,984sqft
146 Bosphorous Ave, Tampa, FL 33606
$4,200,000
$20,905/moEst:
Get Pre-Approved
Single Family Residence
Built in 2026
$-- HOA
12,500 sqft lot
$702/sq.ft
Description
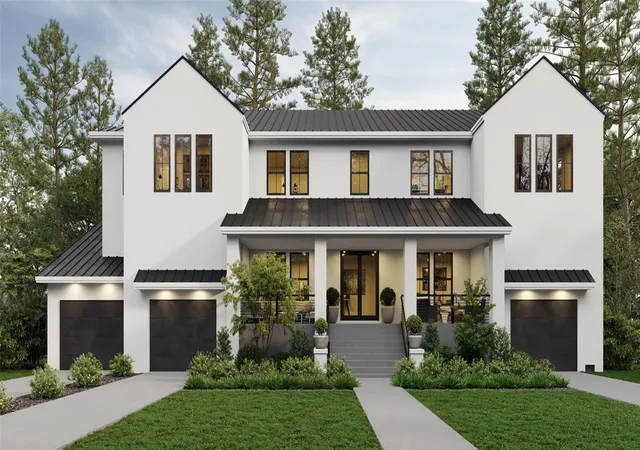
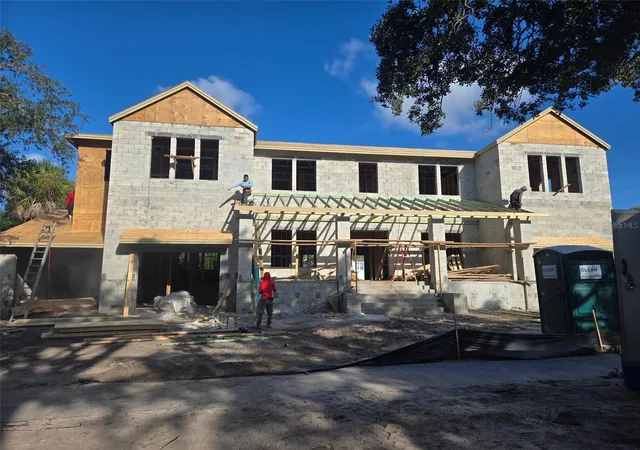
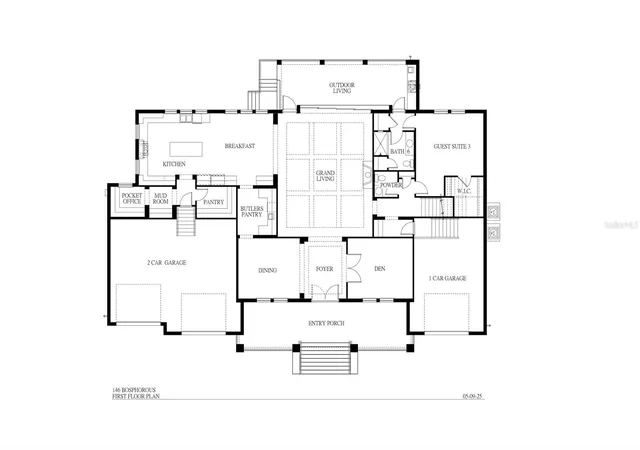
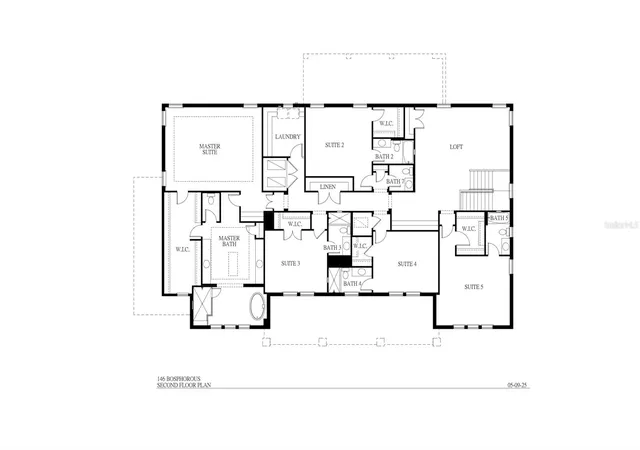
Under Construction. UNDER CONSTRUCTION! Now is your chance to own on one of the hottest places in all of South Tampa, Davis Islands. This brand new home is on a massive 100X125 lot situated perfectly on Davis Islands and walkable to the Urban Core of East Davis Blvd. where there's some of the best restaurants, shops, coffee/tea shops, and so much more. This residence by Mobley Homes Custom, has all the high end finishes buyers want and desire and it's your perfect opportunity to get in now while you can still make it your own. Choose from some of the best selections with our in house design team. The Chef's kitchen is equipped with Wolf Appliances, Subzero Fridge, butlers pantry, wood flooring throughout, inset cabinetry, tray ceilings, marble countertops, large walk-in pantry with a massive breakfast room open to the kitchen. The wide open floor plan is perfect for entertaining and a gas fireplace is the perfect addition to the downstairs. This Brand New Single Family Home features 6 huge bedrooms, 6 full bathrooms and 2 half bathrooms, a large 3 car garage, formal dining room, an office/den, a huge loft, a massive rear lanai, summer kitchen perfect for spending time outside grilling with heated pebble tech pool/spa encompassed with Shellock pavers. Upstairs you'll find even more space including a secondary entertainment/loft space, primary suite which is very private and serene. Call today for any questions. Located in A+ Plant, Wilson and Gorrie Schools.
- Houzeo last checked: 6 minutes ago
- Listing updated: September 4, 2026 at 4:31 am
- Listing Provided by: Erin Bunke (419) 509-5358 | COLDWELL BANKER REALTY (813) 253-2444
- Source: Stellar MLS-FL | MLS#: TB8538927

Property Details
Status
Active
Type
Single Family Residence
No. of Stories
1
County
City
Neighborhood
Year Built
2026
HOA Fees
-
Finished Area
5,984 sqft
Lot Size
12,500 sqft lot
Basement Area
- sqft
MLS Name
Stellar MLS
MLS Number
TB8538927
MLS Status
Active
Days on Market
48

Continue Your Journey in App
Find your dream home, receive real-time updates, and many more!
Download App
Continue Your Journey in App
Find your dream home, receive real-time updates, and many more!
Location
Facts & Features
Rooms
Bedrooms & bathrooms
Bedrooms: 6
Bathrooms: 8
Kitchen
Level: First
Area: 375.00 Square Feet
Dimensions: 15x25
Living Room
Level: First
Area: 525.00 Square Feet
Dimensions: 21x25
Dining Room
Level: First
Area: 182.00 Square Feet
Dimensions: 14x13
Bedroom 1
Level: First
Area: 195.00 Square Feet
Dimensions: 15x13
Den
Level: First
Area: 182.00 Square Feet
Dimensions: 14x13
Primary Bedroom
Level: Second
Area: 396.00 Square Feet
Dimensions: 22x18
Bedroom 3
Level: Second
Area: 182.00 Square Feet
Dimensions: 14x13
Bedroom 4
Level: Second
Area: 210.00 Square Feet
Dimensions: 14x15
Bedroom 5
Level: Second
Area: 80.00 Square Feet
Dimensions: 16x5
Loft
Level: Second
Area: 378.00 Square Feet
Dimensions: 21x18
Interior
Flooring
Tile, Wood
Interior Features
Built In Features, Ceiling Fans(s), Walk In Closet(s)
Appliances
Bar Fridge, Cooktop, Dishwasher, Disposal, Dryer, Range, Refrigerator, Tankless Water Heater, Washer
Heating
Central
Exterior Features
Awning(s), Lighting, Outdoor Kitchen, Private Mailbox, Rain Gutters, Sidewalk
Cooling
Central Air
Sewer
Public Sewer
Construction
Year Built
Year Built: 2026
Home type
Single Family Residence
Foundation Details
Block, Slab, Stem Wall
Property Condition
Under Construction
Roof
Built Up, Metal
Construction Materials
Block, Cement Siding, Stucco
Utilities & Energy
Pool Features
Gunite, In Ground
Fireplace Features
Other
Laundry Features
Inside, Laundry Room
Utilities
Bb/hs Internet Available, Cable Available, Electricity Connected, Natural Gas Connected, Phone Available, Sewer Connected, Water Connected
Water Source
Public
Other Features
Community Features
Street Lights
Subdivision Name
Davis Islands Pb10 Pg52 To 57
Price History
| Date | Event | Price |
|---|---|---|
09/04/2026 Source: | Listed for Sale | $4,200,000 $702/sqft |
08/21/2026 Source: | Coming Soon | $4,200,000 +5.40% $702/sqft |
02/08/2026 Source: | Listing Removed | $3,985,000 $666/sqft |
05/16/2025 Source: | Listed for Sale | $3,985,000 +290.69% $666/sqft |
10/16/2024 Source: | Sold | $1,020,000 +28272.74% $170/sqft |

Show more
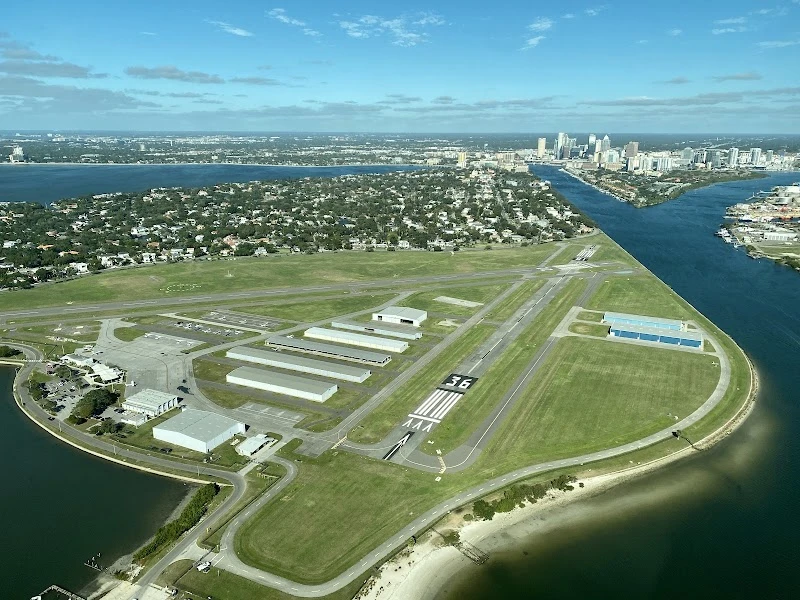
Davis Islands Ranks #5 in Tampa, FL

Homes

Rental Prices

Median Home Price
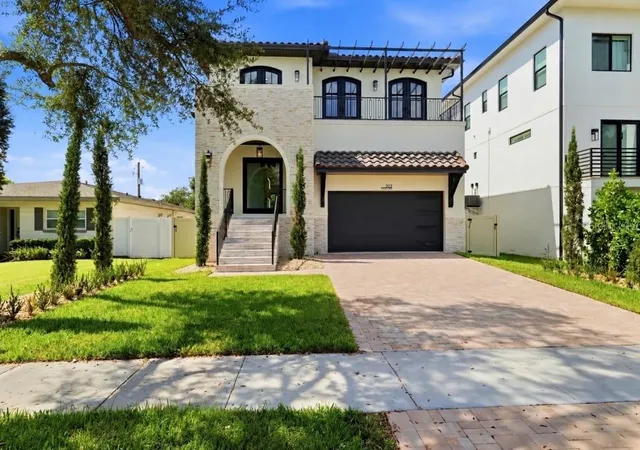
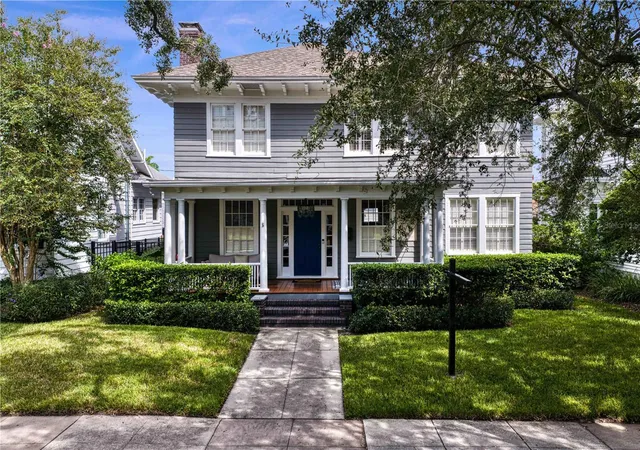
Nearby Homes
Find Homes by Property Features in Tampa, FL
Nearby New Homes For Sale

Based on information from Stellar MLS® through Oct 08, 2026, 11:00PM as submitted to and distributed by MLS GRID. All data is obtained from various sources and may not have been verified by the broker or MLS GRID. Supplied Open House Information is subject to change without notice. All information should be independently reviewed and verified for accuracy. Properties may or may not be listed by the office/agent presenting the information. IDX information is provided exclusively for consumers’ personal non-commercial use. It may not be used for any purpose other than to identify prospective properties consumers may be interested in purchasing. The data is deemed reliable but is not guaranteed by MLS GRID. The use of the MLS GRID Data may be subject to an end-user license agreement prescribed by the Member Participant’s applicable MLS, if any, and as amended from time to time. © 2026 Stellar MLS. All Rights Reserved.
 Advertising Broker: Fred McGill | Simple Showing, Inc