- Overview
- Description
- Property Details
- Location
- HOA Management
- Facts & Features
- Getting Around
- Nearby Homes

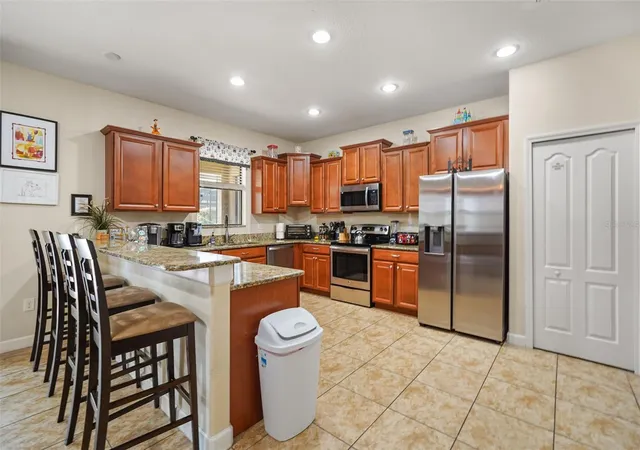


$589,000
Monthly Est:$2,932
 6 Beds
 6 Baths
6 full baths
 3,339sqft
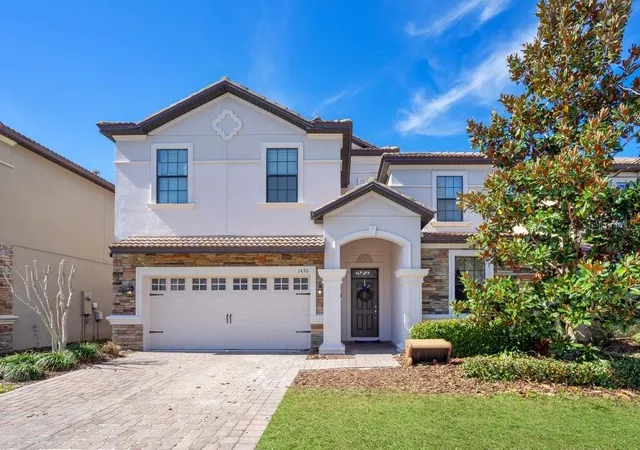
1461 Myrtlewood St, Davenport, FL 33896
$589,000
$2,932/moEst:
Get Pre-Approved
Single Family Residence
Built in 2014
$620/mo HOA
6,098 sqft lot
$176/sq.ft
Description
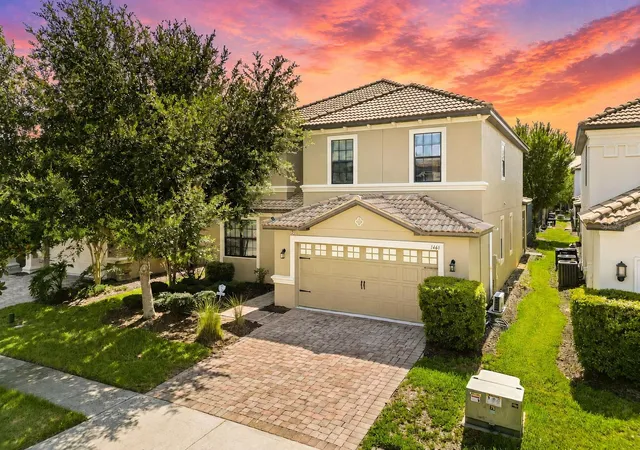
Welcome to your dream vacation home in the highly sought-after ChampionsGate Resort! This beautifully furnished 6-bedroom, 6-bathroom pool home offers the perfect blend of luxury, comfort, and entertainment—ideal as a primary residence, second home, or income-producing short-term rental.
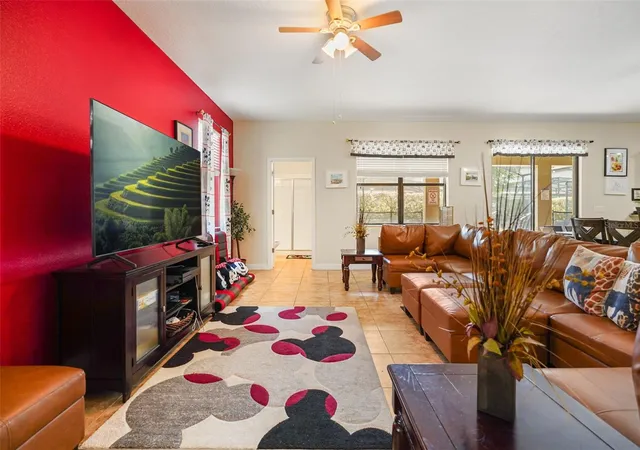
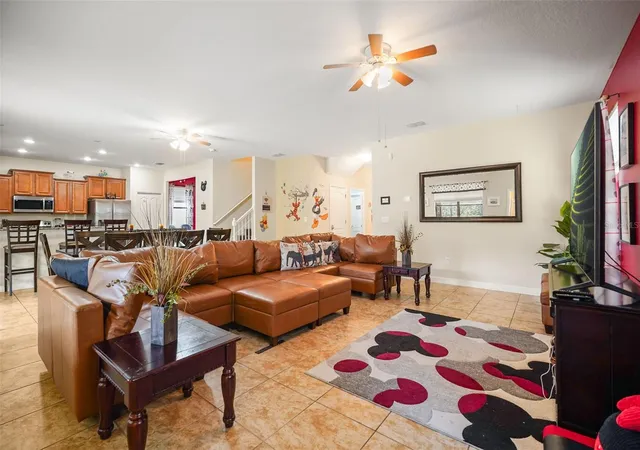
Step inside to discover spacious living areas, professionally themed bedrooms inspired by favorite movie characters, and an exciting game room that will keep guests of all ages entertained. Outside, relax year-round in your private covered pool and lanai, creating the perfect setting for family gatherings and unforgettable vacations.
As an owner and guest, you'll enjoy access to ChampionsGate's world-class resort amenities, including two spectacular resort-style pools, a lazy river, thrilling water slides, a tiki bar, full-service restaurant, state-of-the-art fitness center, movie theater, and miniature golf. Every day feels like a vacation!
Perfectly located just minutes from Walt Disney World, Universal Orlando, shopping, dining, golf, and all of Central Florida's premier attractions, this home offers the lifestyle buyers are searching for and the investment opportunity they don't want to miss.
- Houzeo last checked: 12 hours ago
- Listing updated: July 20, 2026 at 1:04 pm
- Listing Provided by: Daniel Monk (586) 604-6369 | RE/MAX SELECT GROUP (321) 939-3004
- Source: Stellar MLS-FL | MLS#: O6418813

Property Details
Status
Active
Type
Single Family Residence
No. of Stories
2
County
City
Neighborhood
--
Year Built
2014
HOA Fees
$620/mo
Finished Area
3,339 sqft
Lot Size
6,098 sqft lot
Basement Area
- sqft
MLS Name
Stellar MLS
MLS Number
O6418813
MLS Status
Active
Days on Market
103
Cumulative Days on Market
19

Continue Your Journey in App
Find your dream home, receive real-time updates, and many more!
Download App
Continue Your Journey in App
Find your dream home, receive real-time updates, and many more!
Location
HOA Management
The Retreat - Castle Management - James Hall
HOA Fees
$501/ Monthly
Icon Management
HOA Fees
$119/ Monthly
Disclaimer: Amenities are based on third-party information and may vary; buyers must independently verify all amenities, as information is deemed reliable but not guaranteed.
Facts & Features
Rooms
Bedrooms & bathrooms
Bedrooms: 6
Bathrooms: 6
Primary Bedroom
Level: Second
Bedroom 1
Level: First
Bedroom 2
Level: Second
Bedroom 3
Level: Second
Bedroom 4
Level: Second
Bedroom 5
Level: Second
Kitchen
Level: First
Living Room
Level: First
Bathroom 1
Level: First
Interior
Interior Features
Split Bedroom
Appliances
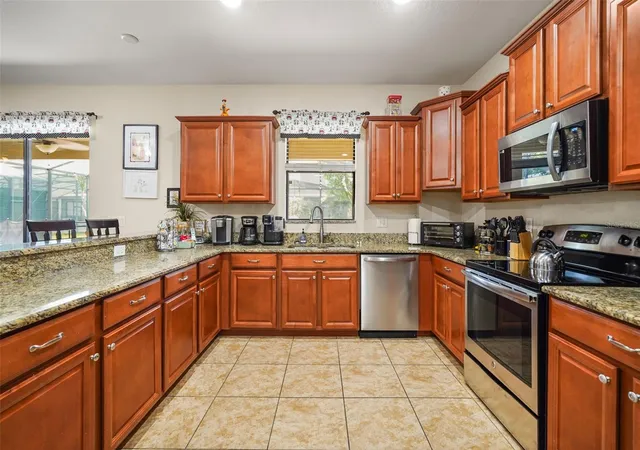
Convection Oven, Dishwasher, Disposal, Dryer, Electric Water Heater, Freezer, Microwave, Refrigerator, Washer
Heating
Electric
Sewer
Public Sewer
Flooring
Tile
Cooling
Central Air
Exterior Features
Lighting
Construction
Year Built
Year Built: 2014
Home type
Single Family Residence
Construction Materials
Stucco
Roof
Tile
Foundation Details
Slab
Utilities & Energy
Utilities
Bb/hs Internet Available, Cable Available, Cable Connected, Electricity Available, Electricity Connected, Phone Available, Public, Sewer Available, Sewer Connected, Underground Utilities, Water Available, Water Connected
Laundry Features
Electric Dryer Hookup, Gas Dryer Hookup
Pool Features
In Ground, Screen Enclosure
Water Source
Public
Other Features
Community Features
Street Lights
Subdivision Name
Stoneybrook South Ph 1 Rep Of Tracts C1 & H1
Price History
| Date | Event | Price |
|---|---|---|
07/01/2026 Source: #MFRO6418813 | Listed for Sale | $589,000 -5.00% $176/sqft |
02/01/2025 Source: | Listing Removed | $620,000 +0.81% $186/sqft |
01/15/2022 Source: | Price Decreased | $615,000 -0.81% $184/sqft |
01/15/2022 Source: | Sold | $620,000 $186/sqft |

Getting Around 1461 Myrtlewood St
Bike Score®

Somewhat Bikeable
33/100
Walk Score®

Car-Dependent
3/100
Data provided by Redfin
Nearby Homes

Find Homes by Property Features in Davenport, FL

Based on information from Stellar MLS® through Oct 12, 2026, 10:30AM as submitted to and distributed by MLS GRID. All data is obtained from various sources and may not have been verified by the broker or MLS GRID. Supplied Open House Information is subject to change without notice. All information should be independently reviewed and verified for accuracy. Properties may or may not be listed by the office/agent presenting the information. IDX information is provided exclusively for consumers’ personal non-commercial use. It may not be used for any purpose other than to identify prospective properties consumers may be interested in purchasing. The data is deemed reliable but is not guaranteed by MLS GRID. The use of the MLS GRID Data may be subject to an end-user license agreement prescribed by the Member Participant’s applicable MLS, if any, and as amended from time to time. © 2026 Stellar MLS. All Rights Reserved.
 Advertising Broker: Fred McGill | Simple Showing, Inc