- Overview
- Description
- Property Details
- Location
- HOA Management
- Facts & Features
- Getting Around
- Nearby Homes





$1,274,999
Monthly Est:$6,346
 5 Beds
 5 Baths
3 full baths + 2 half baths
 5,440sqft
14614 W 153rd Lane, Cedar Lake, IN 46303
$1,274,999
$6,346/moEst:
Get Pre-Approved
Single Family Residence
Built in 2015
$83.33/mo HOA
1.76 acres lot
$234/sq.ft
Description
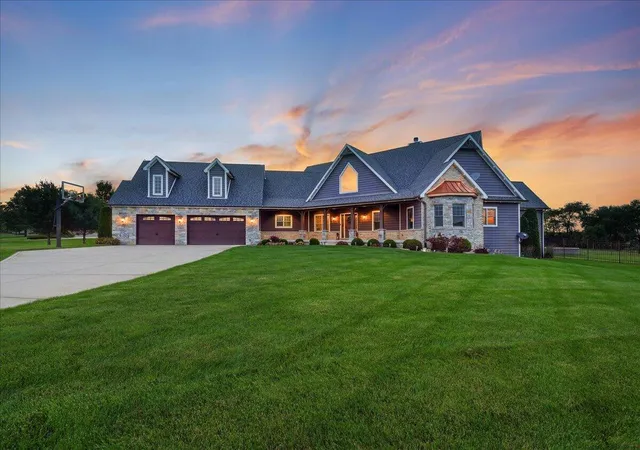
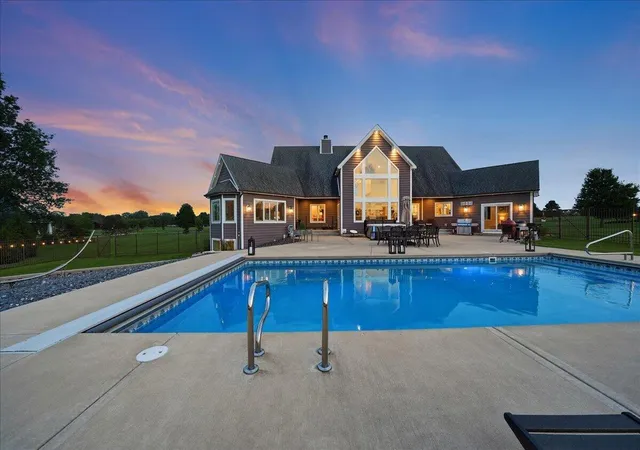
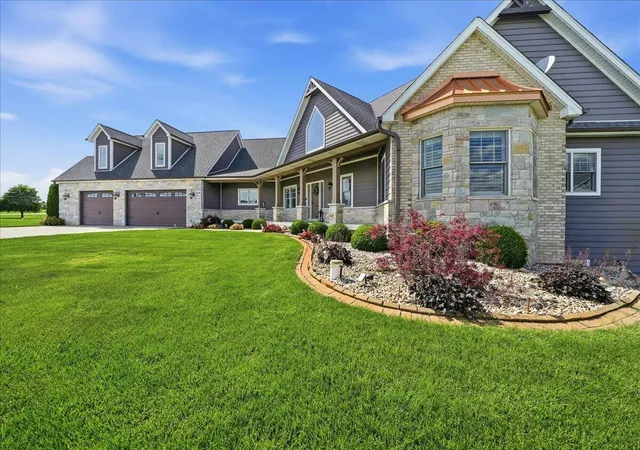
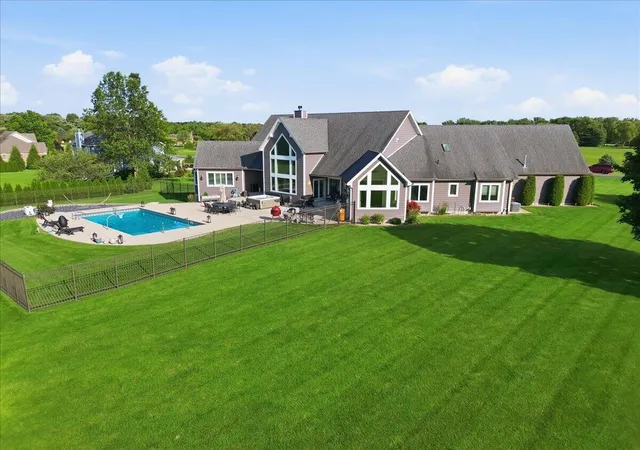
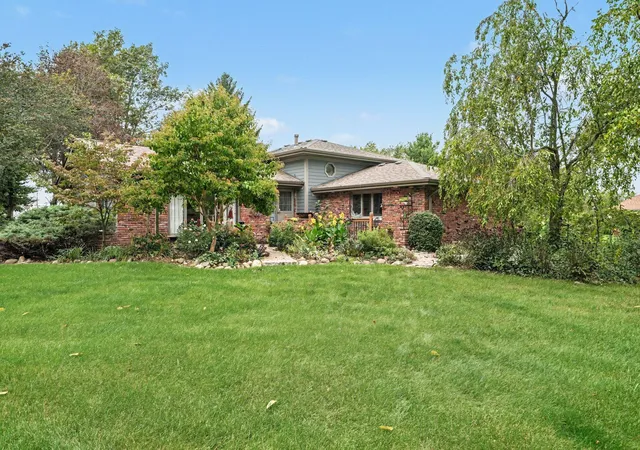
Welcome to this extraordinary custom-built ranch estate, perfectly situated on 1.76 acres of beautifully landscaped grounds. From the moment you step inside, you are greeted by a breathtaking soaring vaulted barreled ceiling and exquisite wainscoting throughout, setting the tone for refined craftsmanship and elegance. Rich hardwood flooring extends through the main living areas, while bedrooms feature newer carpet for comfort.The thoughtfully designed main level offers a private office with coffered ceiling and French doors, ideal for working from home. The impressive great room showcases a vaulted ceiling, striking wood-burning fireplace, and walls of windows that fill the home with natural light and stunning views of the property.At the heart of the home is a stunning kitchen with center island, abundant cabinetry, and all appliances included. A sun-drenched sunroom provides a peaceful retreat overlooking the backyard. The oversized laundry room offers extensive cabinetry and counter space for convenience.The luxurious owner's suite is a private sanctuary featuring a spa-inspired bath with soaking tub, dual vanities, and a walk-in floor-to-ceiling tiled shower with built-in seating. Additional bedrooms are generously sized, including a Jack-and-Jill bath for two rooms, a separate bath for the fourth bedroom, and a fifth bedroom/bonus room on the upper level.The partially finished basement expands living space with a large recreation area and is plumbed for a future bath, offering flexibility for customization.Outdoor living is exceptional with a stunning inground pool, saltwater hot tub, professionally designed landscaping, and a state-of-the-art outdoor lighting system that enhances the property day and night. Enjoy peace of mind with a whole house generator for uninterrupted power in any season. An epoxy-finished garage floor completes this exceptional home.This one-of-a-kind estate blends luxury, comfort, and functionality.
- Houzeo last checked: 12 hours ago
- Listing updated: September 27, 2026 at 5:12 pm
- Listing Provided by: Lisa Grady (219) 308-6237 | McColly Real Estate (219) 322-5508
- Source: Northwest Indiana REALTORS® Association MLS-IN | MLS#: 841681

Property Details
Status
Active
Type
Single Family Residence
No. of Stories
-
County
City
Neighborhood
--
Year Built
2015
HOA Fees
$83.33/mo
Finished Area
5,440 sqft
Lot Size
1.76 acres lot
Basement Area
- sqft
MLS Name
Northwest Indiana REALTORS® Association MLS
MLS Number
841681
MLS Status
Active
Days on Market
97

Continue Your Journey in App
Find your dream home, receive real-time updates, and many more!
Download App
Continue Your Journey in App
Find your dream home, receive real-time updates, and many more!
Location
HOA Management
Bridget West
HOA Fees
$1,000/ Annually
Disclaimer: Amenities are based on third-party information and may vary; buyers must independently verify all amenities, as information is deemed reliable but not guaranteed.
Facts & Features
Rooms
Bedrooms & bathrooms
Bedrooms: 5
Bathrooms: 5
Interior
Sewer
Septic Tank
Interior Features
Cathedral Ceiling(s), Walk In Closet(s), Vaulted Ceiling(s), Open Floorplan, Kitchen Island, High Ceilings, Double Vanity, Crown Molding, Ceiling Fan(s)
Appliances
Dryer, Water Softener Owned, Washer, Stainless Steel Appliance(s), Refrigerator, Other, Microwave, Gas Range, Dishwasher, Disposal
Heating
Forced Air, Natural Gas
Utilities & Energy
Parking Features
Attached, Garage Door Opener
Fireplace Features
Living Room
Laundry Features
Laundry Room, Sink, Main Level
Basement
Bath/stubbed, Storage Space, Sump Pump, Partially Finished, Interior Entry
Electric
200+ Amp Service
Water Source
Well
Association Amenities
None
Pool Features
Heated, In Ground
Utilities
Electricity Available, Natural Gas Available
Other Features
Patio And Porch Features
Covered, Porch, Patio
Subdivision Name
West Creek Sunrise Ltd
Lot Features
Landscaped, Sprinklers In Rear, Sprinklers In Front, Paved
Price History
| Date | Event | Price |
|---|---|---|
09/27/2026 Source: | Price Decreased | $1,274,999 -1.92% $234/sqft |
09/08/2026 Source: | Price Decreased | $1,299,999 -1.89% $239/sqft |
08/19/2026 Source: | Price Decreased | $1,324,999 -1.85% $244/sqft |
07/20/2026 Source: | Listed for Sale | $1,349,999 $248/sqft |

Nearby Homes

Find Homes by Property Features in Cedar Lake, IN
Nearby New Homes For Sale

Based on information provided by the Northwest Indiana REALTORS® Association, Inc. Multiple Listing Service through Oct 07, 2026, 06:01AM as submitted to and distributed by MLS GRID. Information Deemed Reliable But Not Guaranteed. All data is obtained from various sources and may not have been verified by broker or MLS GRID. Supplied Open House Information is subject to change without notice. All information is provided exclusively for personal, non-commercial use, and may not be used for any purpose other than to identify prospective properties consumers may be interested in purchasing. All information should be independently reviewed and verified for accuracy. Properties may or may not be listed by the office/agent presenting the information. © 2026 Northwest Indiana REALTORS® Association, Inc. Multiple Listing Service. All rights reserved.
 Advertising Broker: Donna Mink | Mink Realty