Andover RE
Powered by 
- 14
- Overview
- Description
- Property Details
- Location
- Facts & Features
- Getting Around
- Nearby Homes
 Hot


Street View
$2,950,000
Monthly Est:$14,683
 4 Beds
 4 Baths
3 full baths + 1 half bath
 3,000sqft
14625 Edgewater Dr, Gregory, MI 48137
$2,950,000
$14,683/moEst:
Get Pre-Approved
Single Family Residence
Built in 2019
$-- HOA
1.81 acres lot
$983/sq.ft
Description
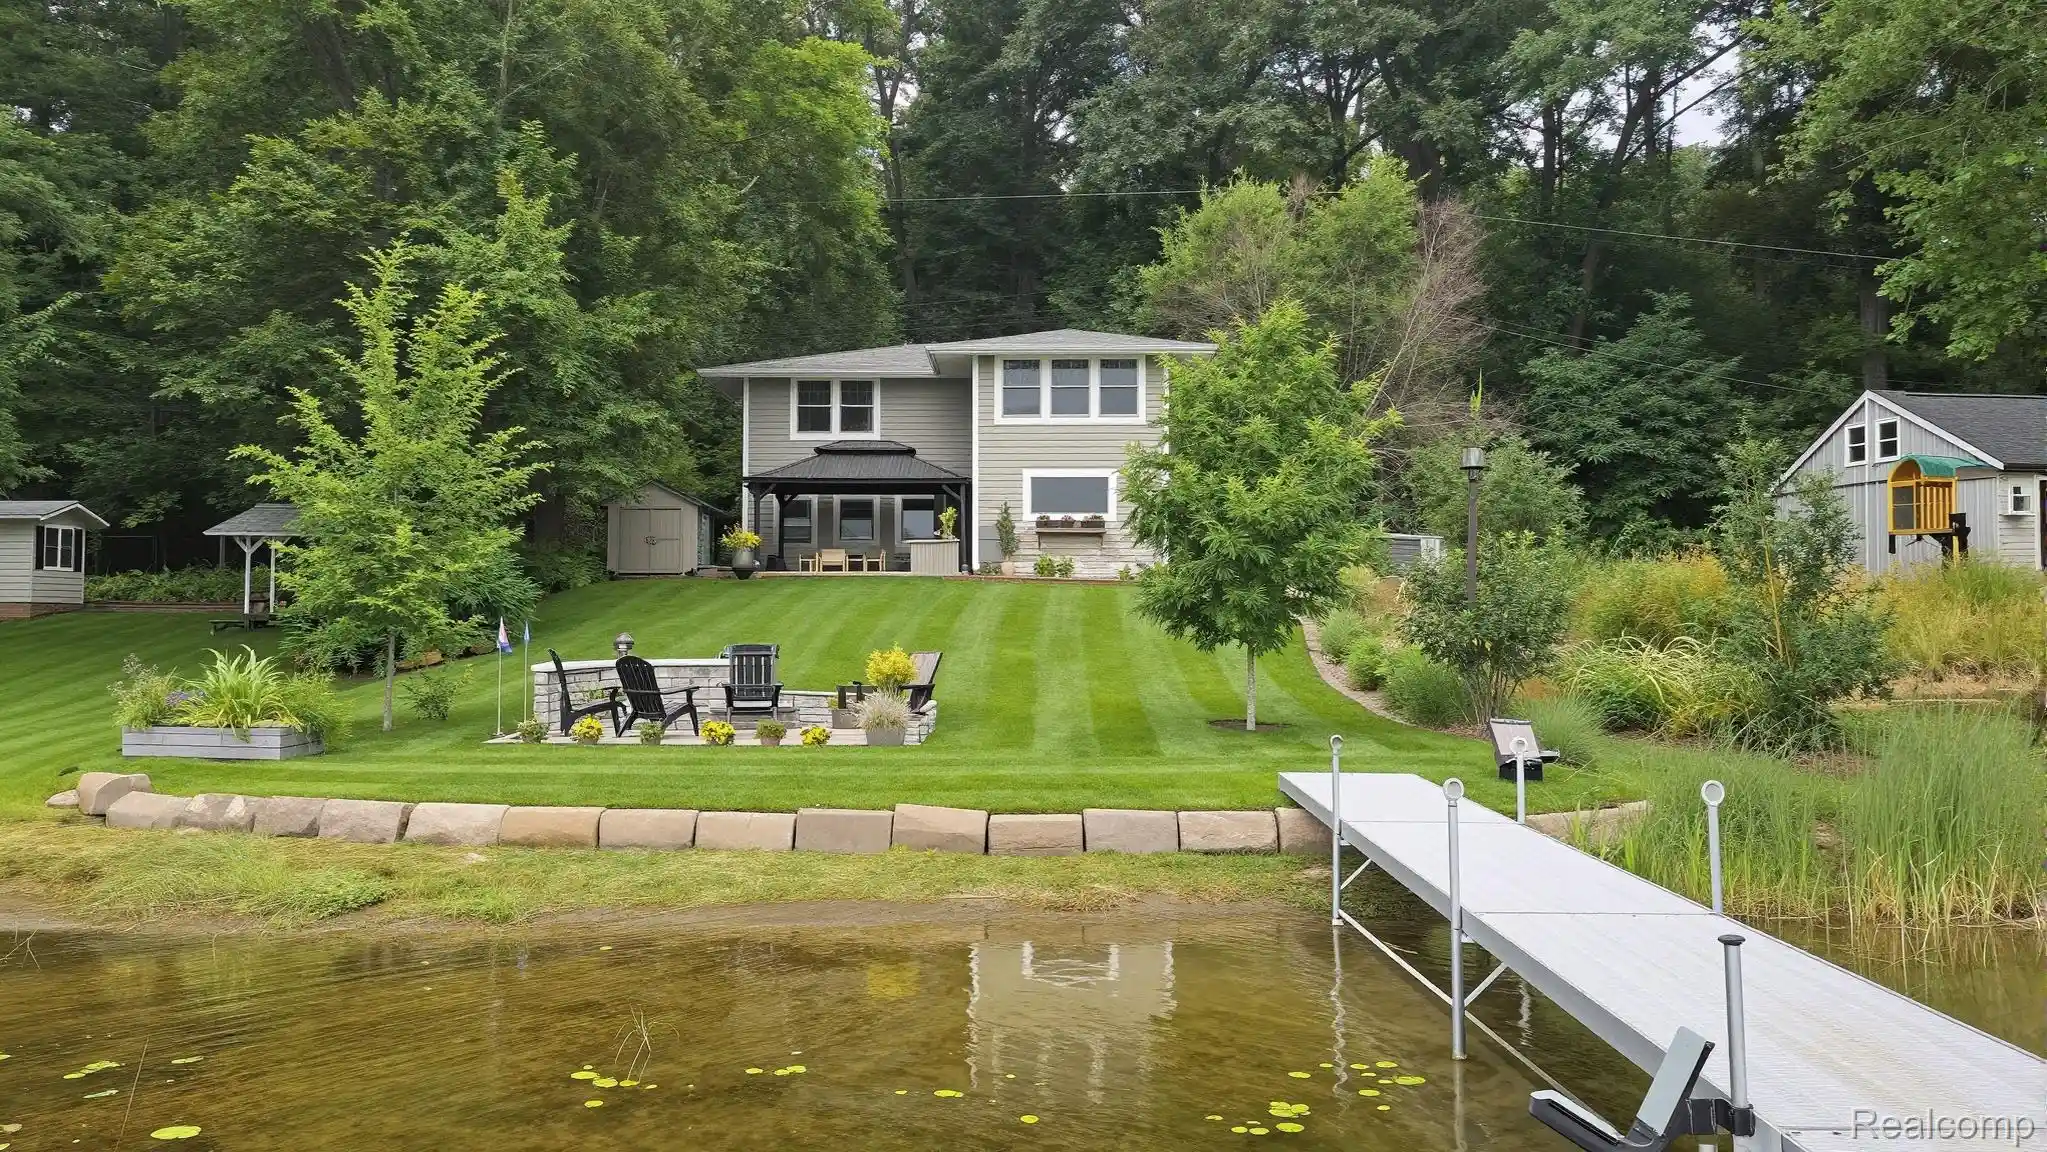
Discover the unparalleled serenity of Treasure Island, an exquisite 80-acre private island where your dream home or family compound stands as the sole residence. Nestled between the tranquil waters of Halfmoon Lake and Blind Lake, this idyllic retreat offers ultimate privacy amid abundant natural beauty, with elevated, breathtaking views from a charming Nantucket-style main home and a luxurious guest/boat house.
Step inside to a crisp, airy interior featuring gorgeous white custom cabinetry, elegant wainscoting, granite countertops, state-of-the-art appliances, and stylish tiled backsplashes and floors. The open main floor plan is flooded with natural light through numerous door walls and windows, perfectly framing the picturesque surroundings. The en-suite master retreat includes a cozy sitting area, a full bath with a classic clawfoot tub, a spacious tiled shower, and beautifully tiled floors and walls. The boat house is a masterpiece, complete with a hoist and first-class woodworking. Above, the guest quarters boast a convenient kitchenette, comfortable sitting room, outdoor shower, and stunning barreled wood ceilings that extend to a covered balcony. Outdoors, enjoy a wrap-around deck with see-through glass panels, multiple patio areas, a year-round permanent dock/pier, and professionally landscaped grounds. An oversized 6-car garage provides ample storage, with a large bonus space above ideal for an apartment. Conveniently located just outside of Ann Arbor, this property makes the perfect private retreat or family compound, blending seclusion with easy access to urban amenities.
- Houzeo last checked: 1 minute ago
- Listing updated: September 28, 2026 at 12:56 pm
- Listing Provided by: Dylan Tent (248) 990-0356 | Signature Sotheby's International Realty Nvl (248) 378-1000
- Source: Realcomp MLS-MI | MLS#: 20261013451

- Originating MLS: Realcomp II Ltd
Property Details
Status
Active
Type
Single Family Residence
No. of Stories
-
County
City
Neighborhood
--
Year Built
2019
HOA Fees
-
Finished Area
3,000 sqft
Lot Size
1.81 acres lot
Basement Area
- sqft
MLS Name
Realcomp MLS
MLS Number
20261013451
MLS Status
Active
Days on Market
240
Cumulative Days on Market
208

Continue Your Journey in App
Find your dream home, receive real-time updates, and many more!
Continue Your Journey in App
Find your dream home, receive real-time updates, and many more!
Location
Facts & Features
Rooms
Bedrooms & bathrooms
Bedrooms: 4
Bathrooms: 4
Interior
Interior Features
Dual Flush Toilets, Energystar Qualified Doors, Energystar Qualified Light Fixtures, High Speed Internet, Programmable Thermostat
Window Features
Egress Windows, Energy Star Qualified Windows
Exterior Features
Awnings, Balcony, Barbecue, Chimney Caps, Gutter Guard System, Lighting, Used Water Sense Irrigation Partner
Cooling
Ceiling Fans, Energystar Qualified Ceiling Fans, Energystar Qualified Ac Equipment
Sewer
Public Sewer
Appliances
Disposal, Exhaust Fan, Energy Star Qualified Dryer, Energy Star Qualified Dishwasher, Energy Star Qualified Freezer, Energy Star Qualified Refrigerator, Energy Star Qualified Washer, Free Standing Gas Oven, Free Standing Gas Range, Free Standing Ice Maker, Gas Cooktop, Microwave, Self Cleaning Oven, Vented Exhaust Fan, Washer Dryer Stacked, Water Purifier Owned, Water Softener Owned
Heating
Energystar Qualified Furnace Equipment, Forced Air, Natural Gas
Construction
Year Built
Year Built: 2019
Home type
Single Family Residence
Foundation Details
Crawl Space, Poured, Sealed Foundation
Architectural Style
Cape Cod
Roof
Wood
Construction Materials
Cedar, Stone
Utilities & Energy
Parking Features
Sixor More Car Garage, Detached
Water Source
Well
Pool Features
None
Electric
Generator
Utilities
Cable Available
Fireplace Features
Great Room, Wood Burning Stove
Security Features
Carbon Monoxide Detectors, Security System Owned
Other Features
Patio And Porch Features
Deck, Patio, Terrace
Disclosures
Taxes Not Homestead Exempt
Lot Features
Water View, Sprinklers, Wooded
Price History
| Date | Event | Price |
|---|---|---|
03/07/2026 Source: | Listed for Sale | $3,200,000 +8.47% $1,067/sqft |
03/07/2026 Source: | Price Decreased | $2,950,000 -7.81% $983/sqft |
03/04/2026 Source: | Coming Soon | $3,200,000 -37.25% $1,067/sqft |
10/15/2025 Source: | Listing Removed | $5,100,000 $1,700/sqft |
07/19/2024 Source: | Off Market | $5,100,000 $1,700/sqft |


Getting Around 14625 Edgewater Dr
Bike Score®

Somewhat Bikeable
25/100
Walk Score®

Car-Dependent
0/100
Data provided by Redfin
Nearby Homes
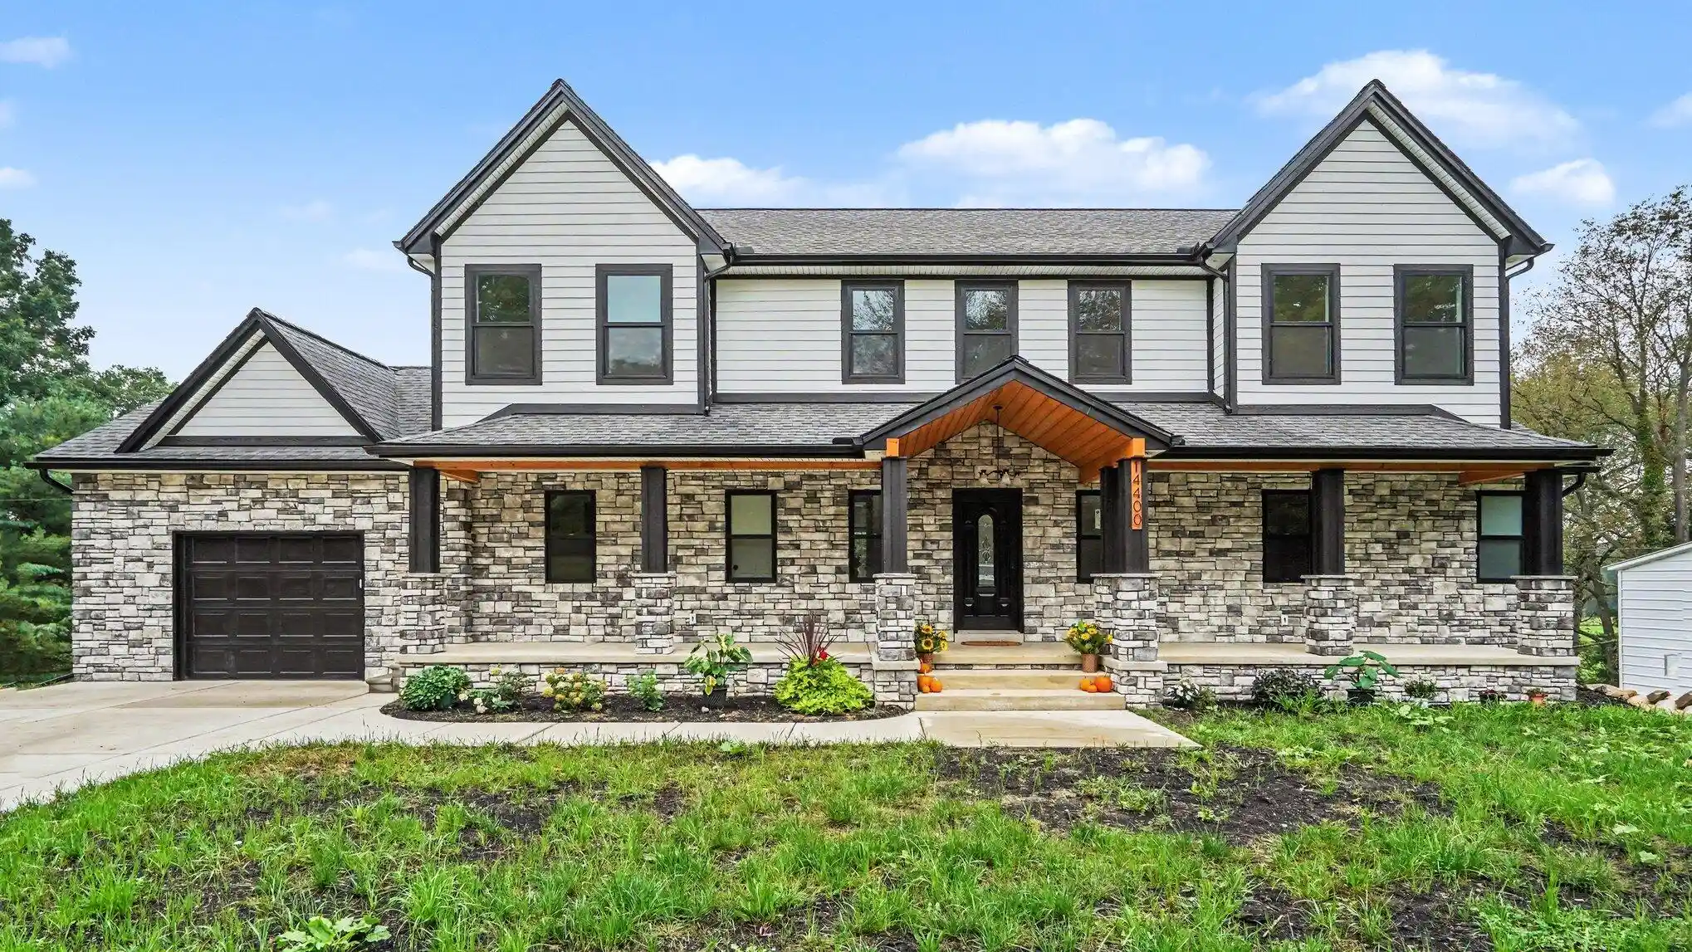
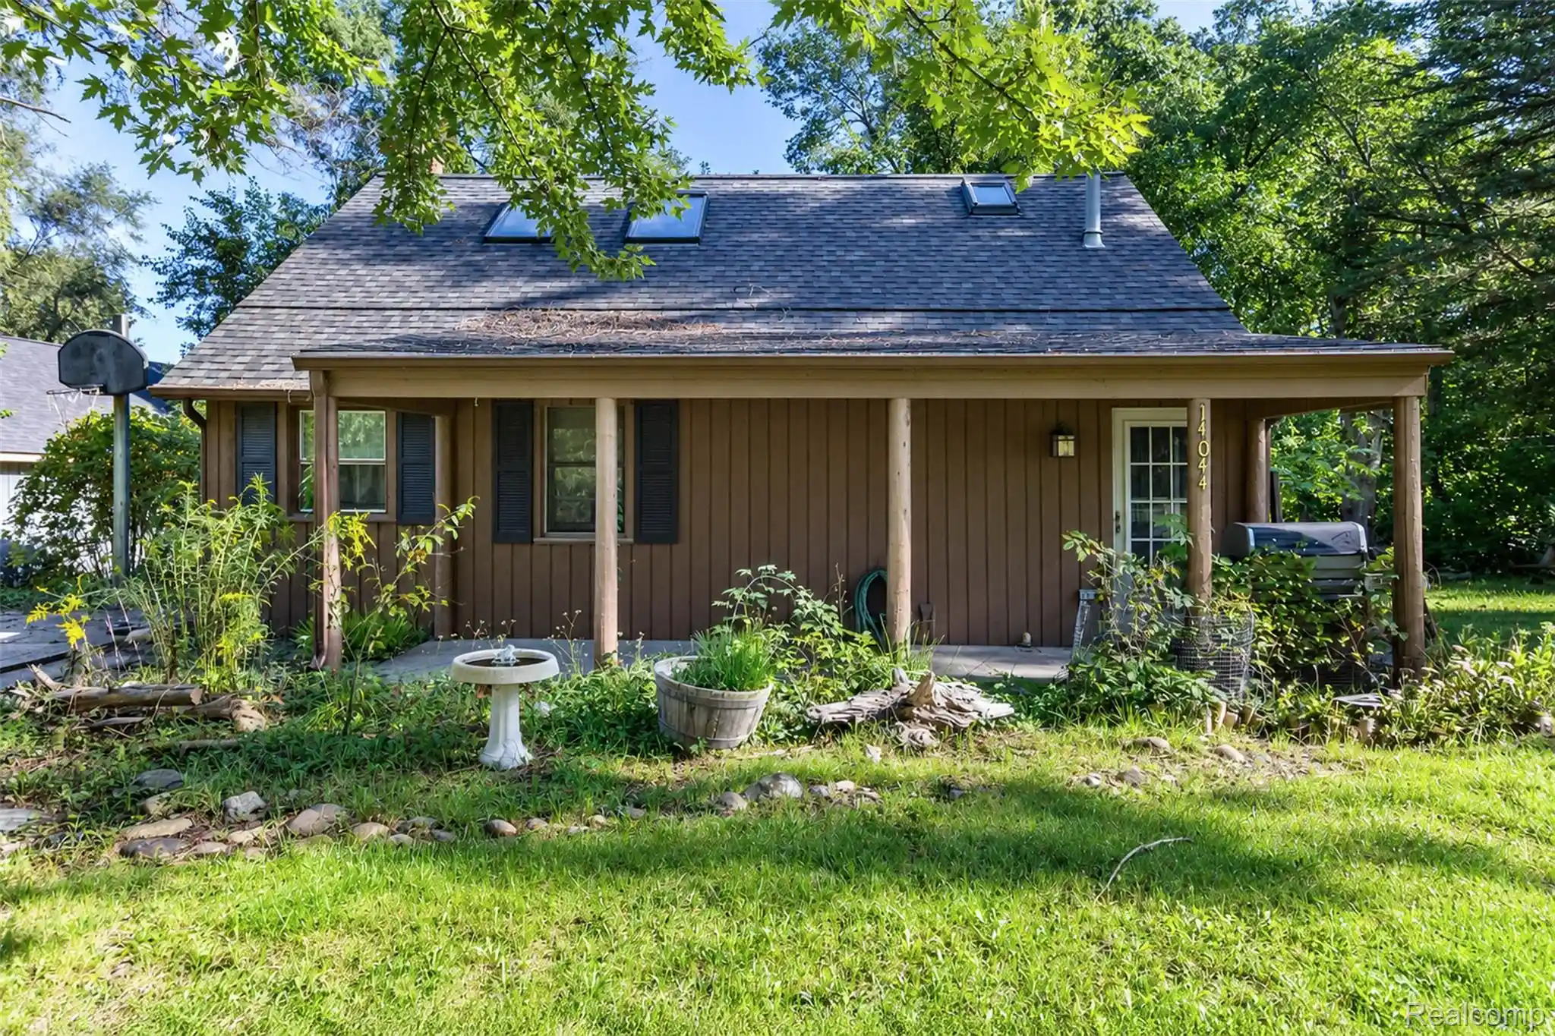
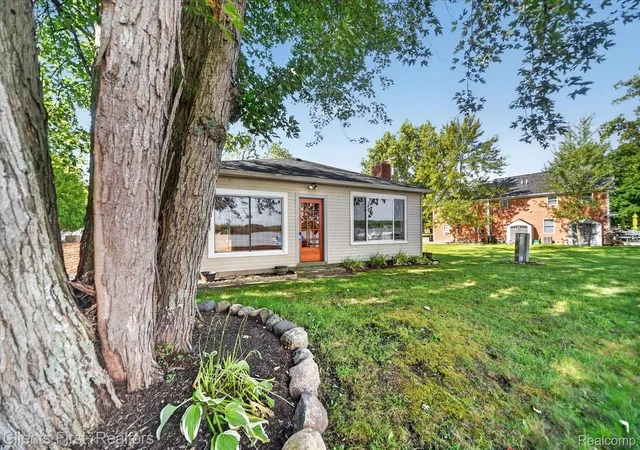
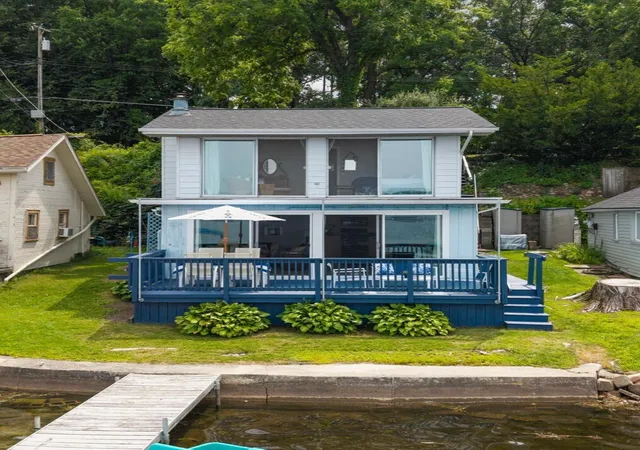
Find Homes by Property Features in Gregory, MI


Based on information from the Board/Association of REALTORS® (alternatively, from the Realcomp II Ltd. MLS) through Oct 30, 2026, 12:15AM. All information provided is deemed reliable, but is not guaranteed to be accurate and should be independently verified. IDX provided courtesy of Realcomp II Ltd. via Andover Real Estate & Houzeo, Copyright 2026 Realcomp II Ltd. Shareholders Any use of search facilities of data on the site, other than by a consumer looking to purchase real estate, is prohibited. IDX information is provided exclusively for consumers' personal, noncommercial use and may not be used for any purpose other than to identify prospective properties consumers may be interested in purchasing. The accuracy of all information, regardless of source, is not guaranteed or warranted. All information should be independently verified. Listing Information presented by local MLS brokerage: Andover Real Estate, local REALTOR®- Scott Rubin - (248)206-3666 . Any use of search facilities of data on the site, other than by a consumer looking to purchase real estate, is prohibited. © 2024 Realcomp II Ltd. MLS. All Rights Reserved.
 Advertising Broker: Andover Real Estate | Andover Real Estate
