- 0
- 8
- Overview
- Description
- Property Details
- Location
- Facts & Features
- Getting Around
- Nearby Homes
 Price Drop: $25K (09/04)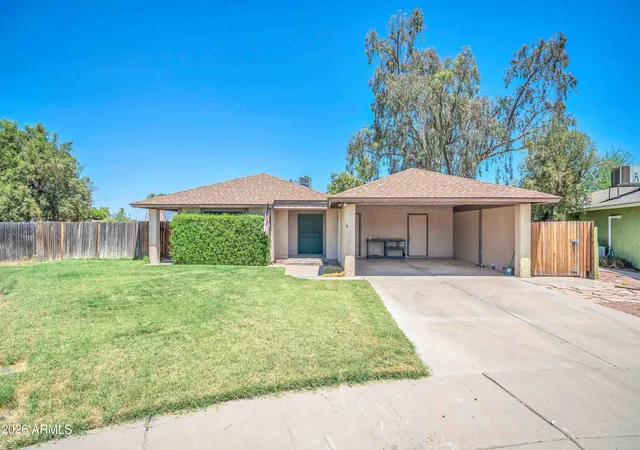
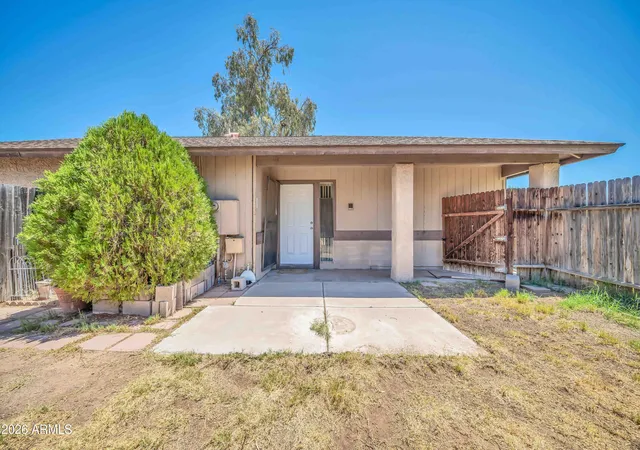

Street View
$280,000
Monthly Est:$1,394
 2 Beds
 2 Baths
2 full baths
 1,130sqft
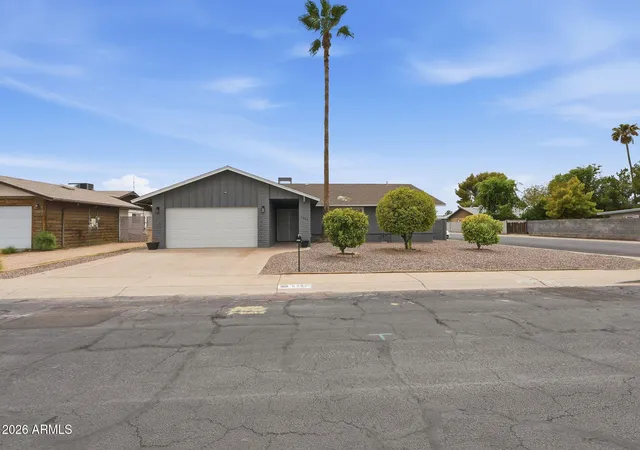
14626 N 59th Drive, Glendale, AZ 85306
$280,000
$1,394/moEst:
Get Pre-Approved
Single Family Residence
Built in 1977
$-- HOA
8,978 sqft lot
$248/sq.ft
Description
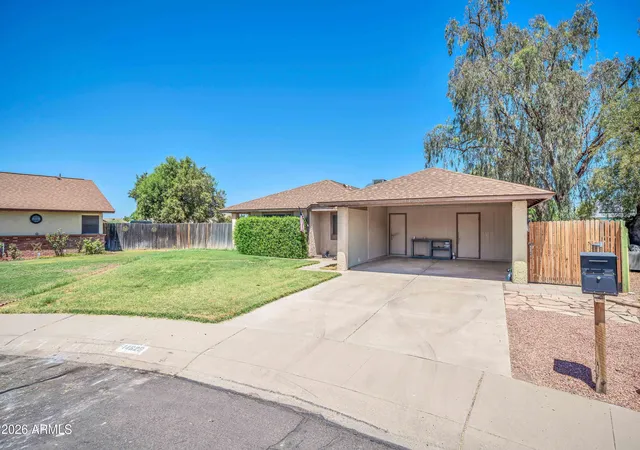
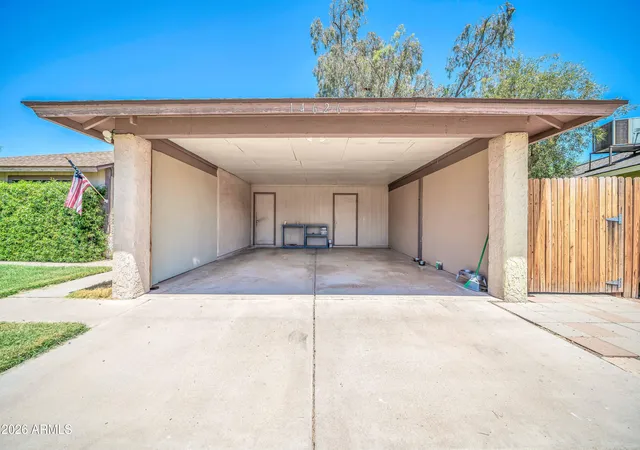
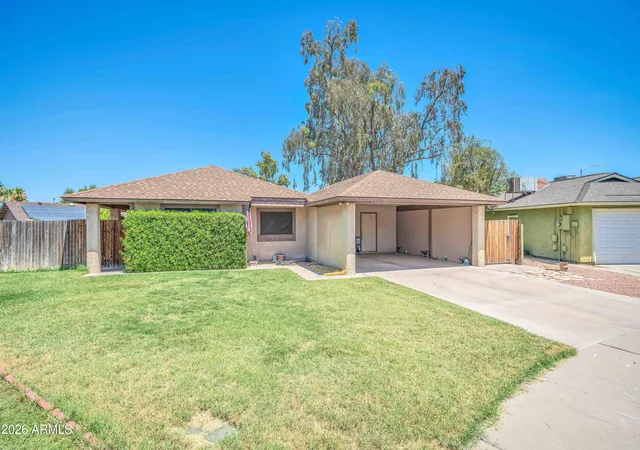
Opportunity awaits with this charming 2-bedroom, 2-bath home full of potential! Whether you're an investor, first-time buyer, or someone looking to add your personal touch, this property offers a great foundation and endless possibilities. Featuring a functional floor plan, spacious living areas, and generously sized bedrooms, this home is ready for your vision. While it could use a little TLC, the major opportunity lies in creating instant equity through cosmetic updates and improvements. Conveniently located near shopping, dining, parks, and major commuter routes. Don't miss your chance to transform this property into something truly special at an affordable price
- Houzeo last checked: 2 minutes ago
- Listing updated: September 4, 2026 at 4:57 pm
- Listing Provided by: Edward Aminov (623) 330-1371 | eXp Realty (888) 897-7821
- Source: Arizona Regional Multiple Listing Service-AZ | MLS#: 7040426

Property Details
Status
Pending
Type
Single Family Residence
No. of Stories
1
County
City
Neighborhood
--
Year Built
1977
HOA Fees
-
Finished Area
1,130 sqft
Lot Size
8,978 sqft lot
Basement Area
- sqft
MLS Name
Arizona Regional Multiple Listing Service
MLS Number
7040426
MLS Status
Pending
Days on Market
98

Continue Your Journey in App
Find your dream home, receive real-time updates, and many more!
Download App
Continue Your Journey in App
Find your dream home, receive real-time updates, and many more!
Location
Facts & Features
Rooms
Bedrooms & bathrooms
Bedrooms: 2
Bathrooms: 2
Interior
Heating
Electric
Flooring
Carpet, Tile
Appliances
Refrigerator, Electric Oven, Electric Range, Washer, Dryer
Exterior Features
Storage
Cooling
Central Air
Interior Features
3/4 Bath Master Bdrm, Pantry
Construction
Year Built
Year Built: 1977
Home type
Single Family Residence
Roof
Composition
Construction Materials
Block, Painted, Stucco
Property Condition
Fixer
Utilities & Energy
Water Source
Public
Other Features
Disclosures
Seller Discl Avail
Subdivision Name
Westree Unit 1 Phase 2
Lot Features
Dirt Back, Gravel/stone Front, Grass Front
Community Features
Biking/walking Path
Price History
| Date | Event | Price |
|---|---|---|
09/04/2026 Source: | Pending | $280,000 $248/sqft |
08/31/2026 Source: | Price Decreased | $280,000 -8.20% $248/sqft |
07/22/2026 Source: | Listed for Sale | $305,000 -4.69% $270/sqft |
07/19/2026 Source: | Pending | $320,000 $283/sqft |
07/10/2026 Source: | Listed for Sale | $320,000 $283/sqft |

Nearby Homes


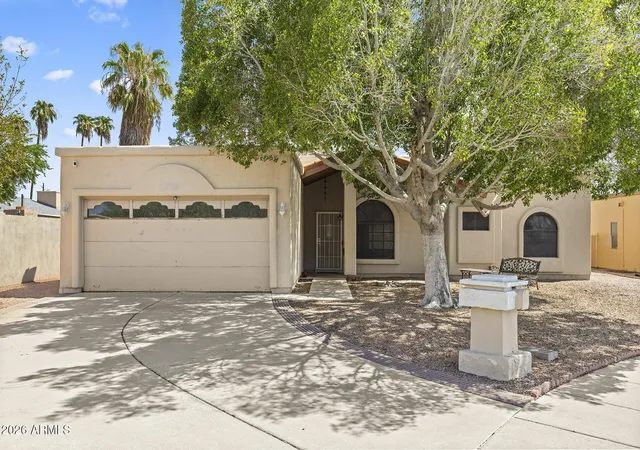
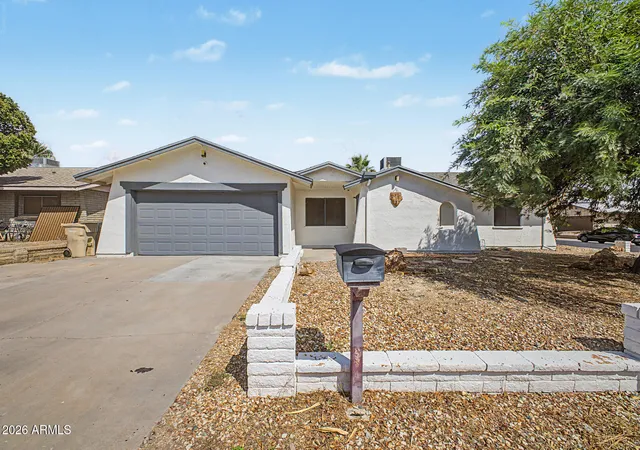
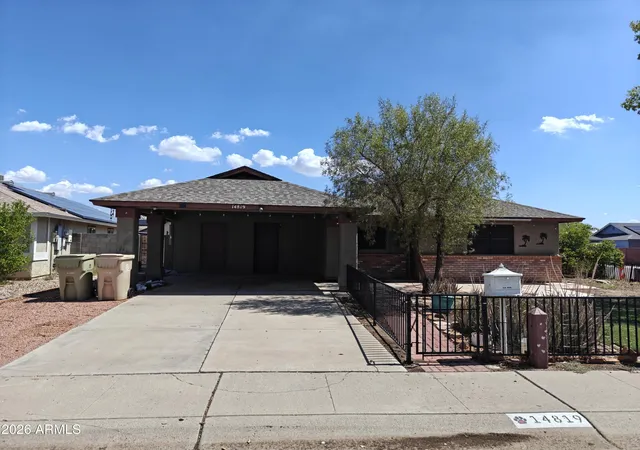
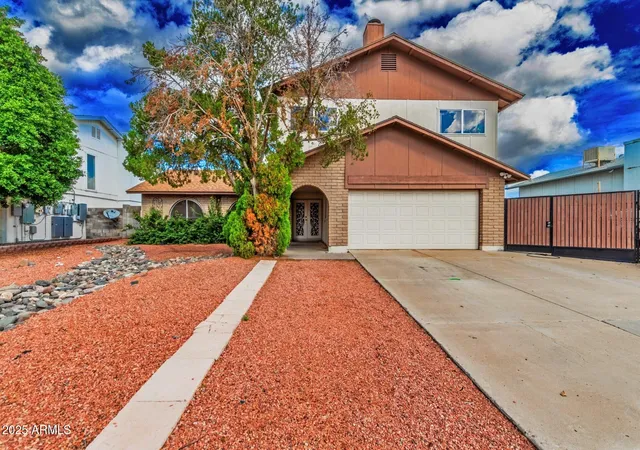
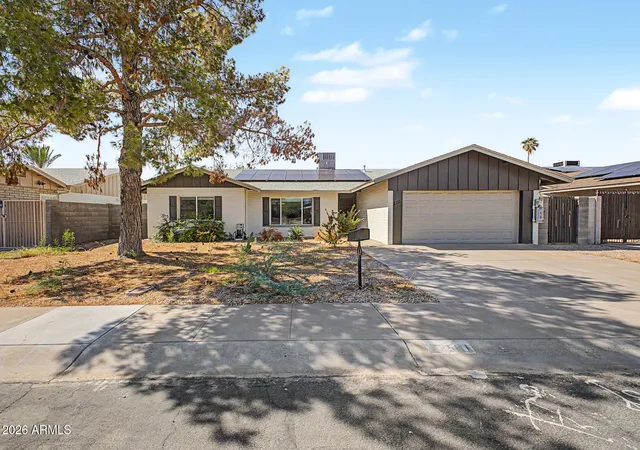
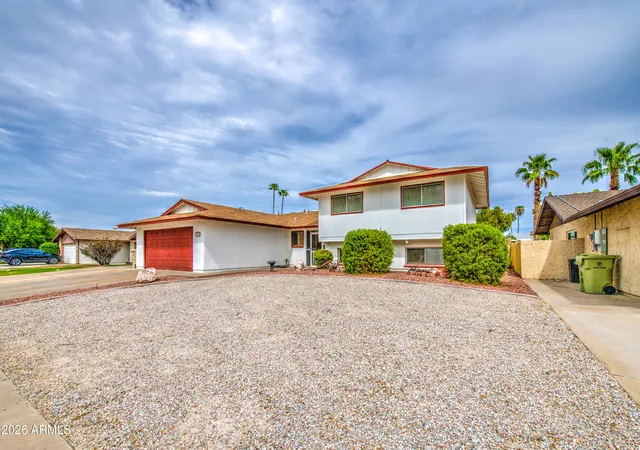
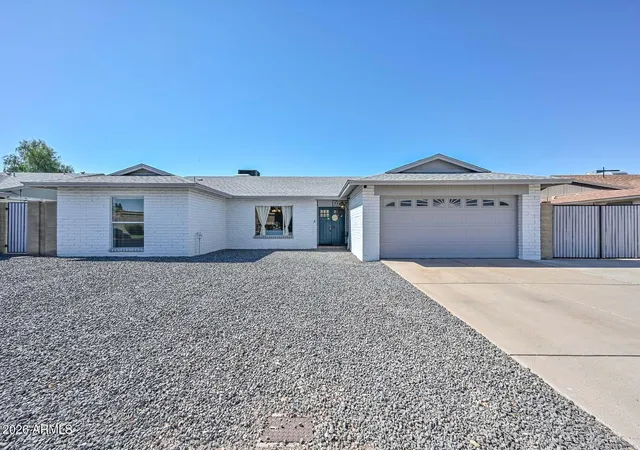
Find Homes by Property Features in Glendale, AZ
Nearby New Homes For Sale

Based on information from the Arizona Regional Multiple Listing Service through Sep 18, 2026, 09:00AM. All information should be verified by the recipient and none is guaranteed as accurate by ARMLS. Listing Information presented by local MLS brokerage: Sell Your Home Services, local REALTOR®- Dan Demers (774) 265-0879. Information is provided exclusively for personal, non-commercial use. It may not be used for any purpose other than to identify prospective properties consumers may be interested in purchasing. This website may not include listings or property addresses of sellers who have directed their listing brokers to withhold their listing or their property address from display on the Internet. © 2026 Arizona Regional Multiple Listing Service, Inc. All rights reserved.
 Advertising Broker: Daniel Demers (267) 341-8337 | Sell Your Home Services

Love this home?
Here's 4 things you can do

Your local real estate expert. Speak directly with agent about the home & pricing.

Book your private tour
as early as Today at 09:00 AM

Rates starting from 6.8%. Secure financing early to move quickly when you're ready.

Fastest way to get your offer in. Speak directly with agent to negotiate the offer.
Houzeo Corp. holds real estate brokerage licenses in Alabama (License No. 000157023 - 0) and Texas (License No. 9013396)
TREC: Info About Brokerage Services, Consumer Protection Notice.
§ 442‑H New York Standard Operating Procedure.
New York State Fair Housing Notice.


