- Overview
- Description
- Property Details
- Location
- Facts & Features
- Getting Around
- Nearby Homes
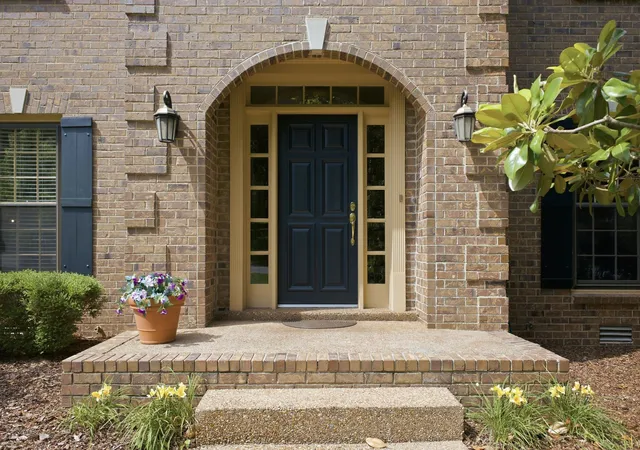

Street View
$950,000
Monthly Est:$4,728
 4 Beds
 3 Baths
3 full baths
 2,840sqft
1464 Tyne Blvd, Nashville, TN 37215
$950,000
$4,728/moEst:
Get Pre-Approved
Single Family Residence
Built in 1984
$-- HOA
0.4 acre lot
$335/sq.ft
Description
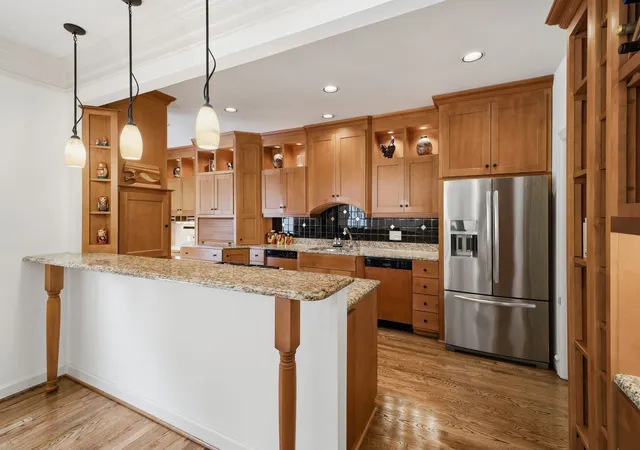
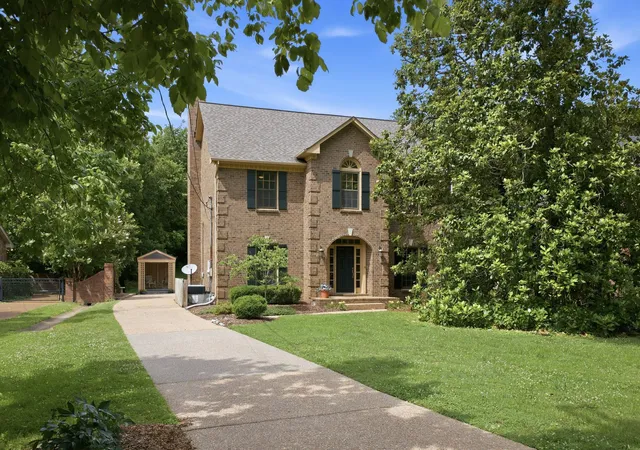
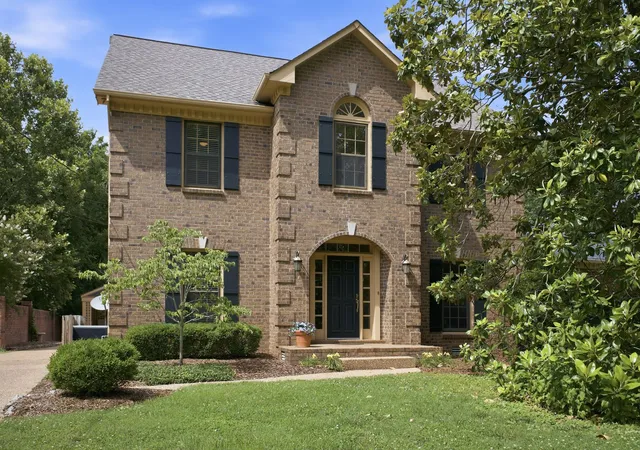
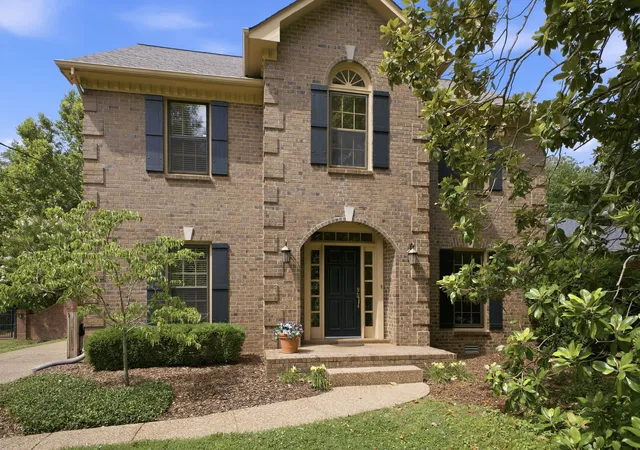
Same wonderful home, new lower price, refreshed and renewed. We heard your feedback and made smart, strategic updates throughout this spacious, all-brick home on sought-after Tyne Blvd. New and refinished hardwoods now run across the main level, fresh carpet warms the upstairs bedrooms, and updated lighting and paint give the entire home a bright, current look—plus new tile flooring in the primary bathroom. The result is a move-in-ready home that feels both timeless and thoughtfully renewed. • Offering fabulous location and exceptional value, this home features approximately 2,840 well-maintained square feet with plentiful storage at every turn. At its heart is a gourmet kitchen with custom cabinetry, stone countertops, a tile backsplash, and a handy appliance garage. The high-end appliances are sure to impress, including a Dacor gas range, two Miele dishwashers, a Miele warming drawer, a KitchenAid double wall oven and microwave, and a French-door refrigerator that remains with the home. • A main-floor bedroom with a walk-in closet and direct access to a full bath makes an ideal home office or guest room. • Upstairs you'll find three bedrooms, including a generous primary suite with two walk-in closets and an ensuite bath featuring double vanities, a whirlpool tub, a walk-in shower, and a separate water closet. • Outside, the rear patio is easily accessible from both the kitchen and den, while a separate gazebo sets the perfect scene for outdoor dining and entertaining. An oversized attached two-car garage with epoxy floor and a detached storage building (20 x 10) cover all your parking and storage needs. • You'll love being close to Green Hills shopping, private schools, and the award-winning Seven Hills Swim & Tennis Club—with both downtown Nashville and Cool Springs just 15 minutes away. As a final touch, the seller is offering a 1-year ACHOSA Home Warranty for added peace of mind. Come see all that's new.
- Houzeo last checked: 6 minutes ago
- Listing updated: October 19, 2026 at 9:28 pm
- Listing Provided by: Eric Wyse, ROWE | WYSE Partners (615) 400-0481 DRE #339678 | Onward Real Estate (615) 656-8599
- Source: Nashville (RealTracs Mid) MLS-TN as distributed by MLS GRID | MLS#: 3231492

Property Details
Status
Active
Type
Single Family Residence
No. of Stories
2
County
City
Neighborhood
--
Year Built
1984
HOA Fees
-
Finished Area
2,840 sqft
Lot Size
0.4 acre lot
Basement Area
- sqft
MLS Name
Nashville (RealTracs Mid) MLS
MLS Number
3231492
MLS Status
Active
Days on Market
150

Continue Your Journey in App
Find your dream home, receive real-time updates, and many more!
Continue Your Journey in App
Find your dream home, receive real-time updates, and many more!
Location
Facts & Features
Rooms
Bedrooms & bathrooms
Bedrooms: 4
Bathrooms: 3
Interior
Flooring
Carpet, Wood, Tile
Cooling
Ceiling Fan(s), Central Air, Electric
Sewer
Public Sewer
Interior Features
Bookcases, Ceiling Fan(s), Entrance Foyer, High Ceilings, Walk In Closet(s)
Heating
Central, Natural Gas
Appliances
Electric Oven, Cooktop, Disposal, Indoor Grill, Microwave, Refrigerator, Stainless Steel Appliance(s)
Construction
Year Built
Year Built: 1984
Home type
Single Family Residence
Architectural Style
Traditional
Construction Materials
Brick
Roof
Shingle
Utilities & Energy
Security Features
Carbon Monoxide Detector(s), Smoke Detector(s)
Fireplace Features
Den, Gas
Parking Features
Garage Door Opener, Garage Faces Rear, Aggregate
Water Source
Public
Laundry Features
Electric Dryer Hookup, Gas Dryer Hookup, Washer Hookup
Basement
Crawl Space
Utilities
Electricity Available, Natural Gas Available, Water Available
Other Features
Patio And Porch Features
Patio
Lot Features
Zero Lot Line
Subdivision Name
Tyne Crest
Price History
| Date | Event | Price |
|---|---|---|
06/05/2026 Source: | Price Increased | $1,000,000 +5.26% $352/sqft |
06/05/2026 Source: | Price Decreased | $950,000 -2.56% $335/sqft |
02/07/2026 Source: | Pending | $975,000 +2.63% $343/sqft |
02/07/2026 Source: | Listed for Sale | $950,000 -2.56% $335/sqft |
02/07/2026 Source: | Price Increased | $975,000 +2.63% $343/sqft |

Show more
Nearby Homes
Find Homes by Property Features in Nashville, TN
Nearby New Homes For Sale

Based on information from Realtracs® through Nov 04, 2026, 01:15AM. Data courtesy of Realtracs® MLS as distributed by MLS GRID. Some IDX listings have been excluded from this website. All data is obtained from various sources and may not have been verified by the broker or MLS GRID. Supplied Open House Information is subject to change without notice. All information should be independently reviewed and verified for accuracy. Properties may or may not be listed by the office/agent presenting the information. IDX information is provided exclusively for consumers’ personal, noncommercial use. It may not be used for any purpose other than to identify prospective properties consumers may be interested in purchasing. The data is deemed reliable but is not guaranteed by MLS GRID. The use of the MLS GRID Data may be subject to an end-user license agreement prescribed by Realtracs® MLS. © 2026 RealTracs Solutions. All Rights Reserved. Angela Fowler Real Estate, LLC | 423.320.4620 | afowler@catt.com Mailing Address: 452 Kailors Cove Cir, Ringgold, GA 30736
 Advertising Broker: Angela Fowler | Angela Fowler Real Estate, LLC.
