- Overview
- Description
- Property Details
- Location
- HOA Management
- Facts & Features
- Getting Around
- Nearby Homes



Street View
$536,000
Monthly Est:$2,668
 3 Beds
 4 Baths
4 full baths
 3,099sqft
147 Palm Grv Blvd, Panama City, FL 32408
$536,000
$2,668/moEst:
Get Pre-Approved
Single Family Residence
Built in 1993
$48.33/mo HOA
0.24 acre lot
$173/sq.ft
Description
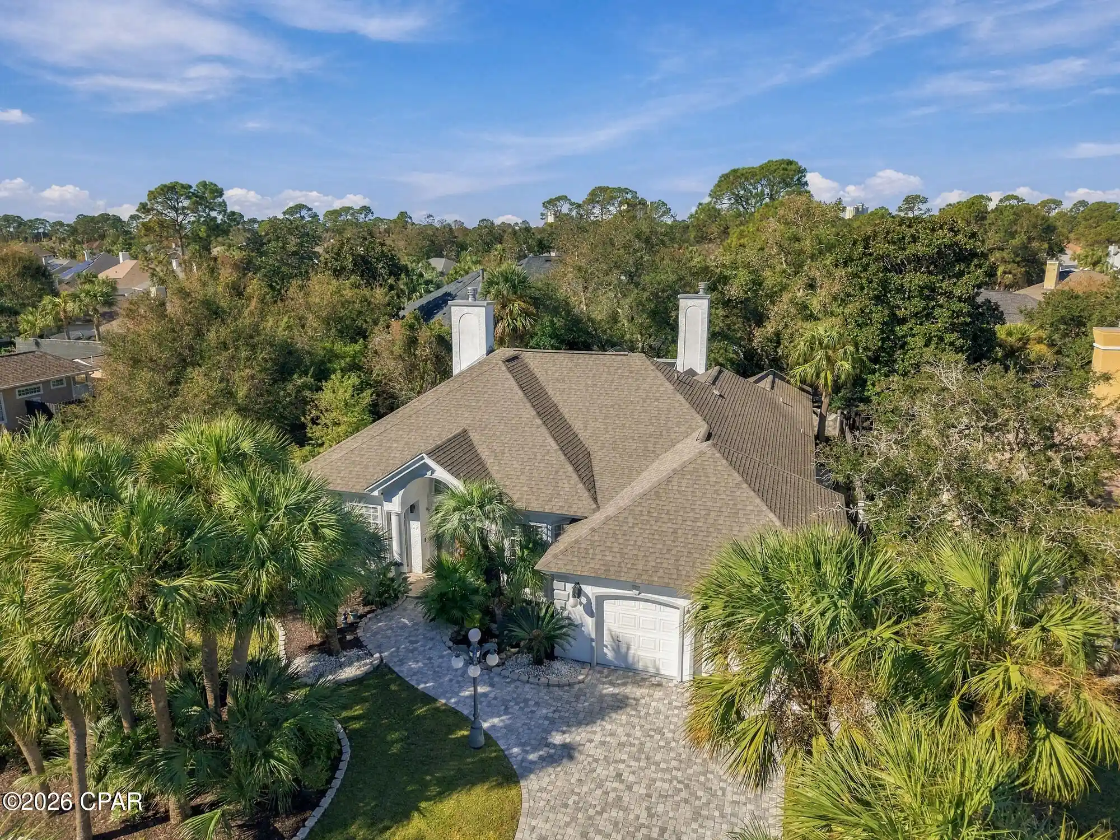
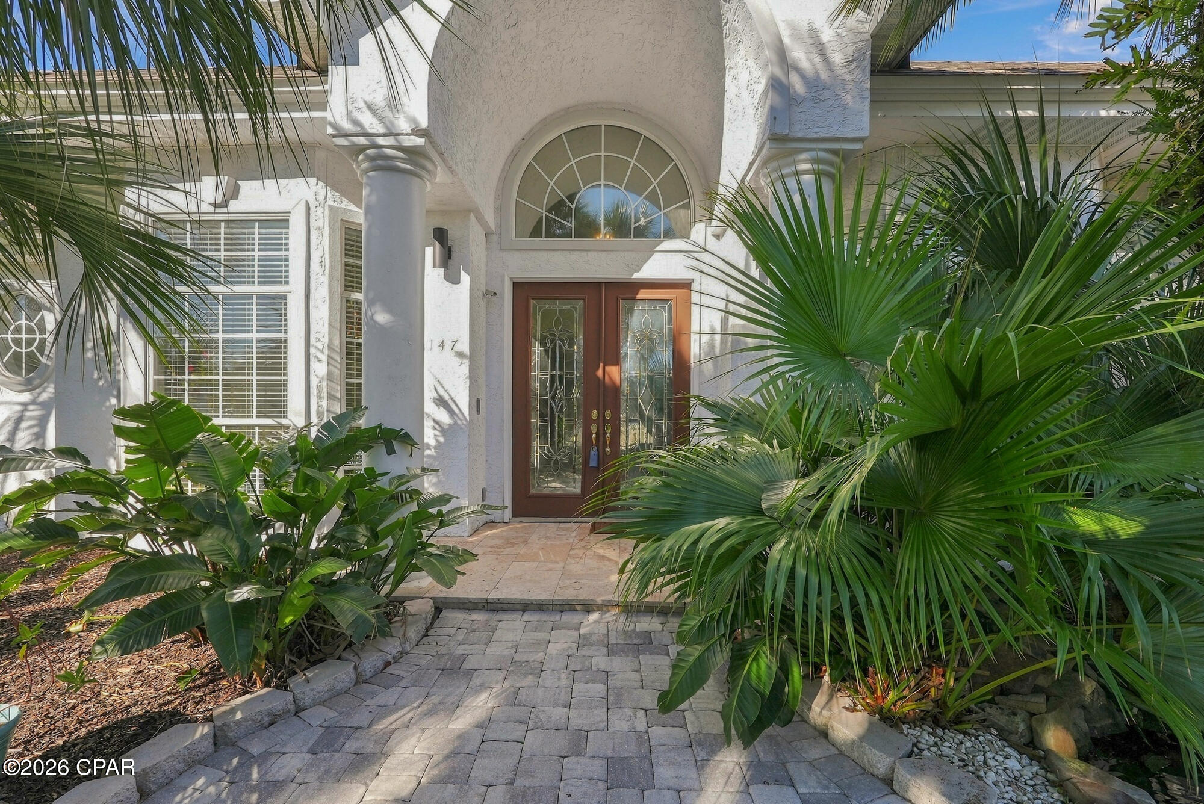
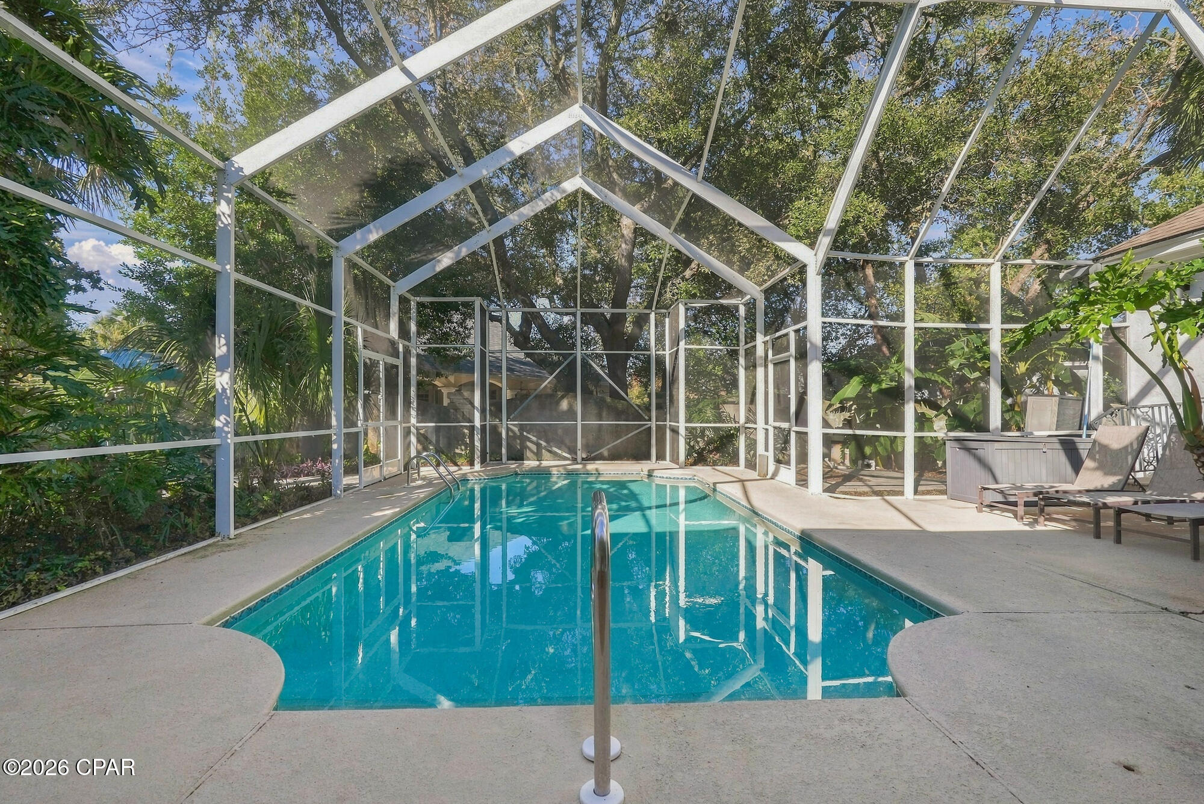
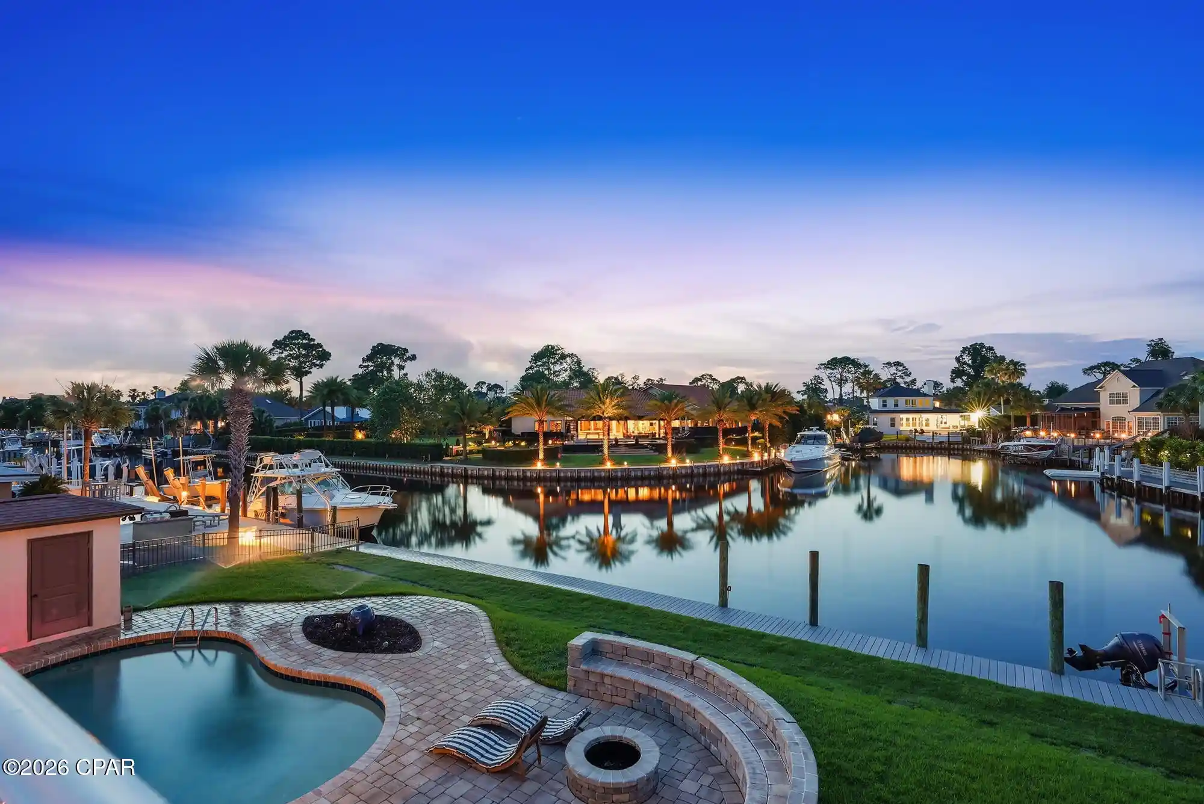
Indoor-outdoor Florida living at its finest! This 3,100 sq ft pool home was made for entertaining, with 3 bedrooms, 4 baths, and an office. Its U-shaped design opens the primary bedroom, both living rooms, and the kitchen straight out to a covered, screened lanai and a large easily accessible 28' × 14' pool -- with a gas line already in place for pool heat. With a wet bar, Bose speakers on the patio, and lush greenery that makes the backyard feel private, it's a true outdoor oasis where you'll feel like you're in the tropics in your own backyard, any time of year.
Along with 3 bedrooms and 4 full bathrooms, the home has a bonus room, tall ceilings throughout, and 6 skylights that fill it with natural light. Step inside to a sunken living room with a wood-burning fireplace and a formal dining room, both right at the entry and both with new flooring. Near the entry you'll also find the bonus room, which works perfectly as a small office, with a full bathroom right next to it.
The kitchen is the heart of the home. It features Cambria blue quartz countertops with a full backsplash, ceramic cobalt knobs, smart appliances, a new sink, and tons of cabinet space with LED lighting in the wall cabinets, plus a garbage disposal with an air switch. A huge breakfast bar with plenty of seating opens to the second living room, which has its own wood-burning fireplace and a 12 ft vaulted ceiling. Two doors open straight out to the pool for true indoor-outdoor living, making it the perfect entertaining space, and the speakers follow you inside so you never miss your favorite song.
The large primary bedroom has a walk-in closet and doors leading straight to the pool. The primary bath has a jacuzzi soaking tub, double vanities, and a tile shower.
On the opposite side of the home are two good-sized bedrooms, a full bathroom with a tub/shower combo and double vanity, and the laundry room with a sink and cabinets for storage. One bedroom sits down its own private hallway with its own full bathroom, built-in desk and cabinets, a walk-in closet, and French doors leading to the pool. It's perfect as a home office with its own separate entrance, a retreat for teenagers or college students, or a private space for an elderly parent who wants room away from the rest of the house. The second bedroom is an ensuite with a tub/shower combo and double vanity. The den, guest bedroom, and office/bedroom all have new flooring.
All the major components have been taken care of: the roof is only about 7 years old, and the AC units, water heater, and pool equipment are about 3 years old. Other updates include new ceiling fans in every room, a sound system throughout the house and patio, and all new exterior light fixtures. The house is connected to natural gas, and there's TONS of storage.
Outside, the yard is low maintenance with no grass in the back. Pavers run around the front, the driveway, the patio, and a raised side garden, an outdoor shower and a new wood fence runs along the sides of the property. The yard has producing banana, Valencia orange, and peach trees, plus roses. A second gas line in the backyard is ready to hook up a grill or outdoor kitchen. At night, lights around the exterior and LED lights on the palm trees light it all up.
The home sits in a quiet community tucked away off North Lagoon Dr, close to shopping, groceries, and restaurants. It's about 10 minutes to the white-sand beaches of the Gulf of America, about 10 minutes to NSA Panama City (the Navy base), and an easy commute to Tyndall AFB. Pier Park, with the Simon outlet shops and tons of restaurants, is about 15 to 20 minutes away, and so are Topgolf, Dave & Buster's, and Dolly Parton's Pirates Voyage dinner show. It's the best of Panama City Beach without the crowds!
- Houzeo last checked: 6 minutes ago
- Listing updated: October 26, 2026 at 8:49 pm
- Listing Provided by: Kristy A Woliver (850) 630-1143 DRE #3252030 | Blue Bird Woliver Realty (850) 630-1143
- Source: Bay/Panama City/Central Panhandle MLS-FL | MLS#: 796895

Property Details
Status
Pending
Type
Single Family Residence
No. of Stories
-
County
City
Neighborhood
--
Year Built
1993
HOA Fees
$48.33/mo
Finished Area
3,099 sqft
Lot Size
0.24 acre lot
Basement Area
- sqft
MLS Name
Bay/Panama City/Central Panhandle MLS
MLS Number
796895
MLS Status
Pending
Days on Market
7
Cumulative Days on Market
4

Continue Your Journey in App
Find your dream home, receive real-time updates, and many more!
Continue Your Journey in App
Find your dream home, receive real-time updates, and many more!
Location
HOA Management
N/A
HOA Fees
$580/ Annually
Amenities
 Amenities and services may be covered by one or multiple associations and service providers.
 Maintenance
Disclaimer: Amenities are based on third-party information and may vary; buyers must independently verify all amenities, as information is deemed reliable but not guaranteed.
Facts & Features
Rooms
Bedrooms & bathrooms
Bedrooms: 3
Bathrooms: 4
ScreenedPorch
Level: First
Area: 1221.00 Square Feet
Dimensions: 37 x 33
Porch
Level: First
Area: 525.00 Square Feet
Dimensions: 21 x 25
Laundry
Level: First
Area: 50.00 Square Feet
Dimensions: 10 x 5
Garage
Level: First
Area: 644.00 Square Feet
Dimensions: 23 x 28
FullBath
Level: First
Area: 72.00 Square Feet
Dimensions: 8 x 9
Kitchen
Level: First
Area: 342.00 Square Feet
Dimensions: 18 x 19
DiningRoom
Level: First
Area: 168.00 Square Feet
Dimensions: 12 x 14
Bedroom
Level: First
Area: 220.00 Square Feet
Dimensions: 11 x 20
FullBath
Level: First
Area: 72.00 Square Feet
Dimensions: 8 x 9
Bedroom
Level: First
Area: 154.00 Square Feet
Dimensions: 11 x 14
FullBath
Level: First
Area: 48.00 Square Feet
Dimensions: 6 x 8
Office
Level: First
Area: 168.00 Square Feet
Dimensions: 12 x 14
PrimaryBathroom
Level: First
Area: 140.00 Square Feet
Dimensions: 14 x 10
PrimaryBedroom
Level: First
Area: 480.00 Square Feet
Dimensions: 15 x 32
LivingRoom
Level: First
Area: 224.00 Square Feet
Dimensions: 14 x 16
LivingRoom
Level: First
Area: 380.00 Square Feet
Dimensions: 19 x 20
Interior
Interior Features
Balcony, Double Vanity, Jetted Tub, Main Level Primary, Separate Shower, Walk In Closets
Cooling
Central Air, Multi Units
Appliances
Electric Cooktop, Electric Oven, Electric Range, Electric Water Heater
Exterior Features
Porch
Heating
Central, Heat Pump
Sewer
Public Sewer
Flooring
Plank, Vinyl
Construction
Year Built
Year Built: 1993
Home type
Single Family Residence
Architectural Style
Mediterranean
Foundation Details
Slab
Roof
Shingle
Construction Materials
Stucco
Utilities & Energy
Pool Features
Gunite, Screen Enclosure, Private
Utilities
Cable Connected, Electricity Available
Other Features
Subdivision Name
Palm Bay Unit 4
Patio And Porch Features
Covered, Patio, Porch, Screened
Price History
| Date | Event | Price |
|---|---|---|
10/26/2026 Source: | Pending | $536,000 $173/sqft |
10/23/2026 Source: | Price Decreased | $536,000 -7.11% $173/sqft |
08/26/2026 Source: | Off Market | $577,000 -1.37% $186/sqft |
08/26/2026 Source: | Listed for Sale | $585,000 $189/sqft |
08/24/2026 Source: | Pending | $585,000 $189/sqft |

Show more
Nearby Homes
Find Homes by Property Features in Panama City, FL
Nearby New Homes For Sale


Based on information from Central Panhandle Association of REALTORS® MLS through Oct 30, 2026, 07:00AM. IDX information is provided exclusively for consumers’ personal, non-commercial use, that it may not be used for any purpose other than to identify prospective properties consumers may be interested in purchasing. Data is deemed reliable but is not guaranteed accurate by the MLS. ©2026 Bay Central Panhandle Association of REALTORS®
 Advertising Broker: Moe Mossa (Savvy Avenue) | Savvy Avenue, LLC
