- Overview
- Description
- Property Details
- Location
- Facts & Features
- Getting Around
- Nearby Homes


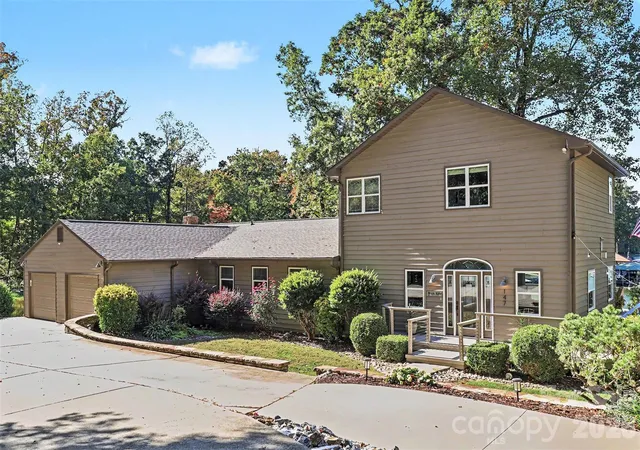


$1,790,000
Monthly Est:$8,909
 3 Beds
 3 Baths
3 full baths
 3,689sqft
147 Waddell Rd, Mooresville, NC 28117
$1,790,000
$8,909/moEst:
Get Pre-Approved
Single Family Residence
Built in 1981
$-- HOA
0.95 acre lot
$485/sq.ft
Description
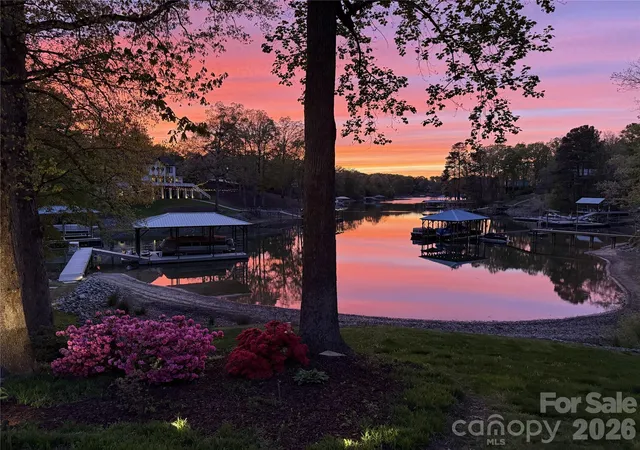
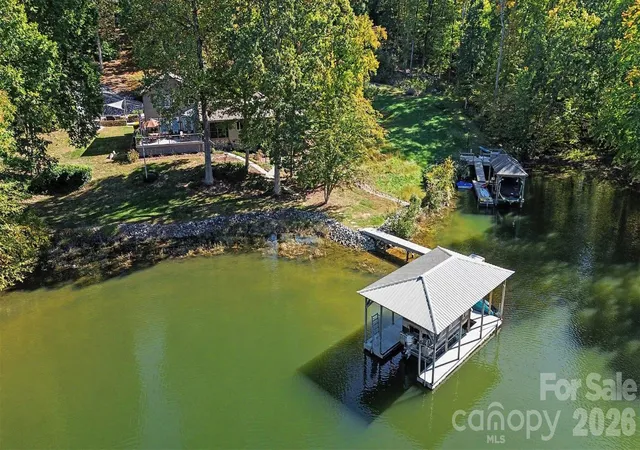
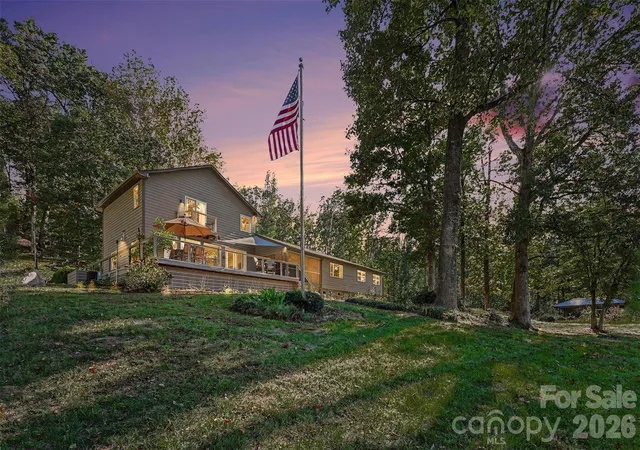
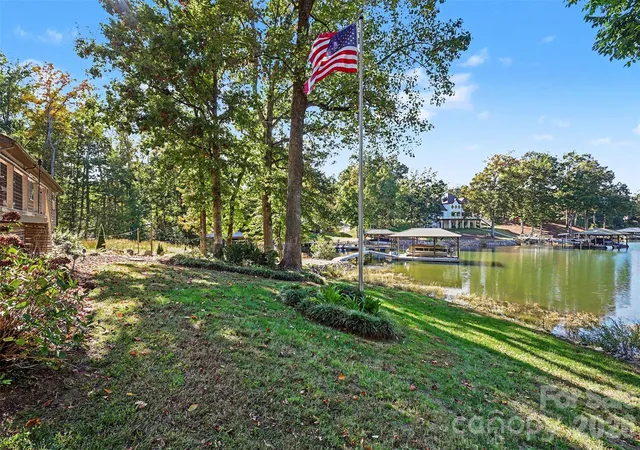
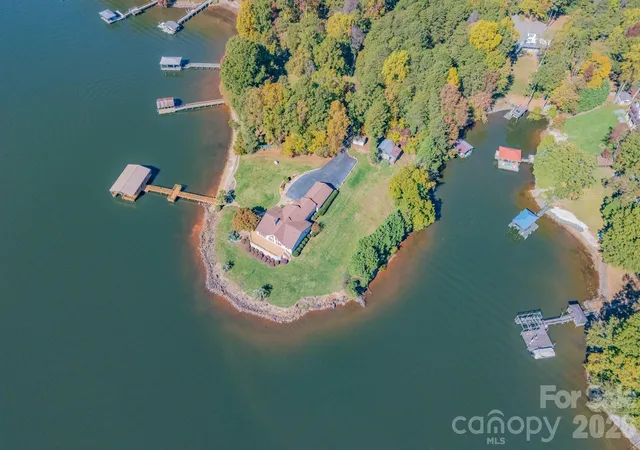
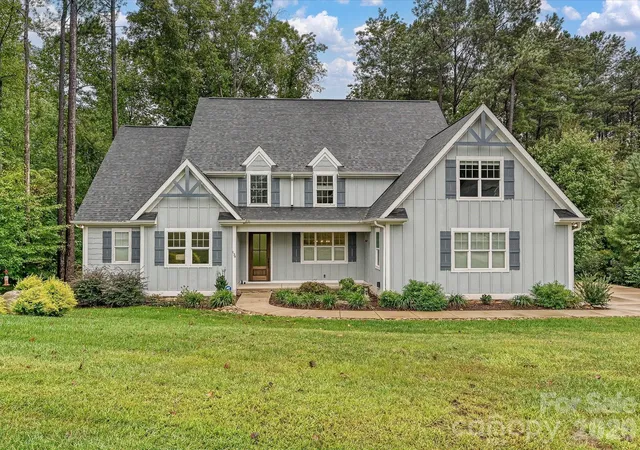
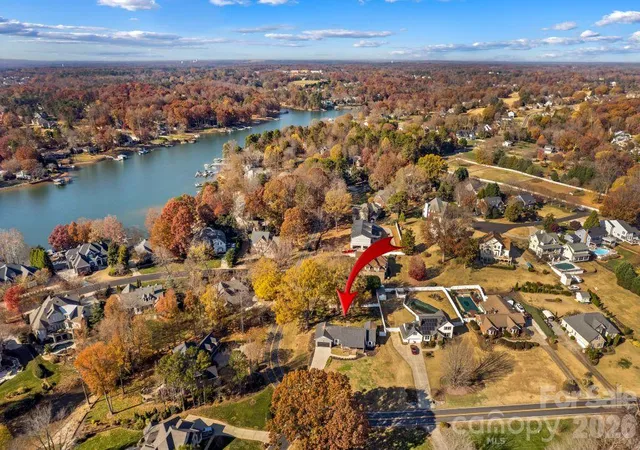
Experience the best of Lake Norman waterfront living in this exceptional property, perfectly situated on nearly an acre with a dock in a deep-water cove and an incredible collection of indoor and outdoor living spaces. Designed for both entertaining and everyday enjoyment, the outdoor setting features an expansive deck with an upper-level balcony off the primary suite, a screened-in porch, outdoor kitchen area, and inviting fire pit gathering space. The thoughtfully designed main level offers a great room, kitchen with dining area, custom bar/buffet with beverage refrigerator with additional cabinetry, separate living room, three bedrooms, two full baths, mudroom with laundry room conveniently located just off the attached two-car garage. Privately situated on the upper level, the spacious primary suite provides a relaxing retreat complete with double vanities, large walk-in closets, and a beautifully appointed custom tiled shower. The finished basement adds more than 700 square feet of additional entertainment and recreation space, complete with a fireplace and direct access to the walkway leading to the lake. And for the car enthusiast, hobbyist, or anyone needing exceptional workspace, the detached garage is a standout feature, offering more than 1,200 square feet of temperature-controlled space with garage doors on both the front and rear. With its combination of waterfront access, generous outdoor living, flexible entertaining spaces, and impressive garage accommodations, this property offers a rare opportunity to enjoy the Lake Norman lifestyle with room for it all.
- Houzeo last checked: 8 minutes ago
- Listing updated: November 3, 2026 at 5:30 pm
- Listing Provided by: Christie Krantz (828) 320-0961 | WEICHERT REALTORS-LKN Partners (704) 663-4422
- Source: Canopy MLS as distributed by MLS GRID | MLS#: 4438464

Property Details
Status
Active
Type
Single Family Residence
No. of Stories
-
County
City
Neighborhood
--
Year Built
1981
HOA Fees
-
Finished Area
3,689 sqft
Lot Size
0.95 acre lot
Basement Area
- sqft
MLS Name
Canopy MLS as distributed by MLS GRID
MLS Number
4438464
MLS Status
Active
Days on Market
6
Cumulative Days on Market
3

Continue Your Journey in App
Find your dream home, receive real-time updates, and many more!
Continue Your Journey in App
Find your dream home, receive real-time updates, and many more!
Location
Facts & Features
Rooms
Bedrooms & bathrooms
Bedrooms: 3
Bathrooms: 3
Interior
Flooring
Hardwood, Tile
Heating
Heat Pump
Exterior Features
Fire Pit, Dock Floating, Outdoor Kitchen
Sewer
Private Sewer
Appliances
Bar Fridge, Dishwasher, Disposal, Electric Range, Microwave, Wall Oven
Interior Features
Built In Features, Kitchen Island, Storage, Walk In Closet(s)
Cooling
Heat Pump
Construction
Year Built
Year Built: 1981
Home type
Single Family Residence
Roof
Architectural Shingle
Foundation Details
Basement, Crawl Space
Construction Materials
Wood
Utilities & Energy
Fireplace Features
Den, Great Room, Propane, Wood Burning
Water Source
Well
Laundry Features
Electric Dryer Hookup, Mud Room, Inside, Main Level
Utilities
Propane
Basement
Exterior Entry, Interior Entry, Partial, Partially Finished, Walk Out Access, Walk Up Access
Parking Features
Driveway, Attached Garage, Detached Garage
Other Features
Subdivision Name
None
Lot Features
Waterfront
Patio And Porch Features
Balcony, Covered, Deck, Front Porch, Patio, Screened
Price History
| Date | Event | Price |
|---|---|---|
10/31/2026 Source: | Listed for Sale | $1,790,000 +39677.78% $485/sqft |
12/28/2015 Source: | Listing Removed | $4,500 -99.29% $1/sqft |
12/23/2015 Source: | Price Decreased | $634,250 -6.04% $172/sqft |
07/30/2015 Source: | Price Increased | $675,000 +16.40% $183/sqft |
10/13/2014 Source: | Sold | $579,900 +10.46% $157/sqft |

Show more
Nearby Homes

Find Homes by Property Features in Mooresville, NC
Nearby New Homes For Sale

Based on information from Canopy MLS through Nov 06, 2026, 04:15AM as submitted to and distributed by MLS GRID. All data is obtained from various sources and may not have been verified by the broker or MLS GRID. Supplied Open House Information is subject to change without notice. All information should be independently reviewed and verified for accuracy. Properties may or may not be listed by the office/agent presenting the information. IDX information is provided exclusively for consumers’ personal, noncommercial use. It may not be used for any purpose other than to identify prospective properties which the consumers may be interested in purchasing. The data is deemed reliable but is not guaranteed by MLS GRID. The use of the MLS GRID Data may be subject to an end-user license agreement prescribed by the Member Participant’s applicable MLS, if any, and as amended from time to time. ©2026 Canopy MLS. All Rights Reserved.
 Advertising Broker: Nicholas Huscroft | Chosen Realty
