- Overview
- Description
- Property Details
- Location
- Facts & Features
- Getting Around
- Nearby Homes



$475,000
Monthly Est:$2,364
 3 Beds
 2 Baths
2 full baths
 1,587sqft
14724 Beatties Frd Rd, Huntersville, NC 28078
$475,000
$2,364/moEst:
Get Pre-Approved
Single Family Residence
Built in 2003
$-- HOA
0.52 acre lot
$299/sq.ft
Description
Location, privacy and easy one-level living come together in this tucked-away Huntersville home near Lake Norman. It’s ready for the next owner's updates and personal style — an opportunity to make improvements over time while enjoying the location from day one.
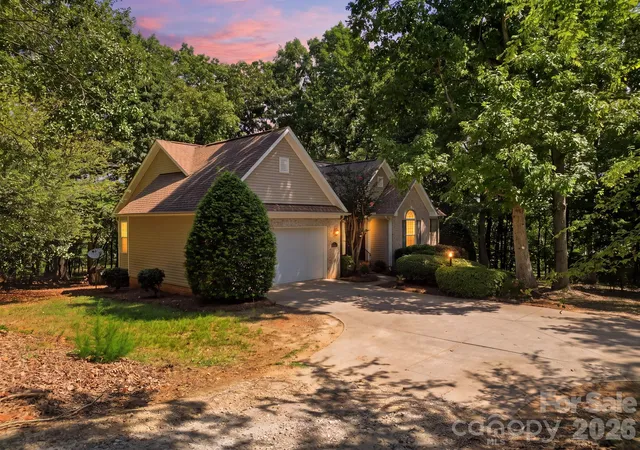
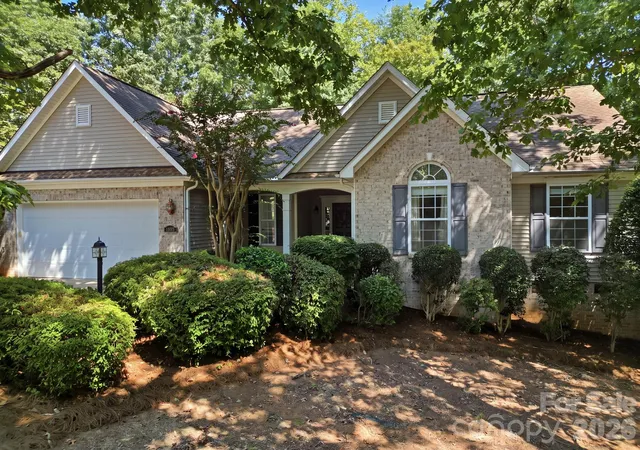
Set well back from Beatties Ford Road and surrounded by mature trees, this 3-bedroom, 2-bath home offers 1,587 square feet of comfortable one-level living on approximately half an acre with no HOA.
The lot itself is approximately .50 acre, but the setting feels much more private thanks to the home's setback from the road, mature landscaping and neighboring larger-acreage properties. A 13.5-acre equestrian property borders one side, with Blackberry Ridge Farm on the other, creating a unique setting in an area known for larger tracts, equestrian properties and higher-end homes.
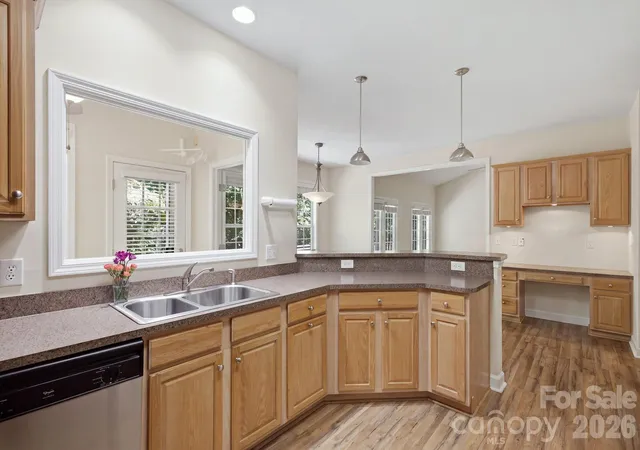
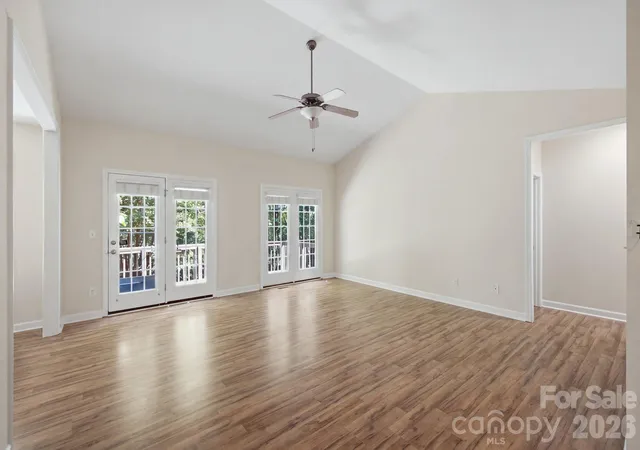
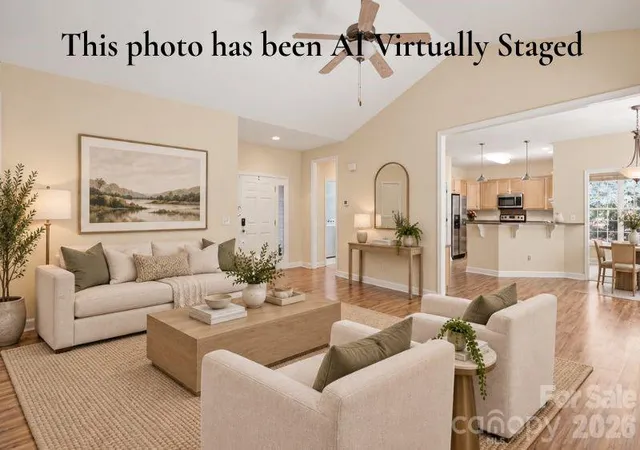
Inside, the floor plan is practical and comfortable, with three bedrooms, two full baths, a spacious living room, dining area and sunroom. Built in 2003, the home has been well cared for. And the location is hard to beat.
Blythe Landing is less than two miles away, making Lake Norman easily accessible for boating, fishing or spending an afternoon by the water. Birkdale Village, shopping, dining and everyday conveniences are just minutes away, with convenient access to NC-73 and I-77 for travel throughout the Lake Norman area, Uptown Charlotte and Charlotte Douglas International Airport.
If you've been looking for one-level living, no HOA, privacy and a Huntersville location near Lake Norman, this home offers an opportunity to create something that feels truly your own.
AI and virtually staged photos are included.
SHOWING / ACCESS INFORMATION:
The property's newer gravel driveway is located beside 14700 Beatties Ford Road. There is no longer access to this property through 14700 Beatties Ford Road.
When approaching from NC-73, the driveway for this home is before 14700 Beatties Ford Road.
All showings are by appointment only. Please do not enter the driveway or property without a confirmed appointment.
14700 Beatties Ford Road is a separate residence, is not for sale, and is private property. Please do not enter or use that property for access.
- Houzeo last checked: 4 hours ago
- Listing updated: September 29, 2026 at 9:15 pm
- Listing Provided by: Michele Weaver (704) 903-8294 | EXP Realty LLC Mooresville (336) 398-3824
- Source: Canopy MLS | MLS#: 4422428

Property Details
Status
Active
Type
Single Family Residence
No. of Stories
-
County
City
Neighborhood
--
Year Built
2003
HOA Fees
-
Finished Area
1,587 sqft
Lot Size
0.52 acre lot
Basement Area
- sqft
MLS Name
Canopy MLS
MLS Number
4422428
MLS Status
Active
Days on Market
28
Cumulative Days on Market
19

Continue Your Journey in App
Find your dream home, receive real-time updates, and many more!
Download App
Continue Your Journey in App
Find your dream home, receive real-time updates, and many more!
Location
Facts & Features
Rooms
Bedrooms & bathrooms
Bedrooms: 3
Bathrooms: 2
Interior
Cooling
Central Air, Electric, Heat Pump
Flooring
Carpet, Laminate, Tile
Appliances
Dishwasher, Electric Oven, Electric Range, Electric Water Heater, Microwave, Plumbed For Ice Maker, Refrigerator With Ice Maker
Sewer
County Sewer
Heating
Central, Electric, Heat Pump
Interior Features
Breakfast Bar, Open Floorplan, Pantry, Walk In Closet(s)
Construction
Year Built
Year Built: 2003
Home type
Single Family Residence
Foundation Details
Crawl Space
Construction Materials
Brick Partial, Vinyl
Roof
Architectural Shingle
Architectural Style
Ranch
Utilities & Energy
Water Source
City
Utilities
Cable Available, Electricity Connected
Parking Features
Attached Garage
Laundry Features
Laundry Closet, Main Level, Washer Hookup
Other Features
Subdivision Name
None
Patio And Porch Features
Deck, Front Porch, Rear Porch
Lot Features
Level, Wooded
Price History
| Date | Event | Price |
|---|---|---|
09/10/2026 Source: | Listed for Sale | $475,000 $299/sqft |
09/08/2026 Source: | Coming Soon | $475,000 $299/sqft |

Nearby Homes
Find Homes by Property Features in Huntersville, NC
Nearby New Homes For Sale

Based on information submitted to the MLS GRID from Canopy MLS through Oct 08, 2026, 11:00AM. All data is obtained from various sources and may not have been verified by the broker or MLS GRID. Supplied Open House Information is subject to change without notice. All information should be independently reviewed and verified for accuracy. Properties may or may not be listed by the office/agent presenting the information. IDX information is provided exclusively for consumers’ personal, noncommercial use. It may not be used for any purpose other than to identify prospective properties which the consumers may be interested in purchasing. The data is deemed reliable but is not guaranteed by MLS GRID. The use of the MLS GRID Data may be subject to an end-user license agreement prescribed by the Member Participant’s applicable MLS, if any, and as amended from time to time. ©2026 Canopy MLS. All Rights Reserved.
 Advertising Broker: Nicholas Huscroft | Chosen Realty