- Overview
- Description
- Property Details
- Location
- HOA Management
- Facts & Features
- Getting Around
- Nearby Homes




$588,000
Monthly Est:$2,927
 4 Beds
 3 Baths
2 full baths + 1 half bath
 2,723sqft
14728 Fernhill Dr, Austin, TX 78717
$588,000
$2,927/moEst:
Get Pre-Approved
Single Family Residence
Built in 2006
$69/mo HOA
7,039.3 sqft lot
$216/sq.ft
Description
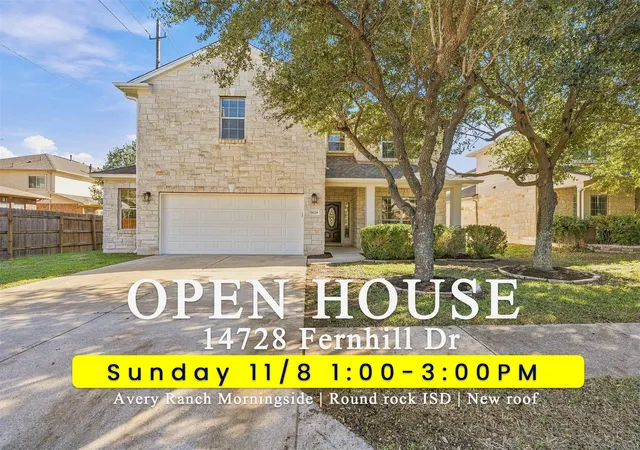
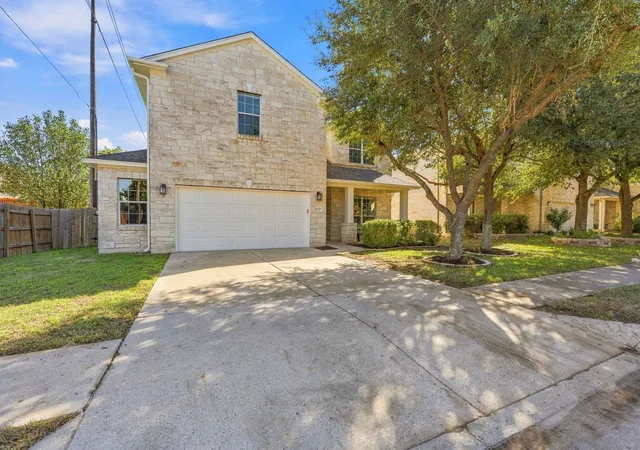
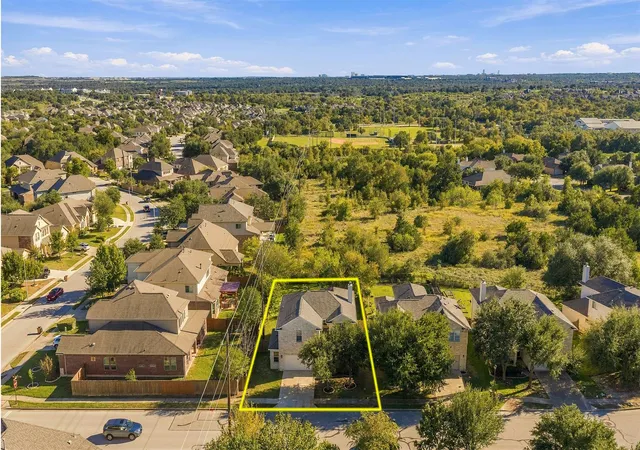
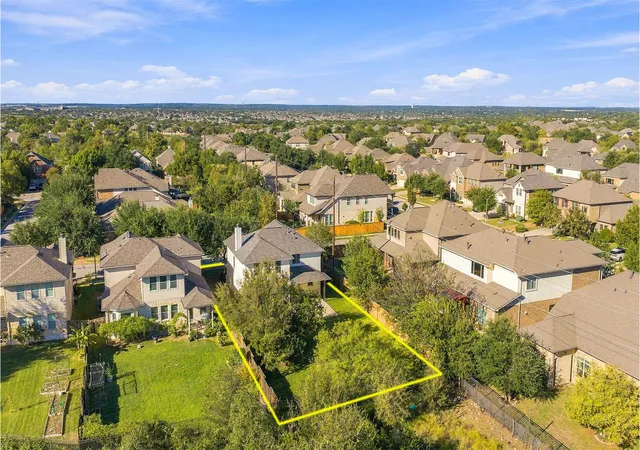
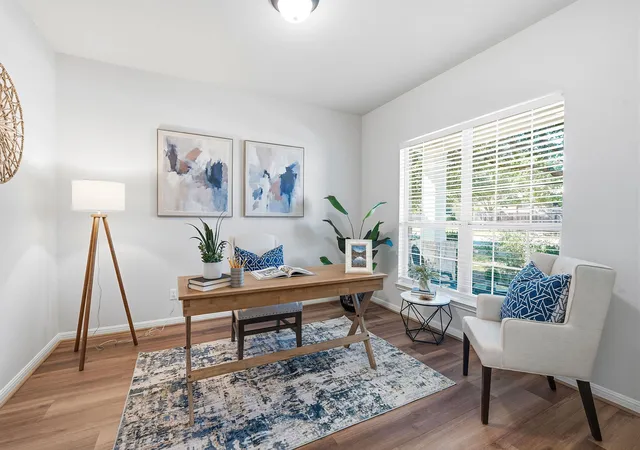
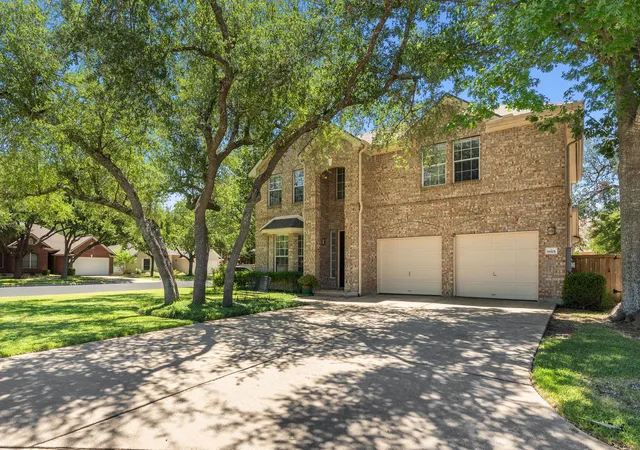
Welcome to this beautiful north facing home in the highly desirable Morningside section of Avery Ranch, where thoughtful improvements, a spacious floor plan, and an exceptional location on an oversized greenbelt lot together to create a wonderful place to call home.
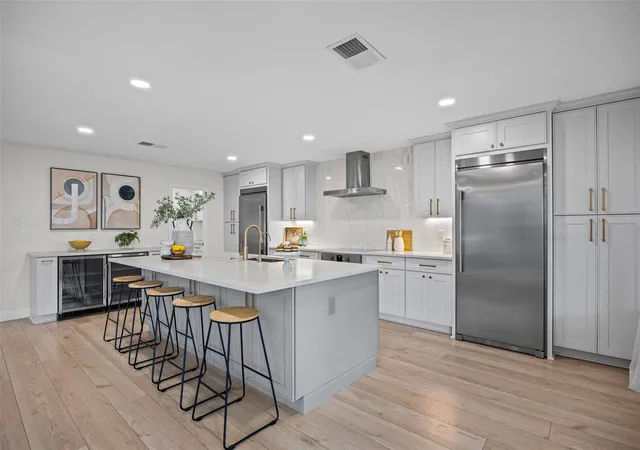
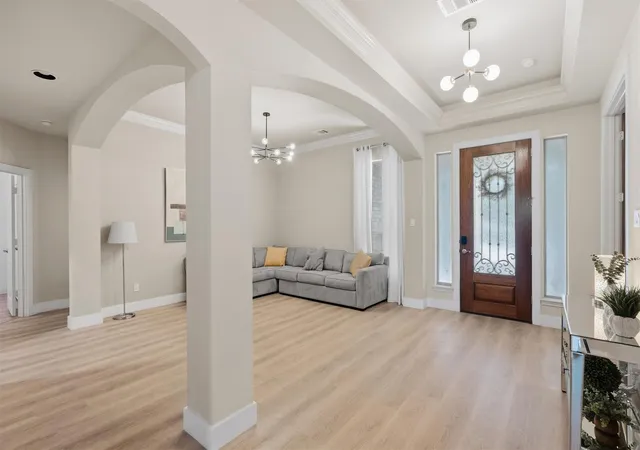
Offering 2,723 square feet of living space, this inviting home features 4 bedrooms, 2.5 bathrooms, dedicated office, game room and a versatile layout designed for comfortable everyday living and entertaining. Recent improvements, including a new roof, fresh interior paint, updated flooring, new carpet, recently replaced HVAC, and kitchen appliances, provide a refreshed appearance and make this home ready for its new owners.
Step inside to discover welcoming living spaces with plenty of room to relax, gather with friends, or enjoy time at home. The generous floor plan offers flexibility for a variety of lifestyles, with four bedrooms providing comfortable accommodations for family members, overnight guests, or additional workspace.
Beyond the interior, enjoy the benefits of living in one of Northwest Austin's most established and sought-after master-planned communities. Located in the Morningside neighborhood, this home is within walking distance of the Avery Ranch Main Amenity Center, featuring a Junior Olympic-sized swimming pool, tennis courts, pickleball courts, and a playground. Avery Ranch residents also enjoy access to neighborhood parks, trails, and recreational amenities.
The home is zoned for Round Rock ISD, including Elsa England Elementary and Pearson Ranch Middle School. Its convenient location offers easy access to major employers, including Apple's nearby campus, as well as shopping, dining, entertainment, and major transportation corridors connecting Cedar Park, Round Rock, and Austin.
With its spacious layout, recent updates, desirable neighborhood amenities, and convenient location, this home presents an outstanding opportunity to enjoy the Avery Ranch lifestyle.
- Houzeo last checked: 12 minutes ago
- Listing updated: November 7, 2026 at 6:01 pm
- Listing Provided by: Eric Peterson (512) 791-7473 , Joyce Ai Vee Peterson | Kopa Real Estate (512) 791-7473
- Source: Unlock MLS-TX as distributed by MLS GRID | MLS#: 7228801

Property Details
Status
Active
Type
Single Family Residence
No. of Stories
-
County
City
Neighborhood
Year Built
2006
HOA Fees
$69/mo
Finished Area
2,723 sqft
Lot Size
7,039.3 sqft lot
Basement Area
- sqft
MLS Name
Unlock MLS
MLS Number
7228801
MLS Status
Active
Days on Market
1

Continue Your Journey in App
Find your dream home, receive real-time updates, and many more!
Continue Your Journey in App
Find your dream home, receive real-time updates, and many more!
Location
HOA Management
Avery Ranch HOA
HOA Fees
$207/ Quarterly
Amenities
 Amenities and services may be covered by one or multiple associations and service providers.
 Maintenance
Disclaimer: Amenities are based on third-party information and may vary; buyers must independently verify all amenities, as information is deemed reliable but not guaranteed.
Facts & Features
Rooms
Bedrooms & bathrooms
Bedrooms: 4
Bathrooms: 3
Interior
Heating
Central
Sewer
Public Sewer
Cooling
Ceiling Fan(s), Central Air
Appliances
Built In Oven(s), Dishwasher, Disposal, Gas Cooktop, Gas Range, Microwave, Oven, Stainless Steel Appliance(s), Vented Exhaust Fan, Water Heater
Exterior Features
Garden, Rain Gutters, No Exterior Steps, Private Yard
Window Features
Blinds
Flooring
Carpet, Tile, Vinyl
Interior Features
Ceiling Fan(s), Chandelier, Granite Counters, Crown Molding, Double Vanity, Entrance Foyer, High Speed Internet, In Law Floorplan, Interior Steps, Multiple Living Areas, Open Floorplan, Pantry, Recessed Lighting, Study/home Office, Walk In Closet(s)
Construction
Year Built
Year Built: 2006
Home type
Single Family Residence
Property Condition
Resale
Foundation Details
Slab
Roof
Shingle
Construction Materials
Hardi Plank Type, Masonry – All Sides, Stone
Utilities & Energy
Fireplace Features
Gas, Living Room, Masonry, Stone
Parking Features
Attached, Door Single, Driveway, Garage, Garage Door Opener, Garage Faces Front, Side By Side
Security Features
Security System Owned, Smoke Detector(s)
Pool Features
None
Water Source
Public
Utilities
Above Ground, Cable Available, Electricity Available, Natural Gas Available, Phone Available, Sewer Available, Underground Utilities, Water Available
Other Features
Lot Features
Back Yard, Close To Clubhouse, Curbs, Front Yard, Garden, Interior Lot, Landscaped, Level, Near Golf Course, Near Public Transit, Sprinkler Automatic, Trees Moderate
Disclosures
Seller Disclosure
Patio And Porch Features
Covered, Front Porch, Rear Porch
Community Features
Bbq Pit/grill
Subdivision Name
Avery Ranch South Sec 02 Ph 06
Price History
| Date | Event | Price |
|---|---|---|
11/07/2026 Source: | Listed for Sale | $588,000 +21677.78% $216/sqft |
03/02/2022 Source: | Price Increased | $2,700 +22.73% $1/sqft |
07/30/2019 Source: | Price Increased | $2,200 +3.53% $1/sqft |
06/01/2018 Source: | Price Increased | $2,125 +1.43% $1/sqft |
08/17/2015 Source: | Price Decreased | $2,095 -99.38% $1/sqft |

Show more
Nearby Homes
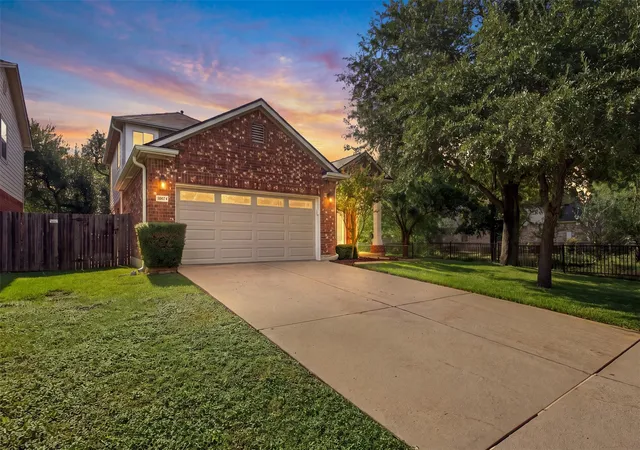
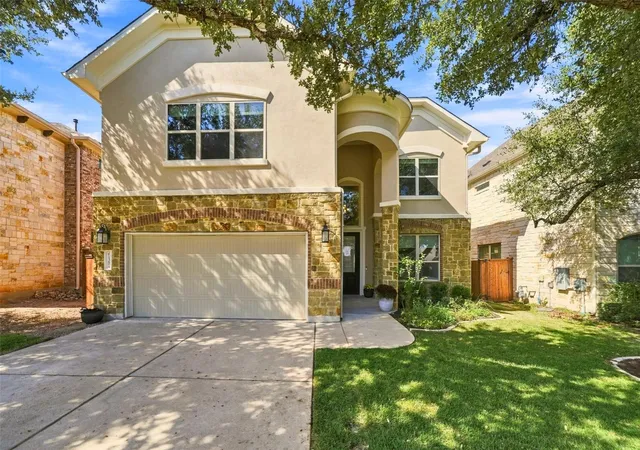
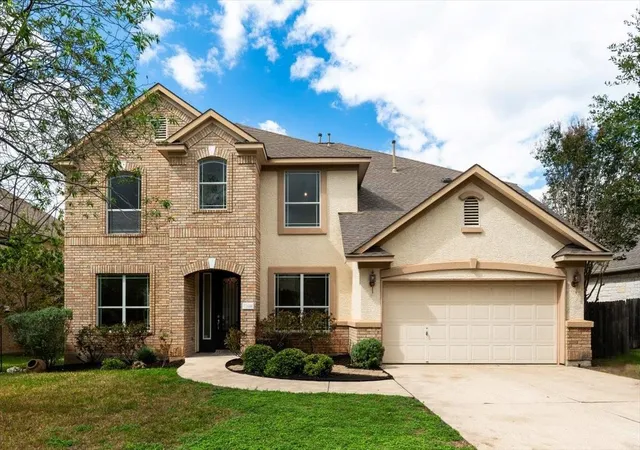
Find Homes by Property Features in Austin, TX

Based on information submitted to the MLS GRID from Unlock MLS through Nov 07, 2026, 07:00PM. All information provided is deemed reliable but is not guaranteed and should be independently verified. Unlock MLS and its affiliates provide the MLS and all content therein “AS IS” and without any warranty, express or implied. All data is obtained from various sources and may not have been verified by broker or MLS GRID. Supplied Open House Information is subject to change without notice. All information should be independently reviewed and verified for accuracy. Properties may or may not be listed by the office/agent presenting the information. IDX information is provided exclusively for consumers personal non-commercial use. It may not be used for any purpose other than to identify prospective properties consumers may be interested in purchasing. The data is deemed reliable but is not guaranteed by MLS GRID. The use of the MLS GRID Data may be subject to an end-user license agreement prescribed by the Member Participant’s applicable MLS, if any, and as amended from time to time. © 2026 Unlock MLS. All Rights Reserved.
 Advertising Broker: Michelle Brecker | Pathway To Home Realty
