- 0
- 2
- Overview
- Description
- Property Details
- Location
- Facts & Features
- Getting Around
- Nearby Homes
 7 days ago
 No HOA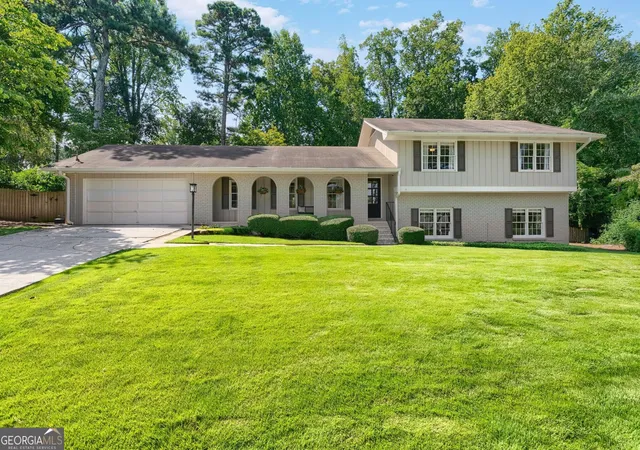
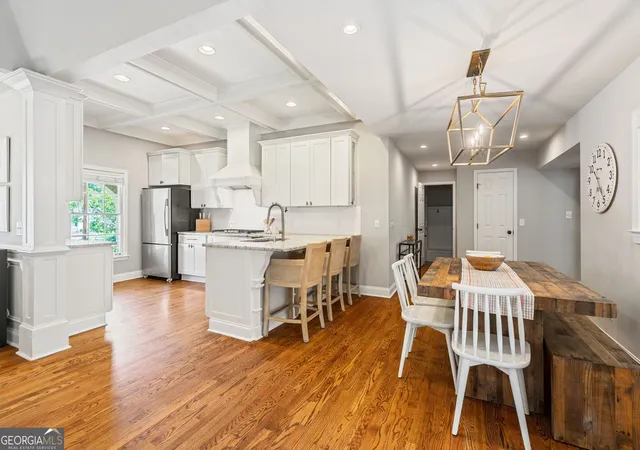

Street View
$799,900
Monthly Est:$3,981
 4 Beds
 3 Baths
3 full baths
 3,554sqft
1475 Carnaby Ct, Dunwoody, GA 30338
$799,900
$3,981/moEst:
Get Pre-Approved
Single Family Residence
Built in 1971
$-- HOA
23,086.8 sqft lot
$225/sq.ft
Description
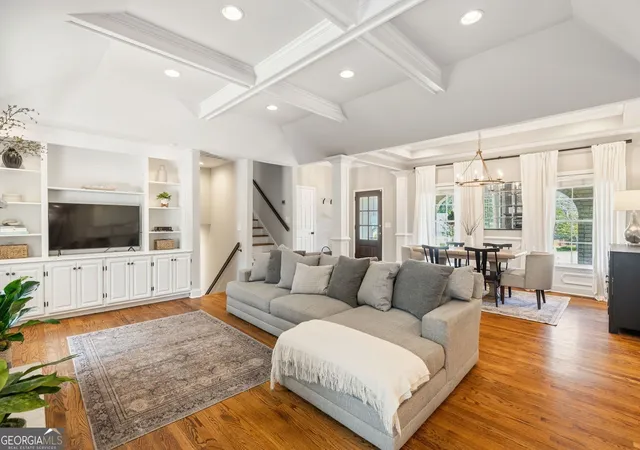
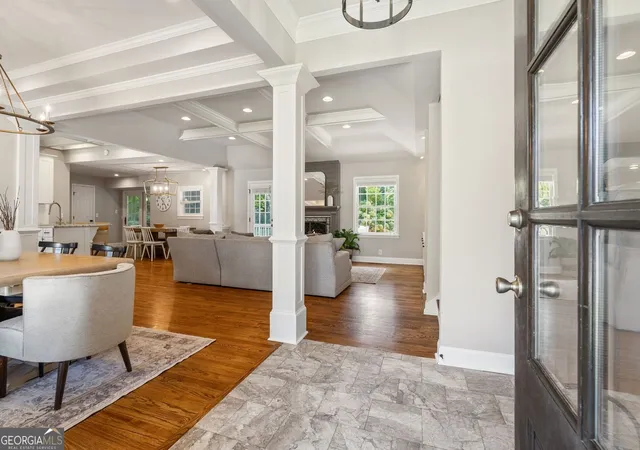
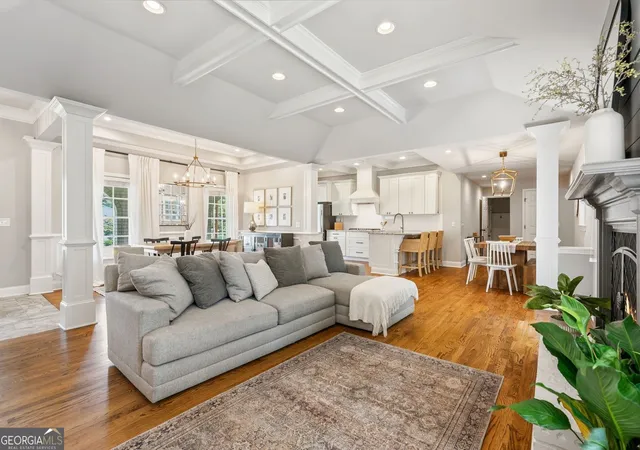
This Dunwoody gem is about to have you saying LMAO (Let's Make An Offer)... because this is the kind of value that moves FAST. Tucked on a cul-de-sac in the Austin Elementary district IYKYK (If You Know, You Know THAT matters), this brick beauty sits on a private half-acre giving you that rare combo of upgrades, peace, space & location. AKA "you win." Step inside and you'll say OMG (oh my gorgeousness)! Nearly 10-foot ceilings and an open entertainer floorplan that just flows. This chef's kitchen is the real MVP (Most Valuable Prep-Space)... 6-burner cooktop, double ovens, granite counters, subway tile backsplash, and walk-in pantry for all your kitchen delights. The fire...
Continue Reading- Houzeo last checked: 3 minutes ago
- Listing updated: September 15, 2026 at 12:57 pm
- Listing Provided by: | Atlanta Communities (770) 637-5070
- Source: Georgia MLS-GA | MLS#: 10841549

Property Details
Status
Pending
Type
Single Family Residence
No. of Stories
-
County
City
Neighborhood
Year Built
1971
HOA Fees
-
Finished Area
3,554 sqft
Lot Size
23,086.8 sqft lot
Basement Area
- sqft
MLS Name
Georgia MLS
MLS Number
10841549
MLS Status
Under Contract
Days on Market
7
Cumulative Days on Market
2

Continue Your Journey in App
Find your dream home, receive real-time updates, and many more!
Download App
Continue Your Journey in App
Find your dream home, receive real-time updates, and many more!
Location
Facts & Features
Rooms
Bedrooms & bathrooms
Bedrooms: 4
Bathrooms: 3
Interior
Cooling
Ceiling Fan(s), Central Air
Exterior Features
Balcony
Interior Features
Beamed Ceilings, Bookcases, Double Vanity, Roommate Plan, Tray Ceiling(s)
Heating
Central, Forced Air
Flooring
Carpet, Hardwood
Sewer
Public Sewer
Appliances
Dishwasher, Disposal, Double Oven, Gas Water Heater
Construction
Year Built
Year Built: 1971
Home type
Single Family Residence
Property Condition
Resale
Construction Materials
Brick
Foundation Details
Slab
Roof
Composition
Architectural Style
Brick 4 Side, Traditional
Utilities & Energy
Laundry Features
Mud Room
Fireplace Features
Family Room
Basement
Bath/stubbed, Finished, Partial
Water Source
Public
Utilities
Cable Available, Electricity Available, High Speed Internet, Natural Gas Available, Phone Available, Sewer Available, Water Available
Parking Features
Garage, Attached, Kitchen Level, Side/rear Entrance
Security Features
Smoke Detector(s)
Other Features
Vegetation
Grassed
Subdivision Name
Mount Vernon Lake
Community Features
None
Patio And Porch Features
Porch, Screened
Lot Features
Level, Private
Price History
| Date | Event | Price |
|---|---|---|
09/15/2026 Source: | Pending | $799,900 $225/sqft |
09/10/2026 Source: | Contingent (Active Under Contract) | $799,900 $225/sqft |
09/08/2026 Source: | Listed for Sale | $799,900 +27.17% $225/sqft |
11/11/2021 Source: | Price Decreased | $629,000 -2.63% $177/sqft |
11/10/2021 Source: | Sold | $646,000 $182/sqft |


Nearby Homes
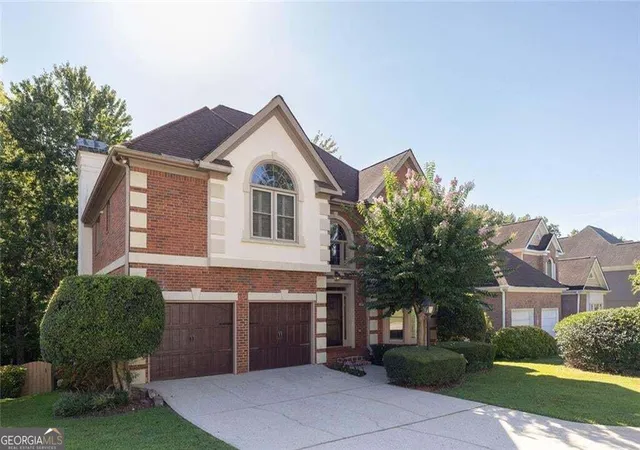
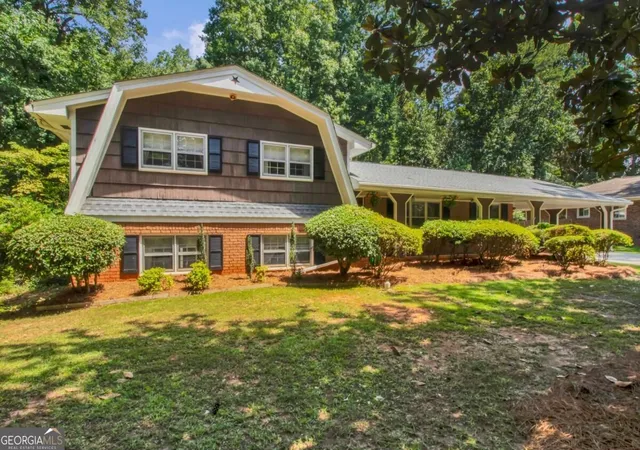
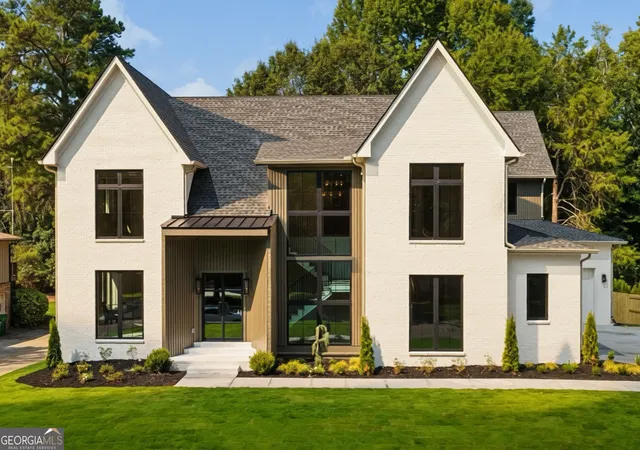
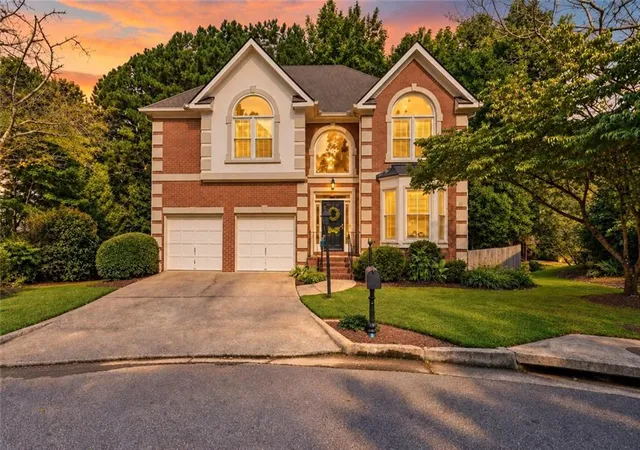
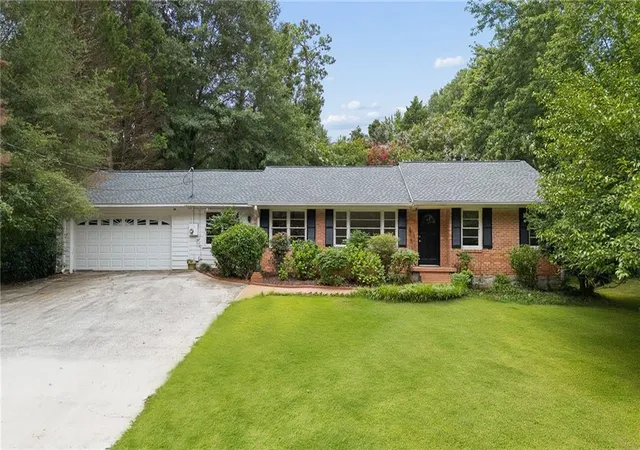
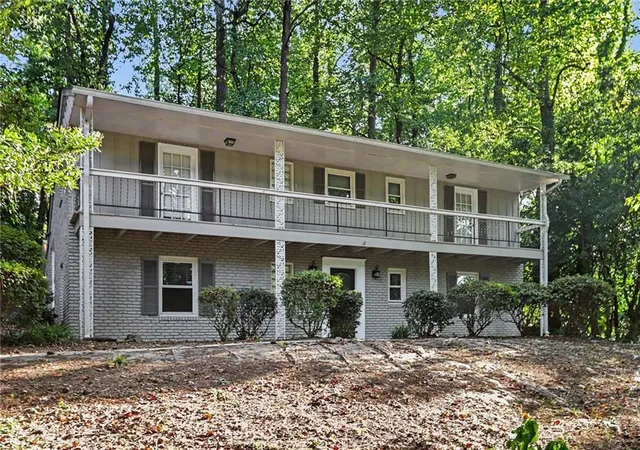
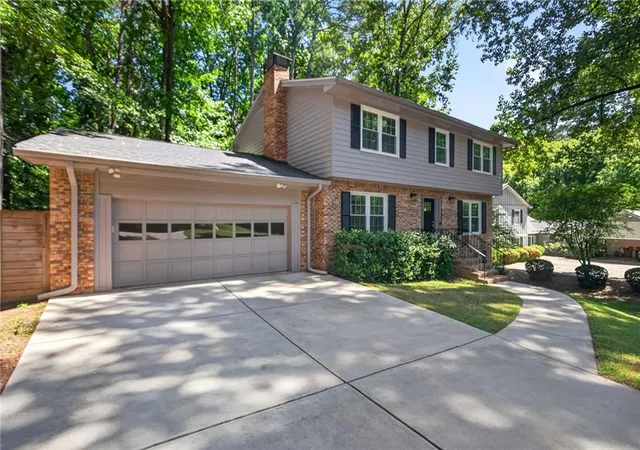
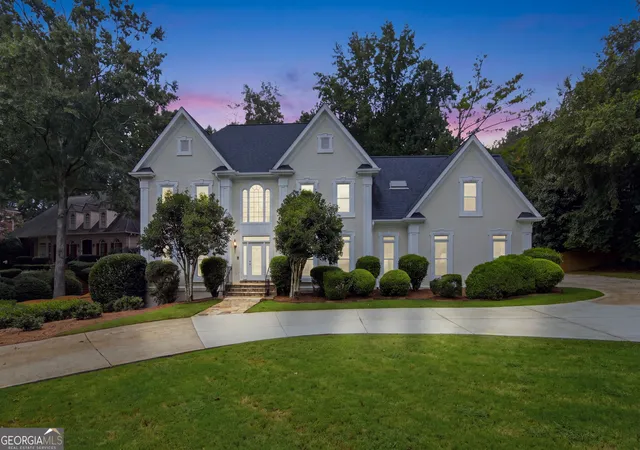
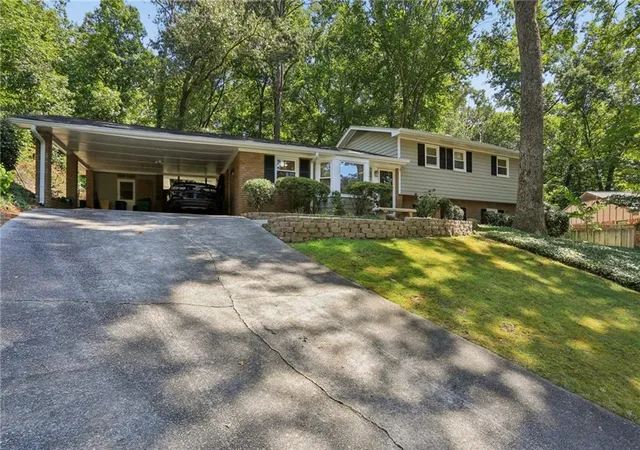
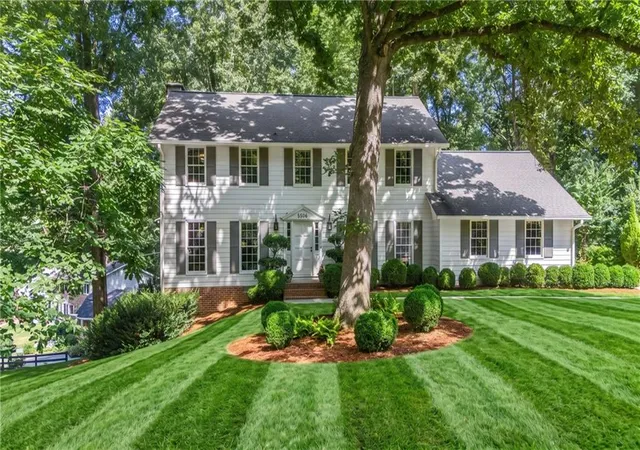
Find Homes by Property Features in Dunwoody, GA
Nearby New Homes For Sale


Information Deemed Reliable But Not Guaranteed. © 2026 Georgia Multiple Listing Service. All Rights Reserved.
 Advertising Broker: Fred McGill | Simple Showing, Inc

Love this home?
Here's 4 things you can do

Your local real estate expert. Speak directly with agent about the home & pricing.

Book your private tour
as early as Tomorrow at 09:00 AM

Rates starting from 6.8%. Secure financing early to move quickly when you're ready.

Fastest way to get your offer in. Speak directly with agent to negotiate the offer.
Houzeo Corp. holds real estate brokerage licenses in Alabama (License No. 000157023 - 0) and Texas (License No. 9013396)
TREC: Info About Brokerage Services, Consumer Protection Notice.
§ 442‑H New York Standard Operating Procedure.
New York State Fair Housing Notice.


