- Overview
- Description
- Property Details
- Location
- HOA Management
- Facts & Features
- Getting Around
- Nearby Homes
 New Construction

Street View
$2,690,000
Monthly Est:$13,389
 5 Beds
 5 Baths
4 full baths + 1 half bath
 6,825sqft
1489 Overlook Ct, Zionsville, IN 46077
$2,690,000
$13,389/moEst:
Get Pre-Approved
Single Family Residence
Built in 2026
$133.33/mo HOA
18,203 sqft lot
$394/sq.ft
Description
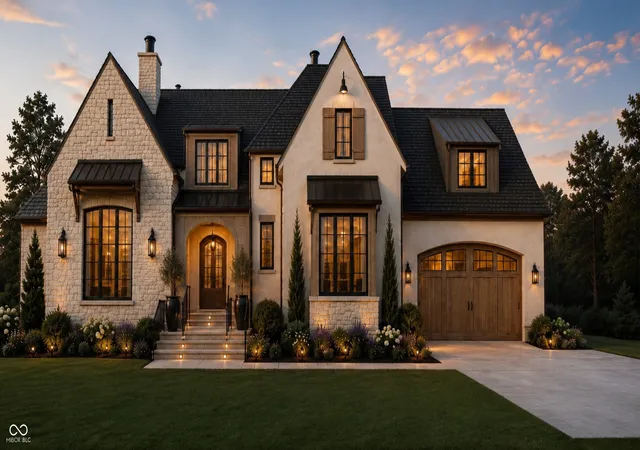
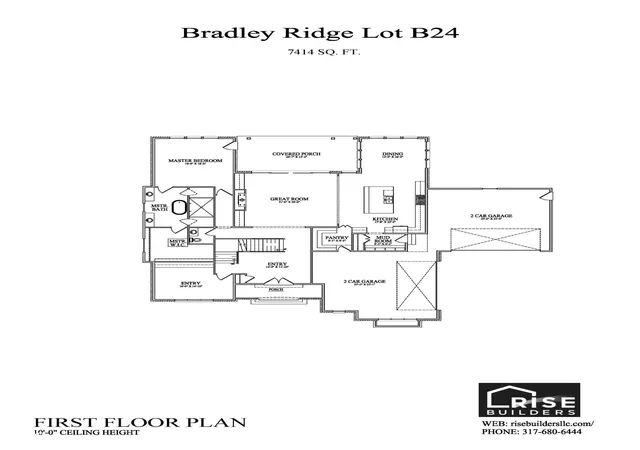
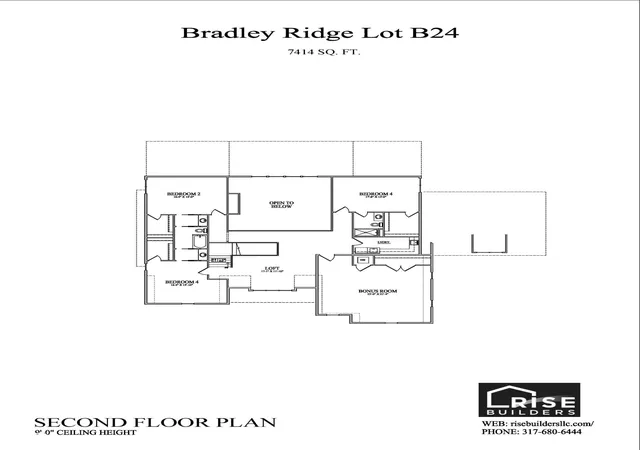
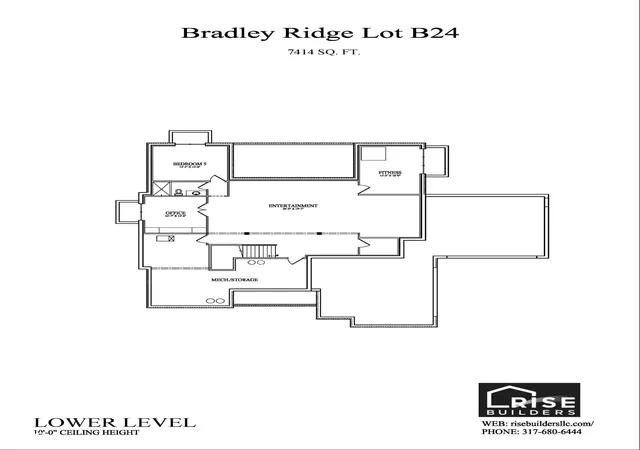
Situated on Overlook Court in Zionsville's Bradley Ridge neighborhood, this proposed custom estate by Rise Builders showcases exceptional architectural character set against a private backdrop of acres of pristine orchard, mature trees, and wildlife-offering permanent privacy as no one will ever build behind you. A classic brick-and-stone facade, steep-pitched rooflines, wood shutters, and metal accent awnings give the residence instant curb appeal, setting a sophisticated tone from the arched entry. Inside, an elegant main entry introduces 10-foot ceilings and eight-foot doors across the first floor. A bright main-level study anchors the front of the home, while the open-concept great room features soaring two-story ceilings. The main level flows into a formal dining area and a chef's kitchen equipped with a walk-in pantry, scullery/Costco pass-through, and mudroom. Glass doors open to a spacious covered rear porch positioned to capture the sweeping nature views. The main-level primary suite serves as a tranquil sanctuary with 10-foot ceilings, an expansive walk-in closet, and a spa bath with a standalone soaking tub and double vanities. Upstairs, three additional bedrooms include a guest suite with an en-suite bath and a Jack-and-Jill pairing. A central loft overlooks the great room, leading to a generous bonus room and second-floor laundry. Designed with the capability for a lookout basement, the lower level expands the home with a recreation area, fitness room, fifth bedroom with a full bath, home office, and storage. Complete with a four-car garage setup, this home offers scale, character, and timeless design in one of Zionsville's most desirable settings.
- Houzeo last checked: 4 minutes ago
- Listing updated: September 4, 2026 at 10:22 pm
- Listing Provided by: Lance Cleland | The Agency Indy (317) 207-0190
- Source: Metropolitan Indianapolis Board of REALTORS (MIBOR) MLS-IN as distributed by MLS GRID | MLS#: 22124241

Property Details
Status
Active
Type
Single Family Residence
No. of Stories
-
County
City
Neighborhood
--
Year Built
2026
HOA Fees
$133.33/mo
Finished Area
6,825 sqft
Lot Size
18,203 sqft lot
Basement Area
- sqft
MLS Name
Metropolitan Indianapolis Board of REALTORS (MIBOR) MLS
MLS Number
22124241
MLS Status
Active
Days on Market
58
Cumulative Days on Market
2

Continue Your Journey in App
Find your dream home, receive real-time updates, and many more!
Continue Your Journey in App
Find your dream home, receive real-time updates, and many more!
Location
HOA Management
N/A
HOA Fees
$1,600/ Annually
Disclaimer: Amenities are based on third-party information and may vary; buyers must independently verify all amenities, as information is deemed reliable but not guaranteed.
Facts & Features
Rooms
Bedrooms & bathrooms
Bedrooms: 5
Bathrooms: 5
Great Room
Level: Main
Area: 378.00 Square Feet
Dimensions: 21x18
Kitchen
Level: Main
Area: 323.00 Square Feet
Dimensions: 17x19
Laundry
Level: Upper
Area: 72.00 Square Feet
Dimensions: 12x6
Master Bedroom
Level: Main
Area: 288.00 Square Feet
Dimensions: 18x16
Bedroom 2
Level: Upper
Area: 224.00 Square Feet
Dimensions: 16x14
Bedroom 3
Level: Upper
Area: 256.00 Square Feet
Dimensions: 16x16
Library
Level: Main
Area: 168.00 Square Feet
Dimensions: 14x12
Bedroom 4
Level: Upper
Area: 221.00 Square Feet
Dimensions: 17x13
Bedroom 5
Level: Basement
Area: 195.00 Square Feet
Dimensions: 15x13
Interior
Interior Features
Bath Sinks Double Main, Pantry, Sauna, Walk In Closet(s)
Flooring
Hardwood
Heating
Forced Air, Natural Gas, High Efficiency (90%+ Afue )
Cooling
Central Air
Exterior Features
Sprinkler System
Appliances
Gas Cooktop, Disposal, Refrigerator, Tankless Water Heater, Water Purifier
Construction
Year Built
Year Built: 2026
Home type
Single Family Residence
Foundation Details
Concrete Perimeter
Construction Materials
Brick, Cement Siding, Stone
Architectural Style
Craftsman
Property Condition
New Construction
Utilities & Energy
Parking Features
Attached, Concrete, Garage Door Opener, Garage Faces Side
Laundry Features
Upper Level, Other
Security Features
Carbon Monoxide Detector(s), Security System, Security System Owned
Water Source
Public
Fireplace Features
Great Room
Basement
Egress Window(s), Finished
Other Features
Lot Features
Curbs, Rural Subdivision, Sidewalks, Storm Sewer, Street Lights, Suburb, See Remarks
Patio And Porch Features
Covered, Porch, Screened
Subdivision Name
Bradley Ridge
Price History
| Date | Event | Price |
|---|---|---|
09/03/2026 Source: #MBR22124241 | Listed for Sale | $2,690,000 $394/sqft |
Nearby Homes

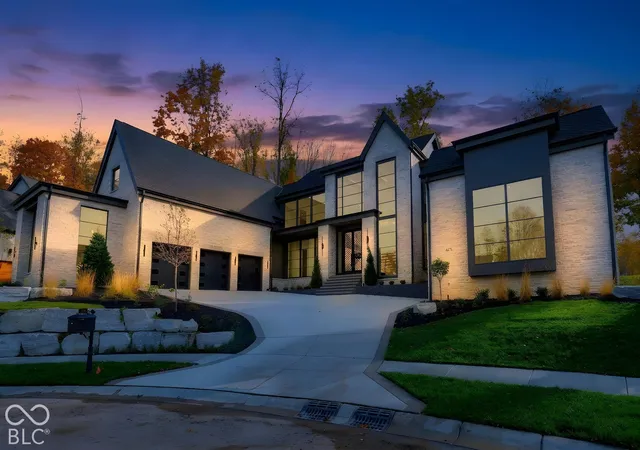
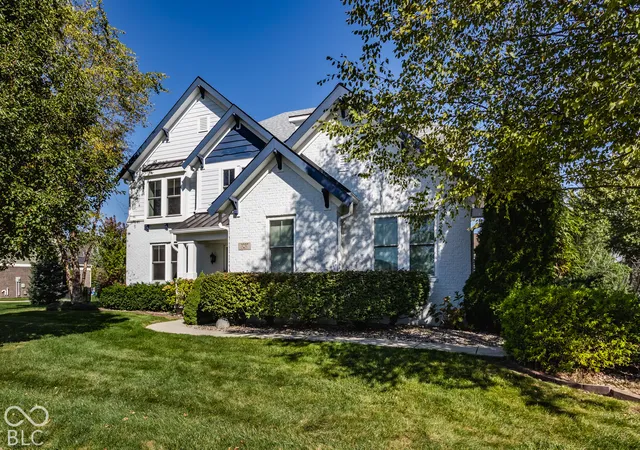
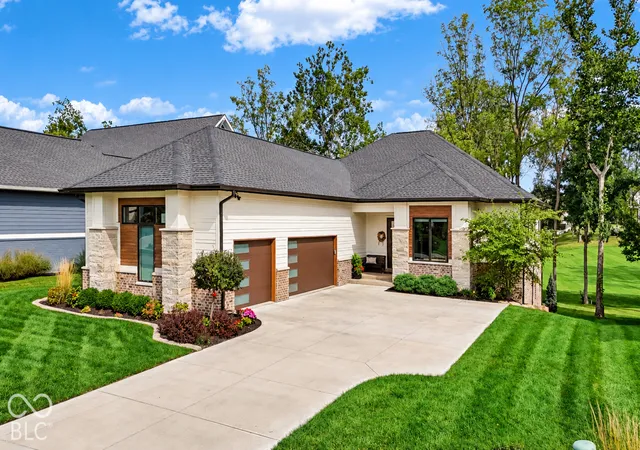
Find Homes by Property Features in Zionsville, IN
Nearby New Homes For Sale

Based on information from MIBOR REALTOR® Association through Oct 31, 2026, 09:30AM. The Broker Listing Cooperative® listing service's Listing information is deemed reliable but is not guaranteed accurate by the Broker Listing Cooperative® listing service. All data is obtained from various sources and may not have been verified by broker or Broker Listing Cooperative listing service. Supplied Open House Information is subject to change without notice. All information should be independently reviewed and verified for accuracy. Properties may or may not be listed by the office/agent presenting the information.. All Rights Reserved. © 2026 MIBOR REALTOR® Association.
 Advertising Broker: Jonah Hartsburg | Hoosier Hub Realty
