- Overview
- Description
- Property Details
- Location
- Facts & Features
- Getting Around
- Nearby Homes
 Price Drop: $28K (10/08)


Street View
$349,000
Monthly Est:$1,737
 4 Beds
 2 Baths
2 full baths
 2,387sqft
149 Arosa Dr, Elgin, TX 78621
$349,000
$1,737/moEst:
Get Pre-Approved
Single Family Residence
Built in 2023
$-- HOA
21,780 sqft lot
$146/sq.ft
Description
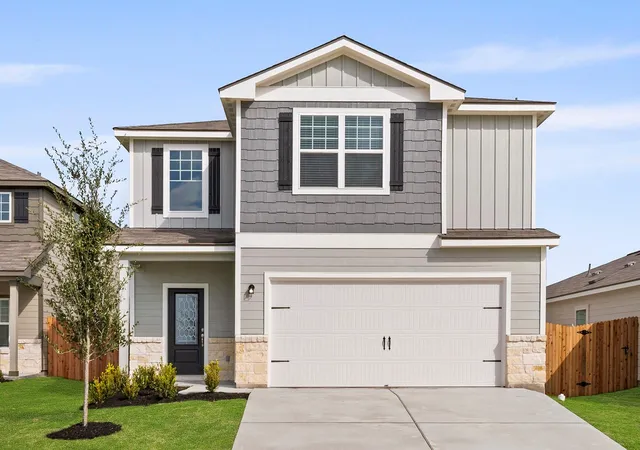
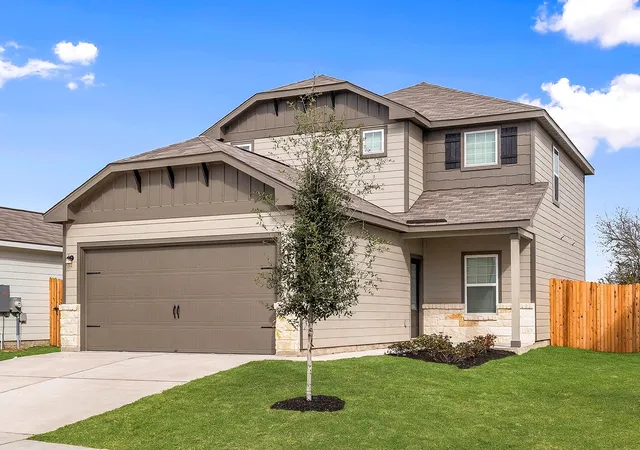
If you’ve been craving a little more space between you and the rest of the world, this home delivers that feeling the moment you arrive. The property offers a generous lot with the freedom to live your way—garden, play, work, host, or simply enjoy quiet evenings without the rules and restrictions of an HOA. Inside, the layout brings in warm natural light and gives you flexible rooms that adapt to your life, whether you need dedicated workspace, a place for hobbies, or room for everyone to spread out. The primary suite features an impressive walk-in closet and a peaceful retreat from the rest of the home. Out back, the covered deck and wide yard set the tone for outdoor living—morning coffee with open skies, weekend cookouts, pets running freely, or future projects you’ve been dreaming of. For buyers who want the comfort of a newer home with the breathing room of country living, this property hits the sweet spot.
- Houzeo last checked: 12 hours ago
- Listing updated: October 8, 2026 at 9:23 pm
- Listing Provided by: Adelina Rotar (865) 603-8483 DRE #0724684 | Keller Williams Realty (512) 448-4111
- Source: Central Texas MLS-TX | MLS#: 598855

Property Details
Status
Pending
Type
Single Family Residence
No. of Stories
1
County
City
Neighborhood
--
Year Built
2023
HOA Fees
-
Finished Area
2,387 sqft
Lot Size
21,780 sqft lot
Basement Area
- sqft
MLS Name
Central Texas MLS
MLS Number
598855
MLS Status
Pending
Days on Market
295
Cumulative Days on Market
261

Continue Your Journey in App
Find your dream home, receive real-time updates, and many more!
Download App
Continue Your Journey in App
Find your dream home, receive real-time updates, and many more!
Location
Facts & Features
Rooms
Bedrooms & bathrooms
Bedrooms: 4
Bathrooms: 2
Interior
Cooling
Central Air, Attic Fan
Appliances
Dryer, Electric Range, Microwave, Refrigerator, Washer, Some Electric Appliances, Built In Oven, Range
Interior Features
All Bedrooms Down, Pull Down Attic Stairs, Recessed Lighting, Smart Thermostat, Walk In Closets, Breakfast Bar, Eat In Kitchen, Granite Counters, Pantry
Flooring
Carpet, Tile, Vinyl
Exterior Features
Outdoor Grill
Sewer
Septic Tank
Heating
Electric
Construction
Year Built
Year Built: 2023
Home type
Single Family Residence
Property Condition
Resale
Foundation Details
Slab
Construction Materials
Hardiplank Type
Roof
Composition, Shingle
Architectural Style
Traditional
Utilities & Energy
Laundry Features
Washer Hookup
Utilities
Electricity Available
Pool Features
None
Fireplace Features
None
Parking Features
Garage, No Garage, Other, See Remarks
Other Features
Community Features
None
Subdivision Name
Monte Vista
Price History
| Date | Event | Price |
|---|---|---|
09/28/2026 Source: | Pending | $349,000 $146/sqft |
08/31/2026 Source: | Off Market | $349,000 $146/sqft |
08/31/2026 Source: | Contingent (Active Under Contract) | $349,000 $146/sqft |
08/31/2026 Source: | Listed for Sale | $349,000 -7.43% $146/sqft |
06/15/2026 Source: | Price Decreased | $377,000 -3.08% $158/sqft |


Show more
Getting Around 149 Arosa Dr
Bike Score®

Somewhat Bikeable
22/100
Walk Score®

Car-Dependent
0/100
Data provided by Redfin
Nearby Homes



Find Homes by Property Features in Elgin, TX
Nearby New Homes For Sale

Based on information from the association of REALTORS® (alternatively, from the Central Texas MLS) through Oct 09, 2026, 02:30PM. IDX information is provided exclusively for personal, non-commercial use, and may not be used for any purpose other than to identify prospective properties consumers may be interested in purchasing. Information is deemed reliable but not guaranteed. © 2026 Central Texas MLS, All Rights Reserved.
 Advertising Broker: Michelle Brecker | Pathway To Home Realty