- Overview
- Description
- Property Details
- Location
- HOA Management
- Facts & Features
- Getting Around
- Nearby Homes



$618,000
Monthly Est:$3,076
 4 Beds
 3 Baths
3 full baths
 2,430sqft
14938 Hartford Run Dr, Orlando, FL 32828
$618,000
$3,076/moEst:
Get Pre-Approved
Single Family Residence
Built in 1999
$250.67/mo HOA
9,379 sqft lot
$254/sq.ft
Description
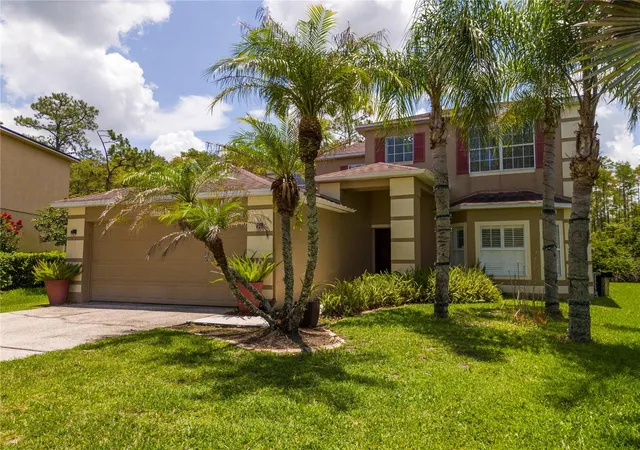
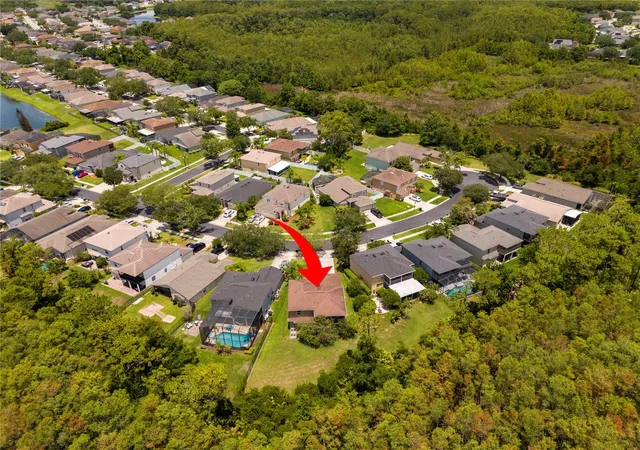
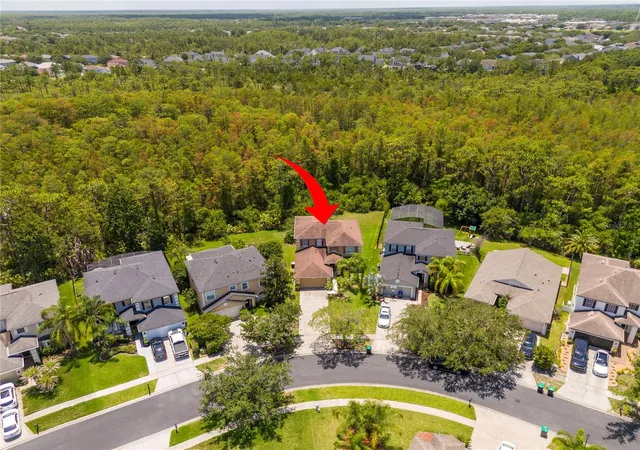
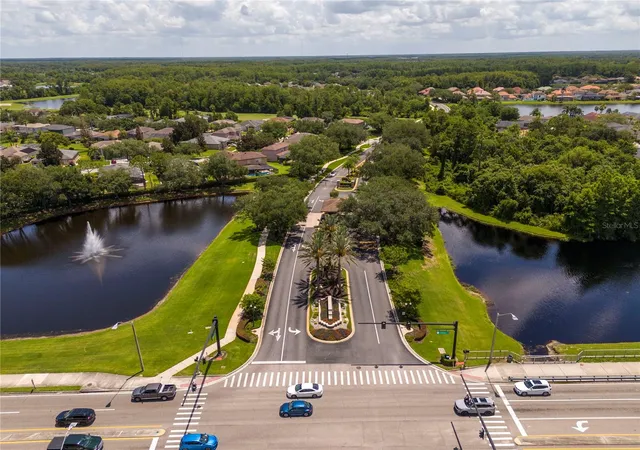
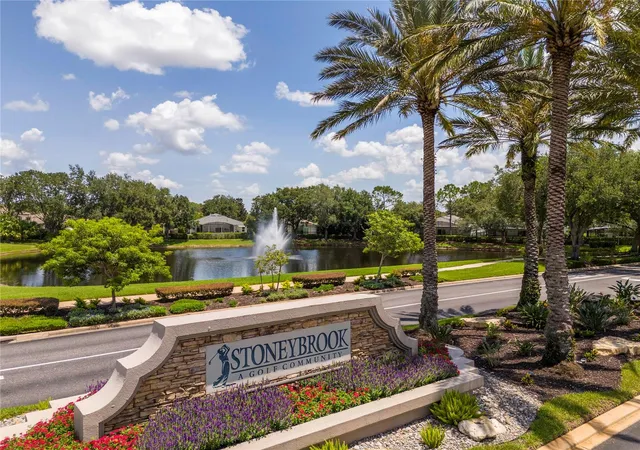
Experience refined living in this beautifully renovated residence located within the 24-hour guard-gated golf community of Stoneybrook East. Situated on an oversized homesite backing to a peaceful conservation area, this exceptional home combines quality craftsmanship, privacy, and timeless design.
Thoughtfully updated with premium finishes throughout, the home features elegant flooring, a beautifully renovated kitchen with stone countertops, quality cabinetry, and modern fixtures, along with spacious living areas designed for both everyday comfort and entertaining. Natural light fills the home, creating a warm and inviting atmosphere.
The primary suite serves as a private retreat, complete with its own covered balcony overlooking the serene conservation area—the perfect place to enjoy your morning coffee, unwind at sunset, or simply take in the peaceful natural surroundings. The beautifully updated en-suite bathroom and generous closet space further enhance this luxurious owner's retreat.
Additional bedrooms and bathrooms have been tastefully updated, reflecting the same attention to quality and detail found throughout the home.
Step outside to an oversized backyard with no rear neighbors, where tranquil conservation views provide exceptional privacy and create the ideal setting for outdoor living and entertaining.
Residents of Stoneybrook East enjoy outstanding amenities, including 24-hour guard-gated access, a championship golf course, clubhouse, resort-style swimming pool, fitness center, tennis and pickleball courts, basketball courts, playgrounds, walking trails, and sports fields.
Ideally located near Waterford Lakes Town Center, Avalon Park, UCF, Research Park, Orlando International Airport, and major highways including SR-408 and SR-417, this home offers convenient access to shopping, dining, entertainment, and everything in Central Florida
Beautifully renovated, ideally positioned on an oversized conservation homesite, and offering a private balcony from the primary suite, this move-in-ready home presents a rare opportunity to enjoy one of East Orlando's premier gated communities. Schedule your private showing today.
- Houzeo last checked: 11 minutes ago
- Listing updated: September 27, 2026 at 9:33 pm
- Listing Provided by: Ana Gazzara (321) 682-9775 | EMPIRE NETWORK REALTY (407) 440-3798
- Source: Stellar MLS-FL | MLS#: O6429287

Property Details
Status
Active
Type
Single Family Residence
No. of Stories
-
County
City
Neighborhood
--
Year Built
1999
HOA Fees
$250.67/mo
Finished Area
2,430 sqft
Lot Size
9,379 sqft lot
Basement Area
- sqft
MLS Name
Stellar MLS
MLS Number
O6429287
MLS Status
Active
Days on Market
73
Cumulative Days on Market
60

Continue Your Journey in App
Find your dream home, receive real-time updates, and many more!
Download App
Continue Your Journey in App
Find your dream home, receive real-time updates, and many more!
Location
HOA Management
Leland Management
HOA Fees
$752/ Quarterly
Amenities
 Amenities and services may be covered by one or multiple associations and service providers.
 Park Playground
 Security Guard
 Club House
 Tennis
 Pool
Pool
 Security Gate
 Spa
Spa
 Bike Trails
 Golf
Golf
 Basket Ball
 Sports Court
Recreation Facilities
Disclaimer: Amenities are based on third-party information and may vary; buyers must independently verify all amenities, as information is deemed reliable but not guaranteed.
Facts & Features
Rooms
Bedrooms & bathrooms
Bedrooms: 4
Bathrooms: 3
Family Room
Level: First
Kitchen
Level: First
Laundry
Level: First
Balcony/Porch/Lanai
Level: First
Living Room
Level: First
Bathroom 1
Level: First
Dinette
Level: First
Dining Room
Level: First
Primary Bedroom
Level: Second
Primary Bathroom
Level: Second
Bedroom 1
Level: First
Bathroom 2
Level: Second
Bedroom 2
Level: Second
Bedroom 3
Level: Second
Interior
Appliances
Dishwasher, Disposal, Electric Water Heater, Microwave
Flooring
Carpet, Ceramic Tile
Interior Features
Walk In Closet(s)
Heating
Central
Sewer
Public Sewer
Cooling
Central Air
Construction
Year Built
Year Built: 1999
Home type
Single Family Residence
Roof
Shingle
Construction Materials
Block, Stucco
Foundation Details
Slab
Utilities & Energy
Laundry Features
Laundry Room
Utilities
Cable Available, Electricity Available
Water Source
Public
Association Amenities
Basketball Court, Clubhouse, Gated, Golf Course, Park, Pickleball Court(s), Playground, Pool, Racquetball, Recreation Facilities, Sauna, Security, Tennis Court(s), Trail(s)
Other Features
Subdivision Name
Stoneybrook
Price History
| Date | Event | Price |
|---|---|---|
09/11/2026 Source: | Price Decreased | $628,000 -0.32% $258/sqft |
08/23/2026 Source: | Price Increased | $630,000 +1.94% $259/sqft |
07/29/2026 Source: | Price Decreased | $618,000 -3.42% $254/sqft |
07/29/2026 Source: | Listed for Sale | $639,900 $263/sqft |

Nearby Homes
Find Homes by Property Features in Orlando, FL
Nearby New Homes For Sale

Based on information from Stellar MLS® through Oct 11, 2026, 03:15AM as submitted to and distributed by MLS GRID. All data is obtained from various sources and may not have been verified by the broker or MLS GRID. Supplied Open House Information is subject to change without notice. All information should be independently reviewed and verified for accuracy. Properties may or may not be listed by the office/agent presenting the information. IDX information is provided exclusively for consumers’ personal non-commercial use. It may not be used for any purpose other than to identify prospective properties consumers may be interested in purchasing. The data is deemed reliable but is not guaranteed by MLS GRID. The use of the MLS GRID Data may be subject to an end-user license agreement prescribed by the Member Participant’s applicable MLS, if any, and as amended from time to time. © 2026 Stellar MLS. All Rights Reserved.
 Advertising Broker: Fred McGill | Simple Showing, Inc