- Overview
- Description
- Property Details
- Location
- HOA Management
- Facts & Features
- Getting Around
- Nearby Homes



$635,000
Monthly Est:$3,161
 8 Beds
 5 Baths
5 full baths
 3,909sqft
1496 Moon Valley Dr, Davenport, FL 33896
$635,000
$3,161/moEst:
Get Pre-Approved
Single Family Residence
Built in 2014
$464/mo HOA
7,405 sqft lot
$162/sq.ft
Description
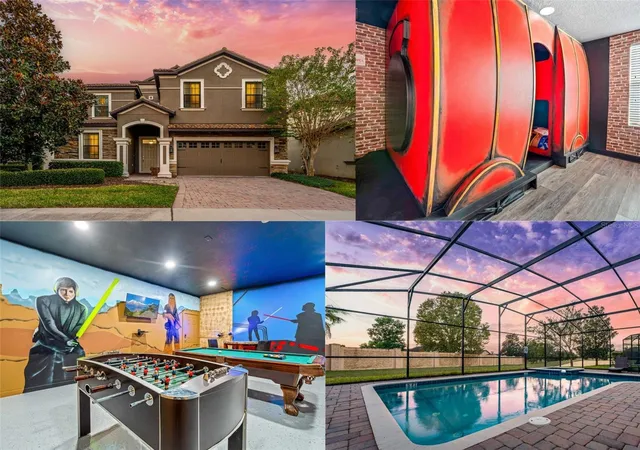

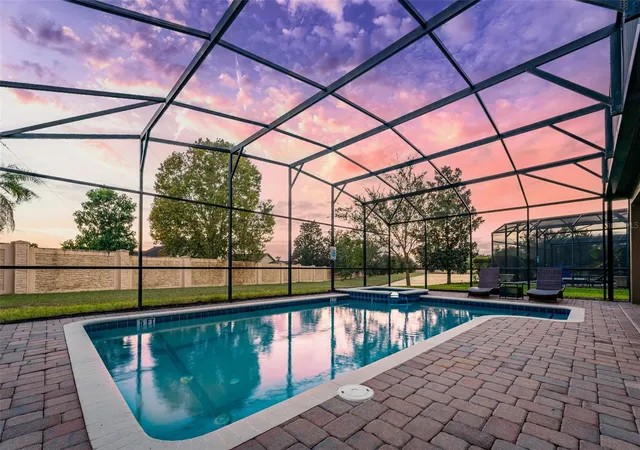
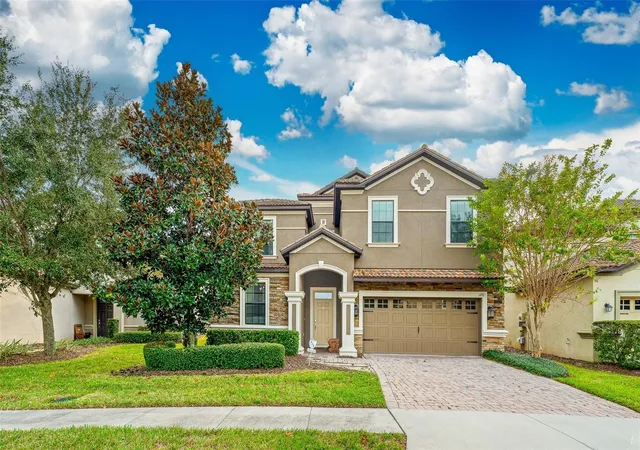
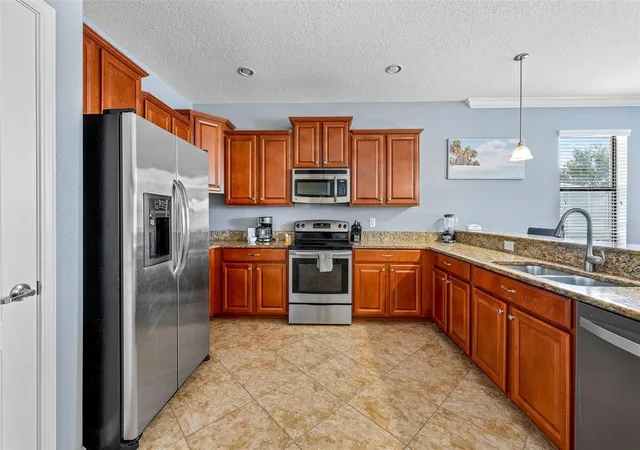
TURNKEY VACATION HOME! Located in the attractive Champions Gate Resort and Golf Community, this gorgeous 3900 square foot, 8-bedroom, 5-bathroom house is beautifully decorated and furnished throughout. With a large open floor plan where the kitchen flows into the spacious living-room and dining room, you can entertain all your family and friends. Unlike the majority of the homes in Champions Gate this home has NO REAR NEIGHBORS as well as a PIE SHAPED LOT which is perfect for privacy! The pool also backs up to the SOUTH WEST which allows for NIGHTLY “COTTON CANDY” SUNSETS as well as sun exposure over the pool area into the late afternoon! This helps tremendously from a rental standpoint as it makes for an excellent pool photo and is the perfect way to wrap up long family days at the parks and watch the sun disappear before dinner! This home has something for everyone including multiple themed bedrooms such as HARRY POTTER, STAR WARS GARAGE GAME ROOM, THEATER ROOM, & OF COURSE MICKEY! All professionally decorated to enhance the experience of a true Florida vacation as well as help boost your rental income! The garage game room also has an AC UNIT which allows it to be used even during the hotter months of the year. The current owners have replaced all carpet with luxury vinyl plank flooring! Take advantage of one of the best features of the community and spend the day at the Oasis Club House which includes a kid’s pool, splash pad, family pool, lazy river with a water slide, private cabanas, tiki bar, fitness center, arcade, theatre, restaurant, and bar. Located centrally within all the vacationers “go to” spots so you will always have something fun to do. Champions Gate also has two of the best public golf courses in the area (National & International) right around the corner as well as Champions Gate Country Club within the resort! Included in your HOA is a 24-hour guarded gate, cable, internet, clubhouse, all exterior landscaping, tennis courts, and volleyball courts! Schedule your showing today and start making family memories that will last a lifetime!
- Houzeo last checked: 12 hours ago
- Listing updated: August 19, 2026 at 3:21 pm
- Listing Provided by: Brandon Ramirez (407) 489-0159 | REAL BROKER, LLC (855) 450-0442
- Source: Stellar MLS-FL | MLS#: O6398314

Property Details
Status
Active
Type
Single Family Residence
No. of Stories
2
County
City
Neighborhood
--
Year Built
2014
HOA Fees
$464/mo
Finished Area
3,909 sqft
Lot Size
7,405 sqft lot
Basement Area
- sqft
MLS Name
Stellar MLS
MLS Number
O6398314
MLS Status
Active
Days on Market
181
Cumulative Days on Market
117

Continue Your Journey in App
Find your dream home, receive real-time updates, and many more!
Download App
Continue Your Journey in App
Find your dream home, receive real-time updates, and many more!
Location
HOA Management
Icon Management Services
HOA Fees
$345/ Monthly
Champions Gate Master Assoc
HOA Fees
$119/ Monthly
Amenities
 Amenities and services may be covered by one or multiple associations and service providers.
 Spa
Spa
 Sewer
Sewer
 Golf
Golf
 Security Gate
 Cable TV
 Security Guard
 Park Playground
 Trash Pickup
 Gym
Gym
 Maintenance
 Internet
 Pool
Pool
 Basket Ball
 Club House
 Tennis
 Private Road
Recreation Facilities
Other
Recreational Facilities
Disclaimer: Amenities are based on third-party information and may vary; buyers must independently verify all amenities, as information is deemed reliable but not guaranteed.
Facts & Features
Rooms
Bedrooms & bathrooms
Bedrooms: 8
Bathrooms: 5
Primary Bedroom
Level: First
Kitchen
Level: First
Living Room
Level: First
Interior
Exterior Features
Other, Sidewalk, Sliding Doors, Sprinkler Metered
Appliances
Built In Oven, Cooktop, Dishwasher, Disposal, Dryer, Electric Water Heater, Exhaust Fan, Freezer, Microwave, Other, Range, Range Hood, Refrigerator, Washer
Flooring
Tile, Vinyl
Sewer
Public Sewer
Cooling
Central Air
Heating
Central
Interior Features
Ceiling Fans(s), Crown Molding, Living Room/dining Room Combo, Open Floorplan, Other, Primary Bedroom Main Floor, Primary Bedroom Upstairs, Solid Surface Counters, Vaulted Ceiling(s), Walk In Closet(s)
Construction
Year Built
Year Built: 2014
Home type
Single Family Residence
Foundation Details
Slab
Construction Materials
Block, Stucco
Roof
Tile
Utilities & Energy
Pool Features
Heated, In Ground
Laundry Features
Inside, Laundry Room, Other
Water Source
Public
Association Amenities
Basketball Court, Cable Tv, Clubhouse, Fitness Center, Gated, Golf Course, Other, Park, Playground, Pool, Recreation Facilities, Security, Spa/hot Tub, Tennis Court(s)
Utilities
Bb/hs Internet Available, Cable Connected, Electricity Connected, Other, Phone Available, Public, Sewer Connected, Sprinkler Meter, Sprinkler Well, Underground Utilities, Water Connected
Other Features
Subdivision Name
Stoneybrook South Ph 1 Rep Of Tracts C1 & H1
Community Features
Clubhouse, Fitness Center, Gated Community Guard, Golf Carts Ok, Golf, Irrigation Reclaimed Water, Playground, Pool, Restaurant, Sidewalks, Tennis Court(s), Street Lights
Price History
| Date | Event | Price |
|---|---|---|
07/06/2026 Source: | Contingent (Active Under Contract) | $635,000 $162/sqft |
07/06/2026 Source: | Listed for Sale | $635,000 -2.29% $162/sqft |
06/01/2026 Source: | Price Decreased | $649,900 -1.52% $166/sqft |
04/14/2026 Source: | Listed for Sale | $659,900 -7.71% $169/sqft |
02/02/2022 Source: | Price Decreased | $715,000 -0.69% $183/sqft |

Show more
Nearby Homes

Find Homes by Property Features in Davenport, FL

Based on information from Stellar MLS® through Oct 12, 2026, 10:30AM as submitted to and distributed by MLS GRID. All data is obtained from various sources and may not have been verified by the broker or MLS GRID. Supplied Open House Information is subject to change without notice. All information should be independently reviewed and verified for accuracy. Properties may or may not be listed by the office/agent presenting the information. IDX information is provided exclusively for consumers’ personal non-commercial use. It may not be used for any purpose other than to identify prospective properties consumers may be interested in purchasing. The data is deemed reliable but is not guaranteed by MLS GRID. The use of the MLS GRID Data may be subject to an end-user license agreement prescribed by the Member Participant’s applicable MLS, if any, and as amended from time to time. © 2026 Stellar MLS. All Rights Reserved.
 Advertising Broker: Fred McGill | Simple Showing, Inc