- Overview
- Description
- Property Details
- Location
- HOA Management
- Facts & Features
- Getting Around
- Nearby Homes
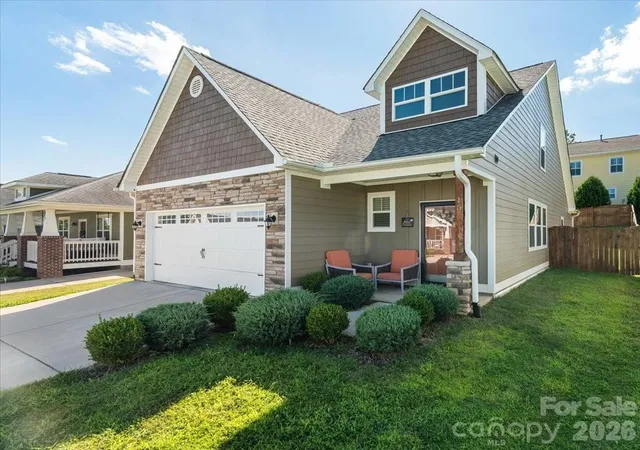

Street View
$425,000
Monthly Est:$2,115
 3 Beds
 3 Baths
2 full baths + 1 half bath
 1,647sqft
15 Hyde Park Pl, Arden, NC 28704
$425,000
$2,115/moEst:
Get Pre-Approved
Single Family Residence
Built in 2020
$35.33/mo HOA
0.12 acre lot
$258/sq.ft
Description
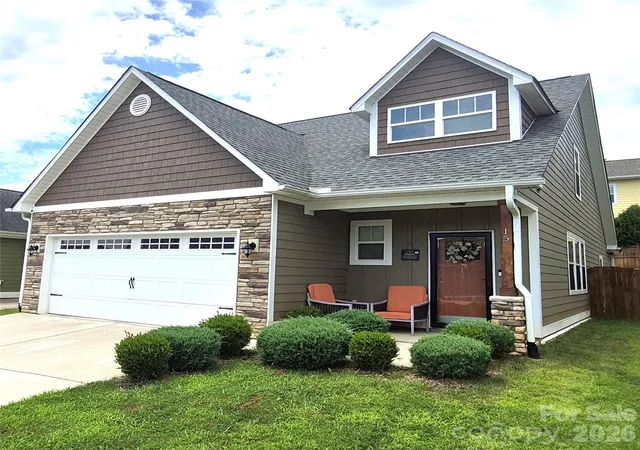
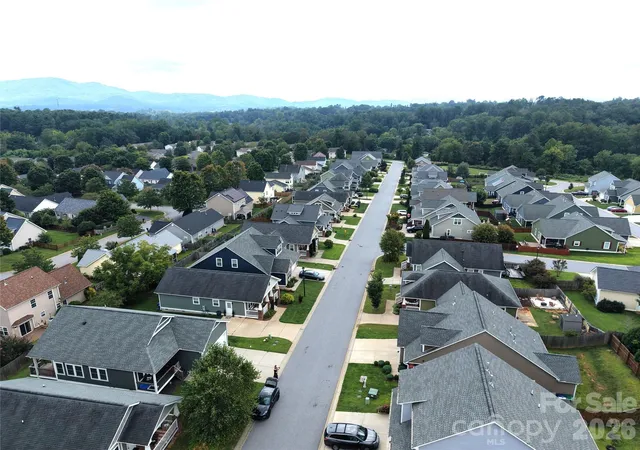
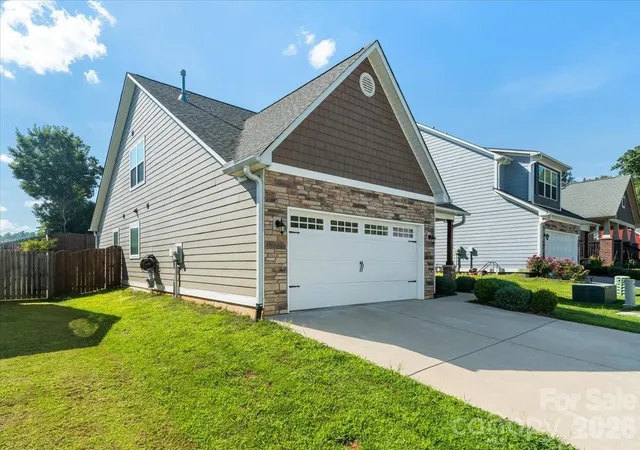
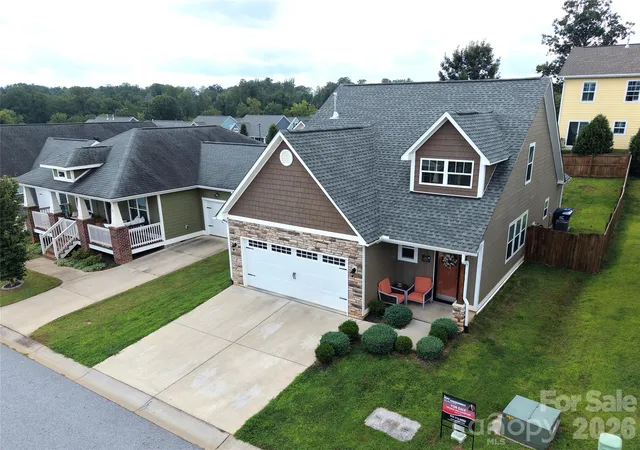
Great deal now priced below market value with a low HOA Fee of only $424/Year. Bring an offer! Move-in ready main level living 3BR/2.5BA Arts & Crafts home in sought after Hyde Park Community. Perfectly situated in the highly desirable Arden area. Twenty-five mins from DT Asheville, located in a picturesque community with a tight-knit community character. The en-suite primary bedroom features an oversized walk-in closet with a shower-tub combo. The open floor plan combines the kitchen, dining and living room into one large cozy space perfect for socializing and entertaining. The dining area and living room are bright and feature a gorgeous rock fireplace. The kitchen has granite countertops and is equipped with high-end appliances including a pantry. The laundry room is on the main level; no stairs and the home boasts a 2-car garage with a level driveway. The upstairs features two more bedrooms with a full bath. Perfectly situated between Asheville and Hendersonville with easy access to dining, shopping, parks, supermarkets and the AVL Reginal airport is only 5 min away. This walkable community is conveniently situated in a South Asheville suburb which truly has it all. Homes in this peaceful community hold their value and move fast. Schedule your showing today. Home is sold-as-is.
Virtual Floor Plan for this home:
https://windsorbuilt.com/floorplans/somerset/
- Houzeo last checked: 5 hours ago
- Listing updated: November 2, 2026 at 9:32 pm
- Listing Provided by: Michele Van Zandycke (828) 215-6224 | Keller Williams Professionals (828) 254-7253
- Source: Canopy MLS as distributed by MLS GRID | MLS#: 4416533

Property Details
Status
Active
Type
Single Family Residence
No. of Stories
-
County
City
Neighborhood
--
Year Built
2020
HOA Fees
$35.33/mo
Finished Area
1,647 sqft
Lot Size
0.12 acre lot
Basement Area
- sqft
MLS Name
Canopy MLS as distributed by MLS GRID
MLS Number
4416533
MLS Status
Active
Days on Market
69
Cumulative Days on Market
67

Continue Your Journey in App
Find your dream home, receive real-time updates, and many more!
Continue Your Journey in App
Find your dream home, receive real-time updates, and many more!
Location
HOA Management
IPM
HOA Fees
$424/ Annually
Disclaimer: Amenities are based on third-party information and may vary; buyers must independently verify all amenities, as information is deemed reliable but not guaranteed.
Facts & Features
Rooms
Bedrooms & bathrooms
Bedrooms: 3
Bathrooms: 3
Interior
Appliances
Dishwasher, Disposal, Electric Oven, Electric Range, Gas Water Heater, Ice Maker, Microwave, Refrigerator, Refrigerator With Ice Maker
Sewer
Public Sewer
Cooling
Ceiling Fan(s), Central Air
Heating
Central, Electric
Window Features
Insulated Window(s), Window Treatments
Flooring
Carpet, Vinyl
Construction
Year Built
Year Built: 2020
Home type
Single Family Residence
Roof
Architectural Shingle
Foundation Details
Slab
Architectural Style
Arts And Crafts
Construction Materials
Hardboard Siding, Stone Veneer, Vinyl
Utilities & Energy
Utilities
Cable Available, Cable Connected, Electricity Connected, Natural Gas, Phone Connected, Underground Power Lines, Underground Utilities, Wired Internet Available
Fireplace Features
Gas Log, Gas Vented, Living Room
Security Features
Smoke Detector(s)
Water Source
City
Parking Features
Driveway, Attached Garage, Garage Door Opener, Garage Faces Front
Laundry Features
Laundry Room, Main Level
Other Features
Patio And Porch Features
Front Porch, Rear Porch
Lot Features
Cleared, Level, Sloped
Subdivision Name
Hyde Park
Price History
| Date | Event | Price |
|---|---|---|
10/27/2026 Source: | Price Decreased | $425,000 -5.56% $258/sqft |
10/17/2026 Source: | Price Decreased | $450,000 -1.10% $273/sqft |
09/10/2026 Source: | Price Decreased | $455,000 -3.19% $276/sqft |
08/27/2026 Source: | Listed for Sale | $470,000 $285/sqft |
08/21/2026 Source: | Coming Soon | $470,000 +46.92% $285/sqft |

Show more
Nearby Homes










Find Homes by Property Features in Arden, NC
Nearby New Homes For Sale
Nearby Pre-Owned Homes For Sale

Based on information from Canopy MLS through Nov 04, 2026, 12:45PM as submitted to and distributed by MLS GRID. All data is obtained from various sources and may not have been verified by the broker or MLS GRID. Supplied Open House Information is subject to change without notice. All information should be independently reviewed and verified for accuracy. Properties may or may not be listed by the office/agent presenting the information. IDX information is provided exclusively for consumers’ personal, noncommercial use. It may not be used for any purpose other than to identify prospective properties which the consumers may be interested in purchasing. The data is deemed reliable but is not guaranteed by MLS GRID. The use of the MLS GRID Data may be subject to an end-user license agreement prescribed by the Member Participant’s applicable MLS, if any, and as amended from time to time. ©2026 Canopy MLS. All Rights Reserved.
 Advertising Broker: Nicholas Huscroft | Chosen Realty
