- Overview
- Description
- Property Details
- Location
- HOA Management
- Facts & Features
- Getting Around
- Nearby Homes

Street View
$925,000
Monthly Est:$4,604
 4 Beds
 4 Baths
3 full baths + 1 half bath
 3,951sqft
15 Sunset Ter, West Hartford, CT 06107
$925,000
$4,604/moEst:
Get Pre-Approved
Single Family Residence
Built in 1919
$-- HOA
17,424 sqft lot
$234/sq.ft
Description
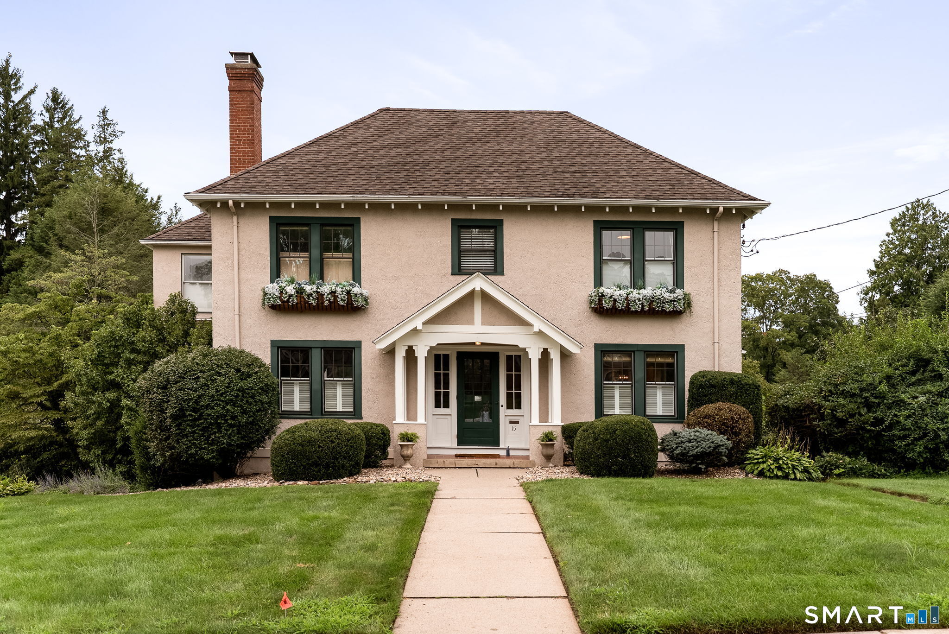
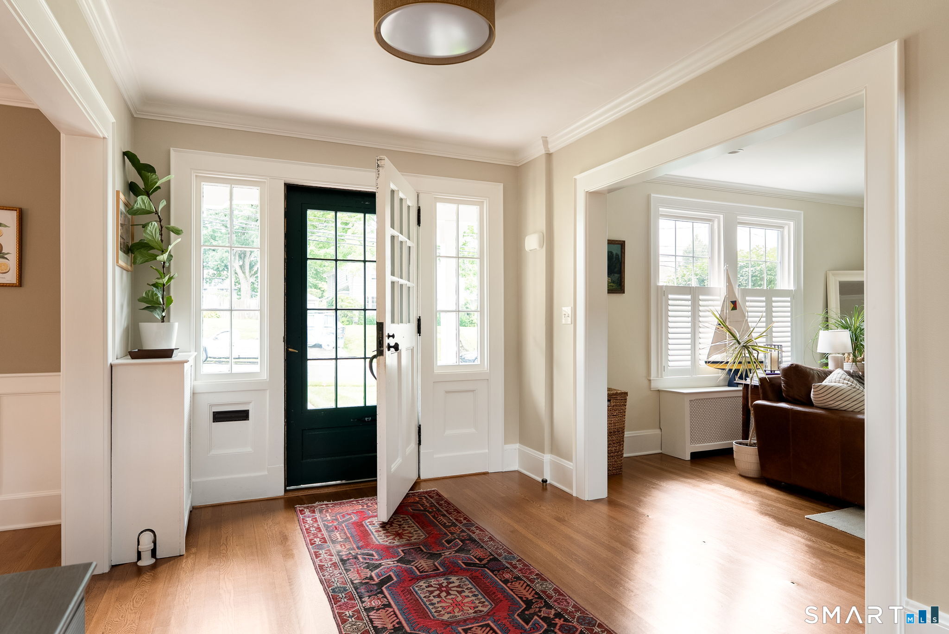
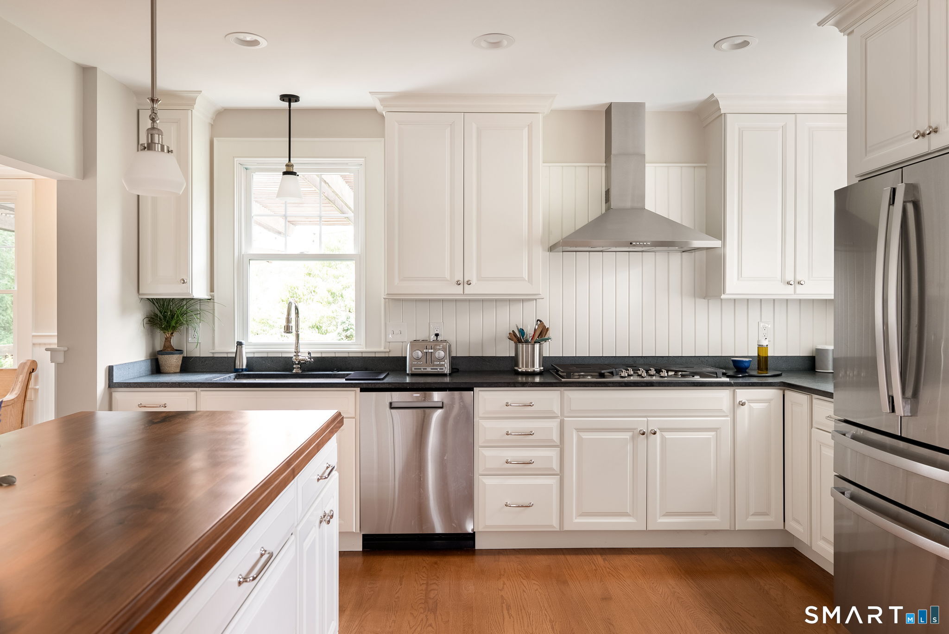
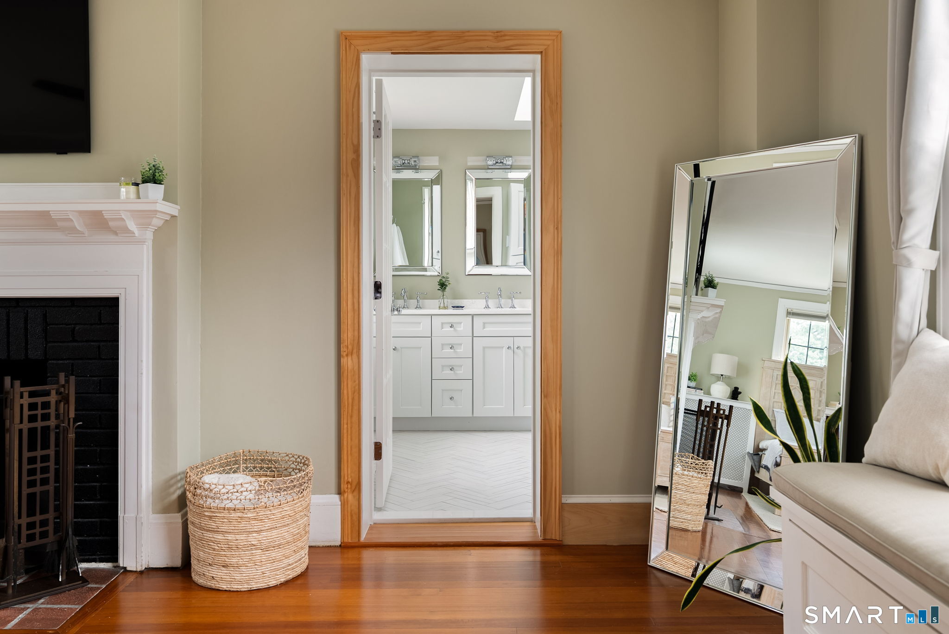
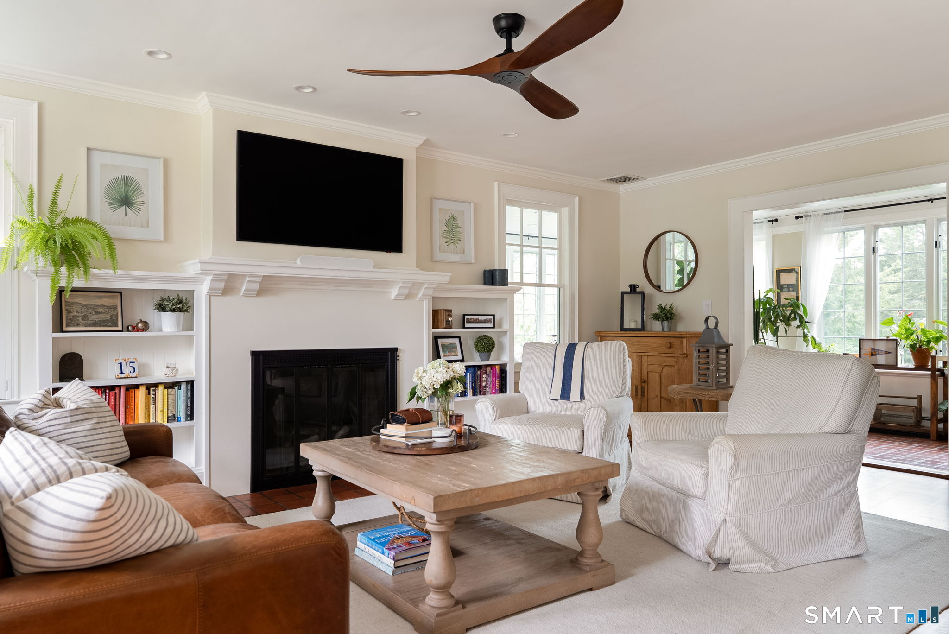
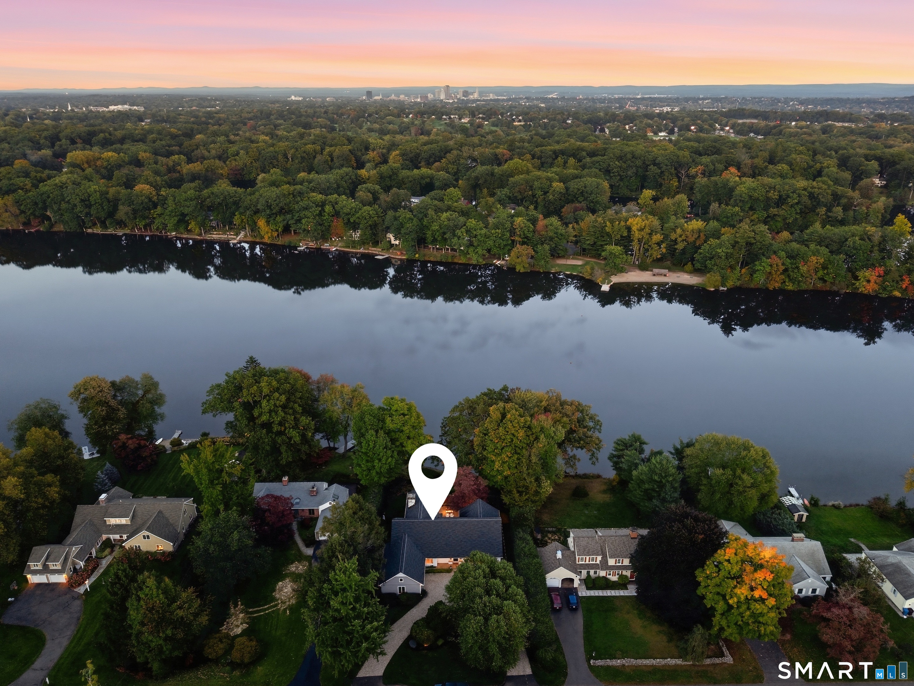
Located just 1/2 mile from West Hartford Center, 15 Sunset Terrace brings together the location, space, natural light and character that are hard to find in one home. A gracious foyer welcomes you in, with sightlines that draw you through the main level and immediately showcase the scale and flow of the home. The updated kitchen is the heart of the house, opening naturally to the dining room and main living spaces. Soapstone countertops, a large center island, gas range, two wall ovens, wine fridge, and dedicated coffee bar make this a kitchen designed for both serious cooking and easy entertaining. The spacious family room is filled with natural light and features period bookcases flanking the fireplace, creating a warm and inviting place to settle in. A large sunroom extends across the back of the home, providing an additional gathering space and a seamless connection to kitchen and family room. There are four bedrooms and three full bathrooms. The second-floor primary suite is a true retreat, with a sitting area, fireplace, recently added private bath and walk-in closet. Two additional, generously sized bedrooms share an updated hall bathroom, complete with full-size laundry for added convenience. The third-floor bedroom is currently used as a private home office and den, offering flexibility for guests, work or additional living space. The finished lower level adds even more usable space with a recreation room, office and full bathroom.
- Houzeo last checked: 1 hour ago
- Listing updated: October 6, 2026 at 3:52 pm
- Listing Provided by: Paula Fahy Ostop | William Raveis Real Estate
- Source: SMART MLS-CT | MLS#: 24198480

Property Details
Status
Active Under Contract
Type
Single Family Residence
No. of Stories
-
County
City
Neighborhood
Year Built
1919
HOA Fees
-
Finished Area
3,951 sqft
Lot Size
17,424 sqft lot
Basement Area
- sqft
MLS Name
SMART MLS
MLS Number
24198480
MLS Status
Under Contract
Days on Market
49

Continue Your Journey in App
Find your dream home, receive real-time updates, and many more!
Download App
Continue Your Journey in App
Find your dream home, receive real-time updates, and many more!
Location
HOA Management
0
HOA Fees
$-/
Disclaimer: Amenities are based on third-party information and may vary; buyers must independently verify all amenities, as information is deemed reliable but not guaranteed.
Facts & Features
Rooms
Bedrooms & bathrooms
Bedrooms: 4
Bathrooms: 4
Interior
Exterior Features
Sidewalk, Shed, Deck, Garden Area, French Doors
Appliances
Gas Cooktop, Wall Oven, Microwave, Range Hood, Refrigerator, Dishwasher, Washer, Dryer, Wine Chiller
Cooling
Central Air
Heating
Natural Gas, Hot Water
Sewer
Public Sewer Connected
Construction
Year Built
Year Built: 1919
Home type
Single Family Residence
Foundation Details
Concrete
Architectural Style
Colonial
Roof
Asphalt Shingle
Utilities & Energy
Water Source
Public Water Connected
Laundry Features
Upper Level
Basement
Full, Heated, Partially Finished, Full With Walk Out
Other Features
Subdivision Name
N/a
Lot Features
Professionally Landscaped
Price History
| Date | Event | Price |
|---|---|---|
08/22/2026 Source: | Contingent (Active Under Contract) | $925,000 $234/sqft |
08/19/2026 Source: | Listed for Sale | $925,000 +42.31% $234/sqft |
06/30/2021 Source: #170382516 | Price Increased | $650,000 +61.29% $165/sqft |
05/27/2003 Source: #G311343 | Sold | $403,000 $102/sqft |

Nearby Homes
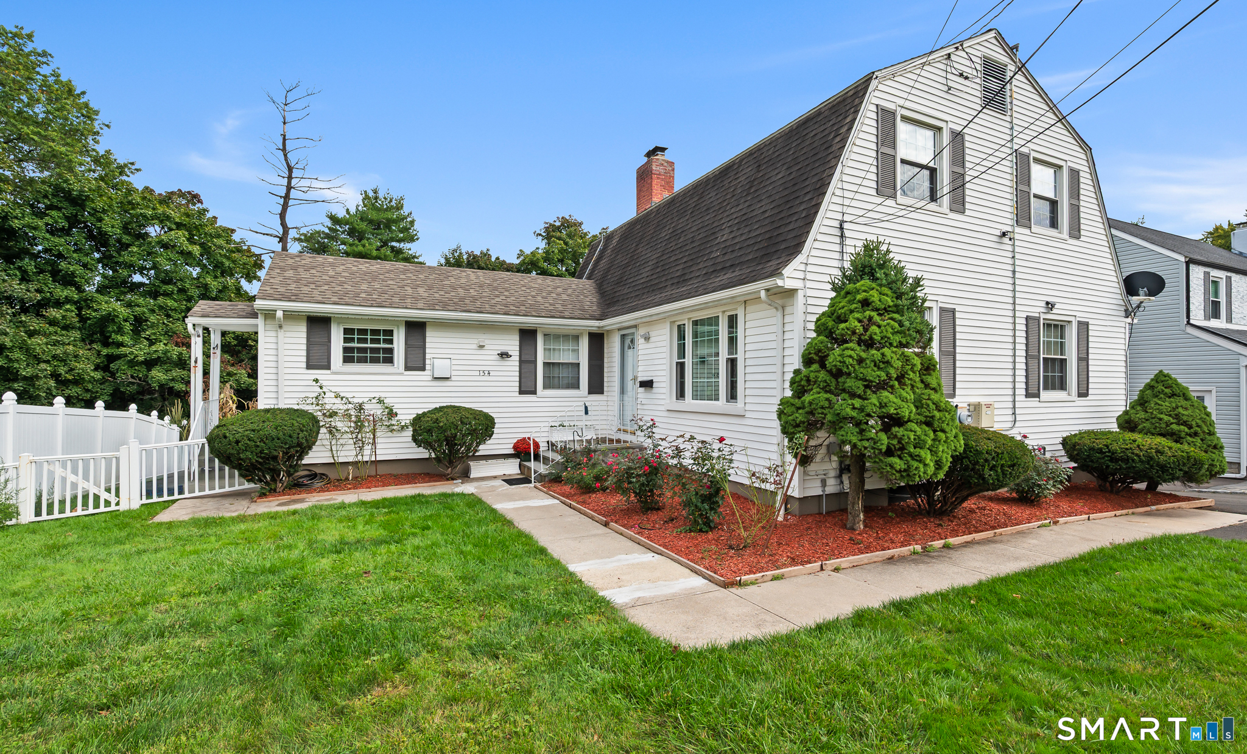
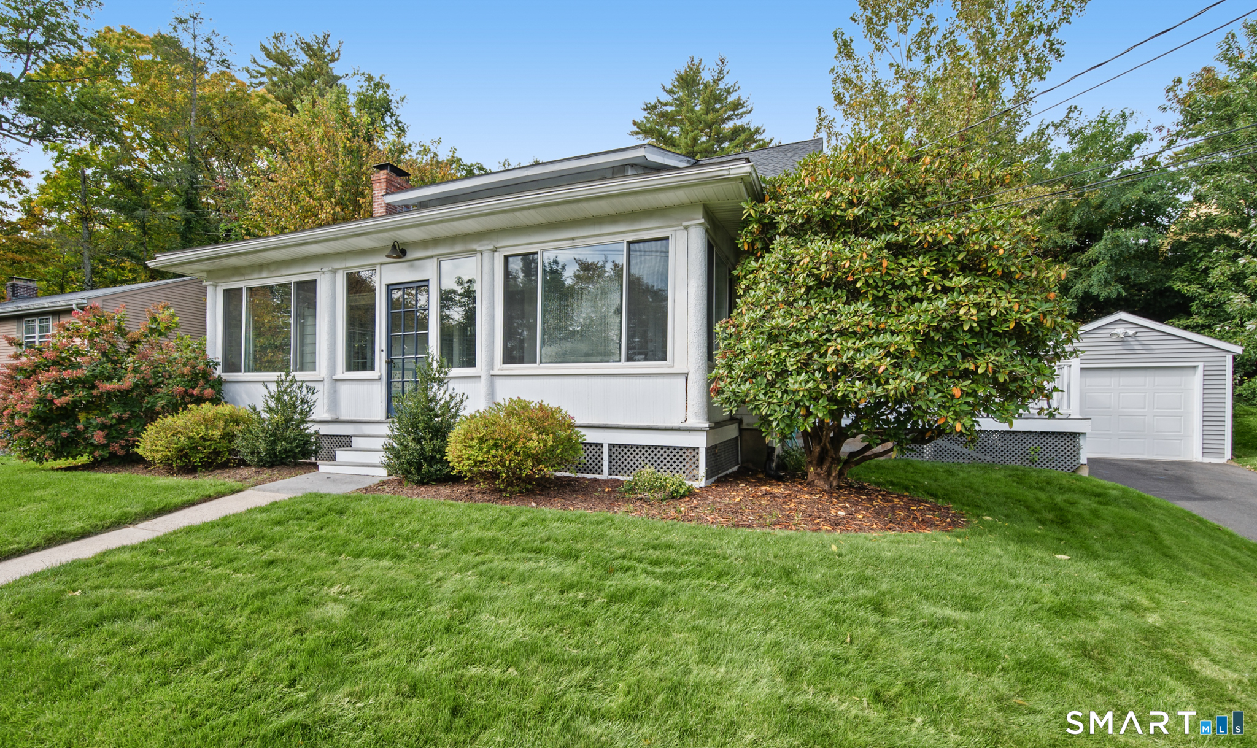
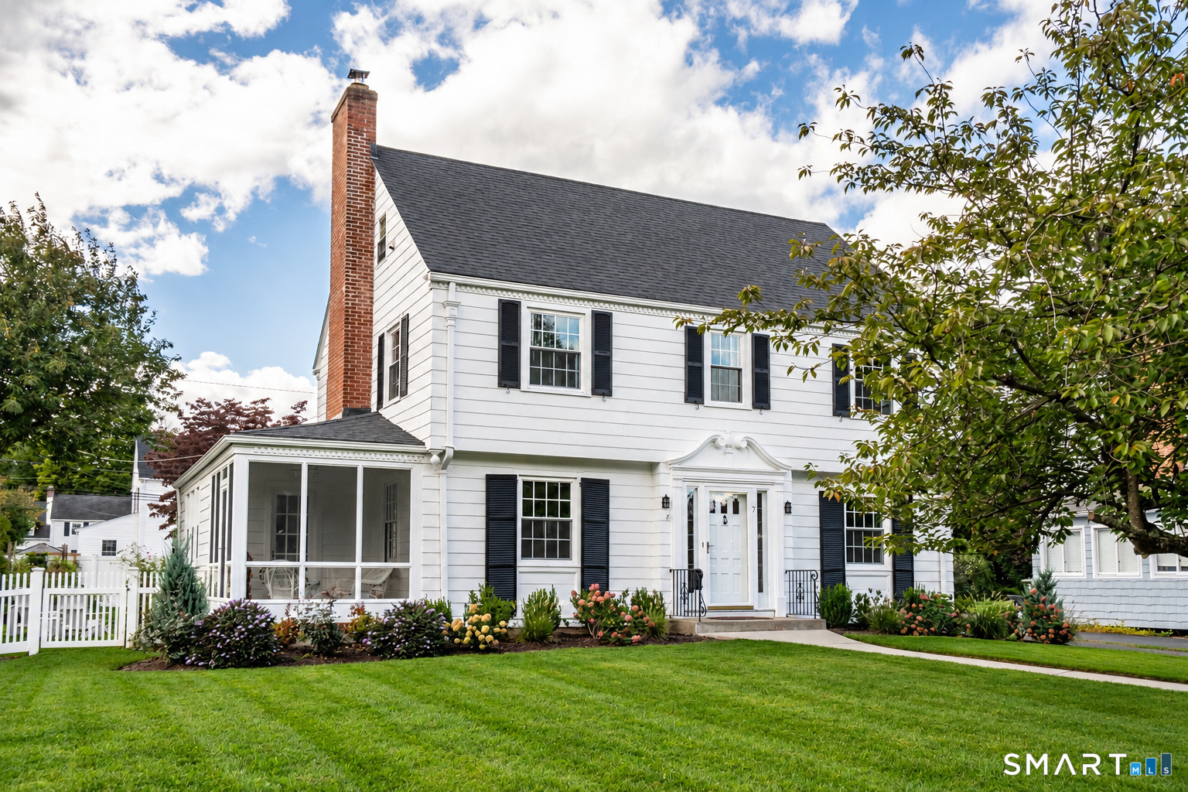
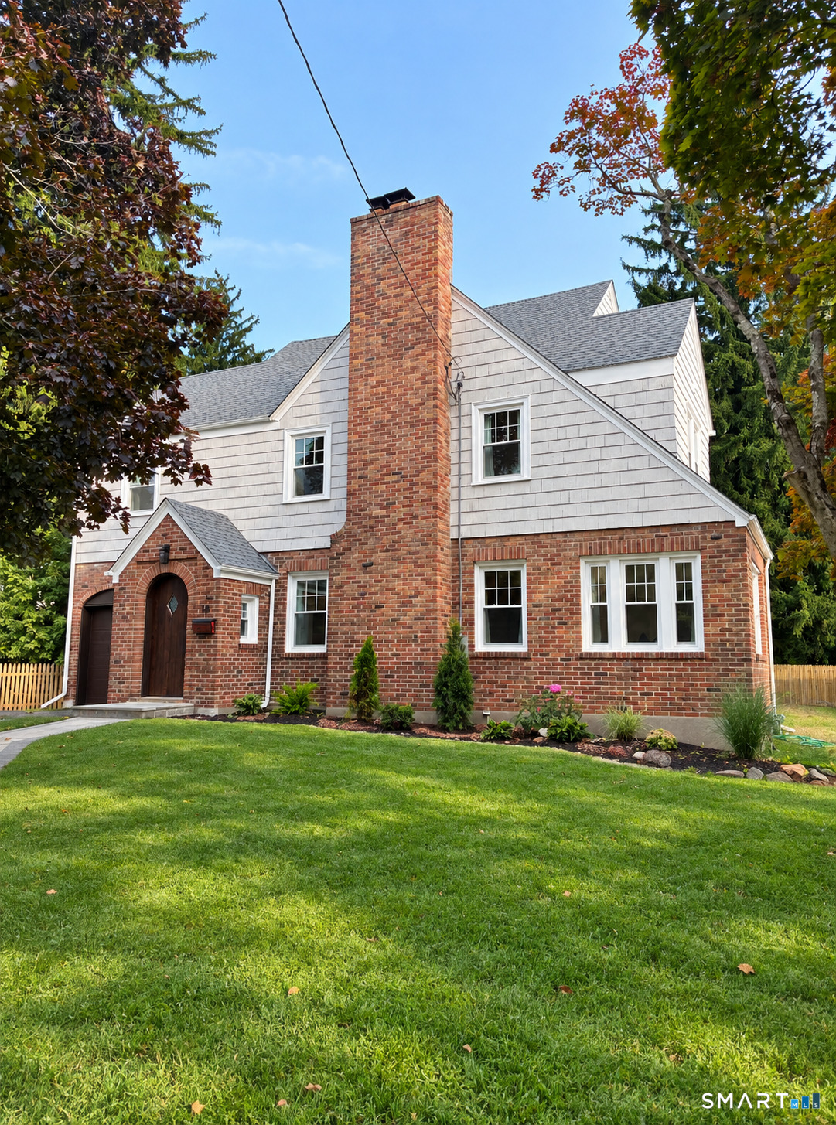

Find Homes by Property Features in West Hartford, CT


Based on information provided to and compiled by the SMART MLS, Inc. through Oct 08, 2026, 07:30AM. IDX information is provided exclusively for consumers’ personal, non-commercial use. It may not be used for any purpose other than to identify prospective properties consumers may be interested in purchasing. The data is deemed reliable but is not guaranteed accurate by the MLS. ©2026 SMART MLS, Inc. All Rights Reserved.
 Advertising Broker: Derek Greene | The Greene Realty Group