- Overview
- Description
- Property Details
- Location
- HOA Management
- Facts & Features
- Getting Around
- Nearby Homes
 New Construction

Street View
$3,050,000
Monthly Est:$15,181
 2 Beds
 3 Baths
2 full baths + 1 half bath
 1,943sqft
150 2nd Avenue S #2905, Saint Petersburg, FL 33701
$3,050,000
$15,181/moEst:
Get Pre-Approved
Condominium
Built in 2027
$-- HOA
-- sqft lot
$1,570/sq.ft
Description
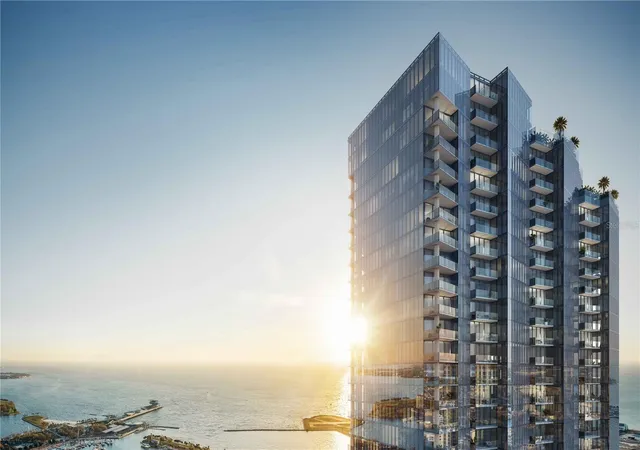
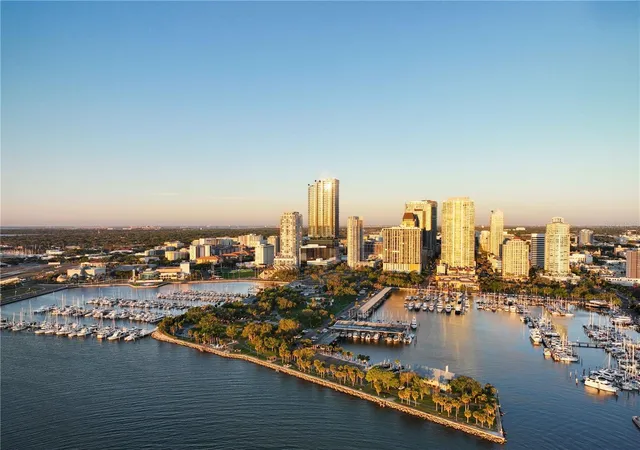
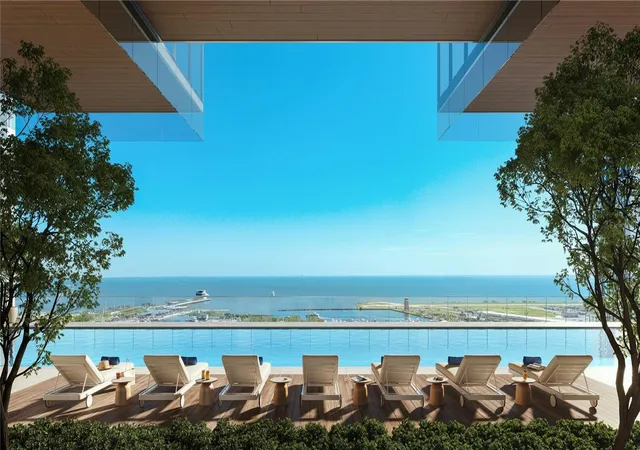
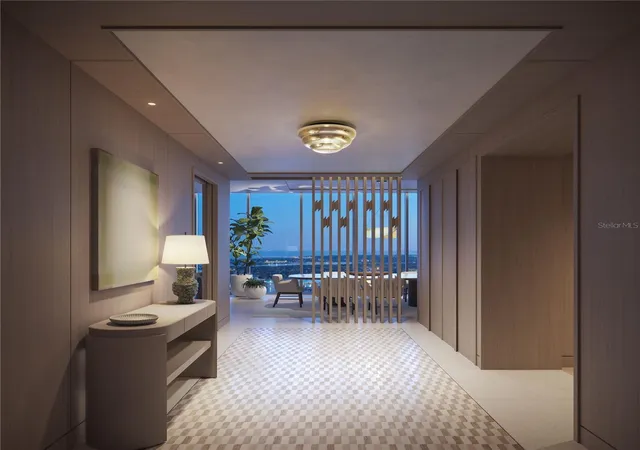
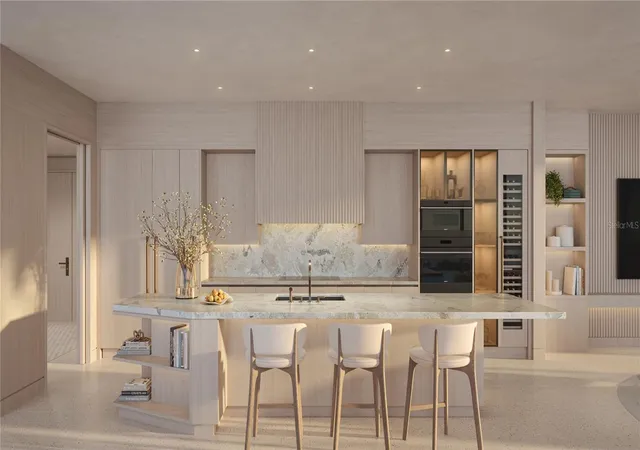
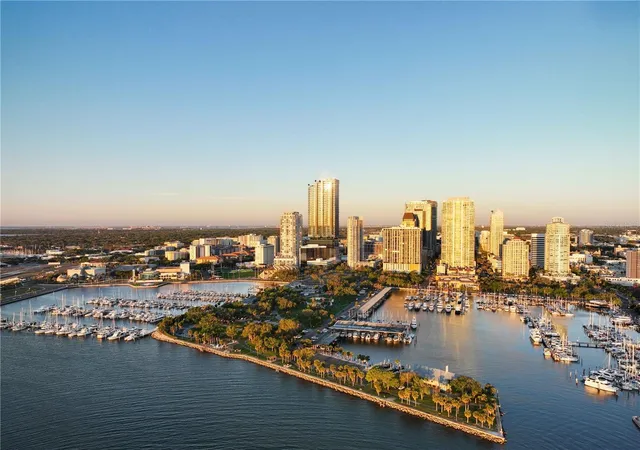
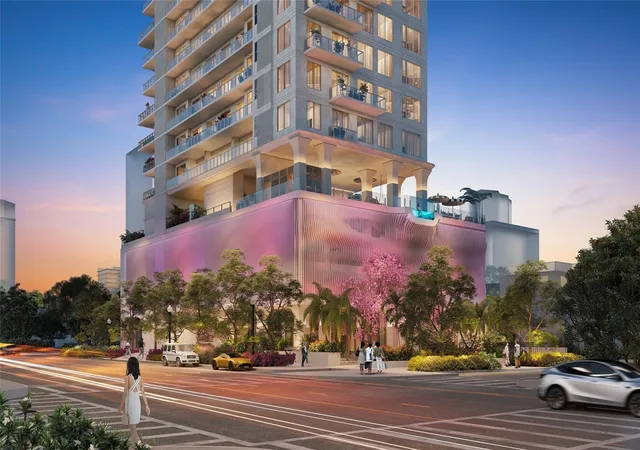
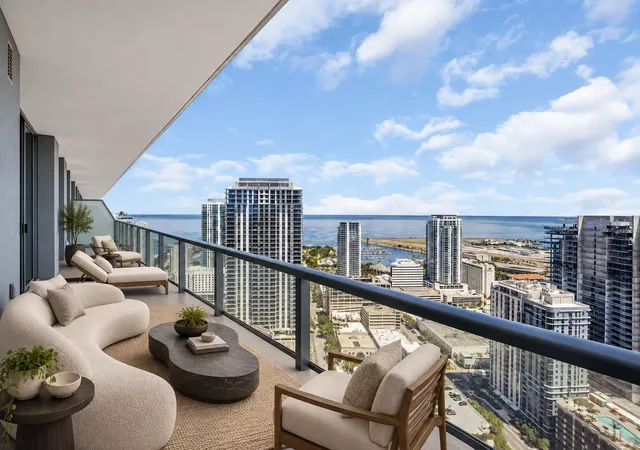
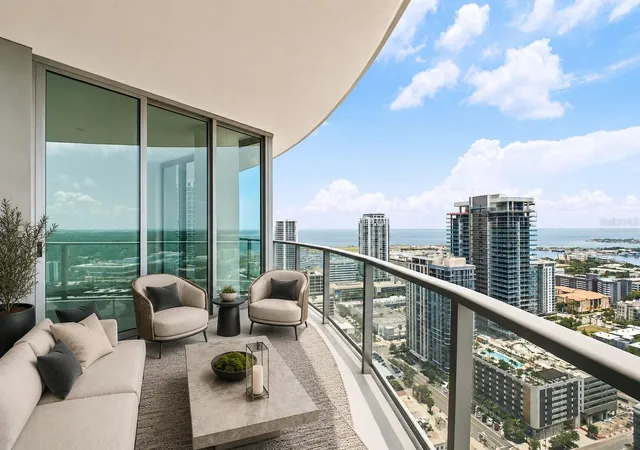
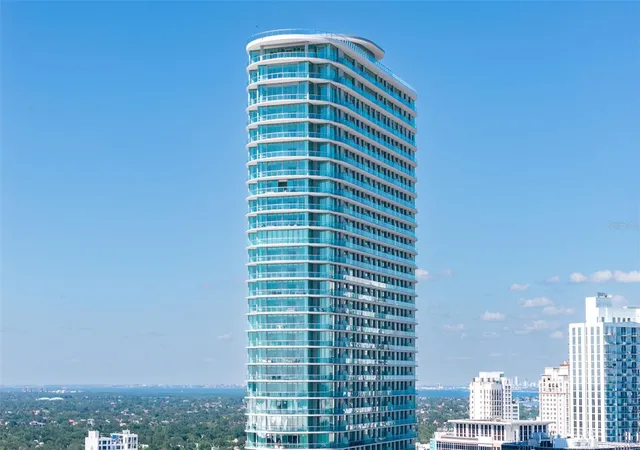
Pre-Construction. To be built. Rooted in the rich legacy of the Waldorf Astoria brand and inspired by the vibrant spirit of St. Petersburg, the extraordinary Waldorf Astoria Residences St. Petersburg will celebrate a blend of timeless elegance with the essence of Florida’s iconic waterfront lifestyle. Here, each residence brings the essence of waterfront living inside through meticulous craftsmanship and intentionally refined details. Expansive terraces capture glimmering bay views, while acclaimed interior design firm BAMO curates a retreat that truly embodies the pinnacle of modern luxury and effortless coastal sophistication. As an iconic brand synonymous with timeless luxury rooted in elegant service, Waldorf Astoria delivers a personalized living experience like no other to St Petersburg. The world-renowned Waldorf Astoria Service is curated with attention to detail and thoughtfulness, creating unforgettable moments like no other. From the iconic Peacock Alley to the unmatched resort-style amenity deck, featuring dual infinity pools and lounge areas, as well as a thoughtfully curated Wellness Spa, each space is designed to offer exceptional experiences that create unique, unforgettable moments. Inside this 2-bedroom, 2.5 bathroom residence, with 1,943 sqft, you will find expansive, panoramic bay and cityscape views through floor-to-ceiling windows. The gourmet kitchen boasts fully integrated Sub-Zero and Wolf appliances, natural stone countertops and backsplashes, and custom Italian cabinetry. The primary suite offers a spacious retreat with floor-to-ceiling windows, a custom built-out closet, a spa-inspired en-suite bath with Waterworks plumbing fixtures. The private balcony provides breathtaking sunrises over the Bay with Eastern exposure in the main living areas. Located just minutes from the St. Petersburg Pier, the Dali Museum, and the area’s pristine white sand beaches, the Waldorf Astoria Residences St. Petersburg offers a rare blend of coastal beauty and cosmopolitan energy where a vibrant downtown meets world-class cultural experiences—and effortless global access enhances everyday living.
- Houzeo last checked: 5 minutes ago
- Listing updated: October 16, 2026 at 8:06 pm
- Listing Provided by: Vonda Golub (727) 465-8055 , Shawn Bolla | SMITH & ASSOCIATES REAL ESTATE (727) 342-3800
- Source: Stellar MLS-FL as distributed by MLS GRID | MLS#: TB8548577

This condo is in:
 Hot Tub / Spa
 Sauna / Steam Room
 Clubhouse
 Fitness Center
 Swimming Pool
 Security
Property Details
Status
Active
Type
Condominium
No. of Stories
50
County
City
Neighborhood
--
Year Built
2027
HOA Fees
-
Finished Area
1,943 sqft
Lot Size
-- sqft lot
Basement Area
- sqft
MLS Name
Stellar MLS
MLS Number
TB8548577
MLS Status
Active
Days on Market
46
Cumulative Days on Market
32

Continue Your Journey in App
Find your dream home, receive real-time updates, and many more!
Continue Your Journey in App
Find your dream home, receive real-time updates, and many more!
Location
HOA Management
TBD
HOA Fees
$-/
Amenities
 Amenities and services may be covered by one or multiple associations and service providers.
 Elevator
 Spa
 Maintenance
 Pool
 Gym
 Club House
 Security Guard
 Management
Common Area Taxes
Escrow Reserves Fund
Disclaimer: Amenities are based on third-party information and may vary; buyers must independently verify all amenities, as information is deemed reliable but not guaranteed.
Facts & Features
Rooms
Bedrooms & bathrooms
Bedrooms: 2
Bathrooms: 3
Bedroom 2
Level: First
Area: 168.00 Square Feet
Dimensions: 12x14
Living Room
Level: First
Area: 493.00 Square Feet
Dimensions: 17x29
Primary Bedroom
Level: First
Area: 187.00 Square Feet
Dimensions: 11x17
Kitchen
Level: First
Area: 180.00 Square Feet
Dimensions: 18x10
Interior
Heating
Central
Appliances
Built In Oven, Dishwasher, Disposal, Dryer, Microwave, Range, Refrigerator, Washer, Wine Refrigerator
Interior Features
Living Room/dining Room Combo, Solid Wood Cabinets, Stone Counters
Exterior Features
Balcony
Cooling
Central Air
Flooring
Marble, Wood
Sewer
Public Sewer
Construction
Year Built
Year Built: 2027
Home type
Condominium
Foundation Details
Other
Property Condition
Pre Construction
Roof
Other
Construction Materials
Concrete
Utilities & Energy
Laundry Features
Laundry Room
Utilities
Bb/hs Internet Available, Cable Available, Electricity Connected, Sewer Connected, Water Connected
Parking Features
Valet
Water Source
Public
Association Amenities
Clubhouse, Elevators, Fitness Center, Maintenance, Pool, Sauna, Security, Spa/hot Tub
Other Features
Subdivision Name
Waldorf Astoria Residences St Petersburg
Community Features
Fitness Center, Pool
Price History
| Date | Event | Price |
|---|---|---|
09/14/2026 Source: | Listed for Sale | $3,050,000 $1,570/sqft |

Nearby Homes

Find Homes by Property Features in Saint Petersburg, FL
Nearby New Homes For Sale

Based on information from Stellar MLS® through Oct 31, 2026, 05:15PM as submitted to and distributed by MLS GRID. All data is obtained from various sources and may not have been verified by the broker or MLS GRID. Supplied Open House Information is subject to change without notice. All information should be independently reviewed and verified for accuracy. Properties may or may not be listed by the office/agent presenting the information. IDX information is provided exclusively for consumers’ personal non-commercial use. It may not be used for any purpose other than to identify prospective properties consumers may be interested in purchasing. The data is deemed reliable but is not guaranteed by MLS GRID. The use of the MLS GRID Data may be subject to an end-user license agreement prescribed by the Member Participant’s applicable MLS, if any, and as amended from time to time. © 2026 Stellar MLS. All Rights Reserved.
 Advertising Broker: Fred McGill | Simple Showing, Inc
