- Overview
- Description
- Property Details
- Location
- HOA Management
- Facts & Features
- Getting Around
- Nearby Homes
 Price Drop: $11K (09/24)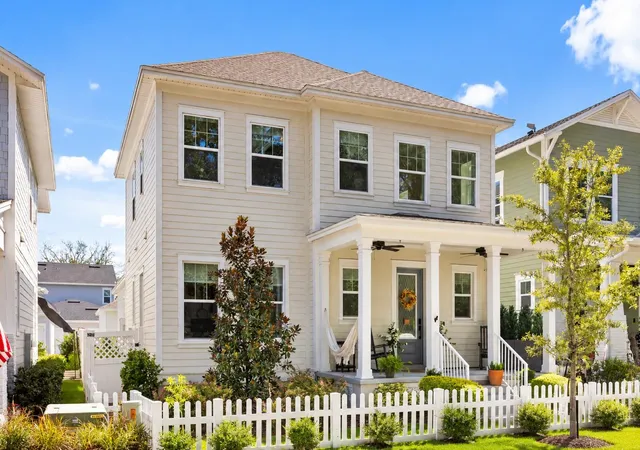
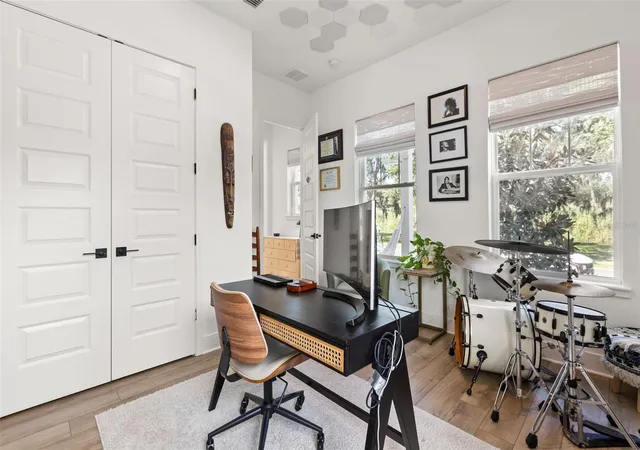

Street View
$879,000
Monthly Est:$4,375
 4 Beds
 3 Baths
3 full baths
 2,246sqft
150 Hammock Preserve Loop, Winter Garden, FL 34787
$879,000
$4,375/moEst:
Get Pre-Approved
Single Family Residence
Built in 2023
$208.33/mo HOA
5,198 sqft lot
$391/sq.ft
Description
Some homes simply sit in a neighborhood. This one feels like it belongs there.
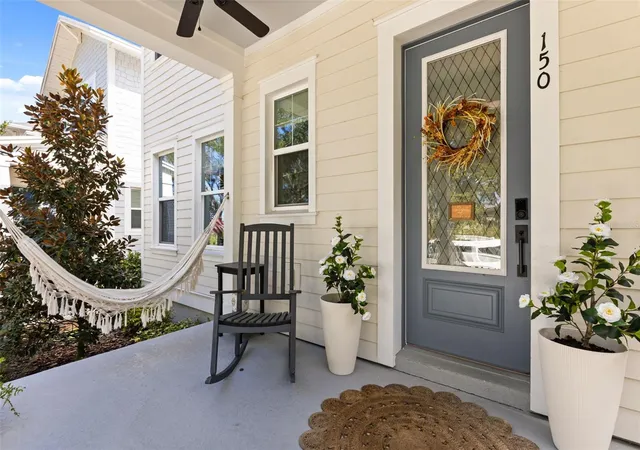
Welcome to 150 Hammock Preserve Loop, a 2023 Rockwell Homes residence tucked into the heart of Oakland Park, where the front porch looks out toward mature oak trees and the best parts of the Winter Garden lifestyle are never far from home.
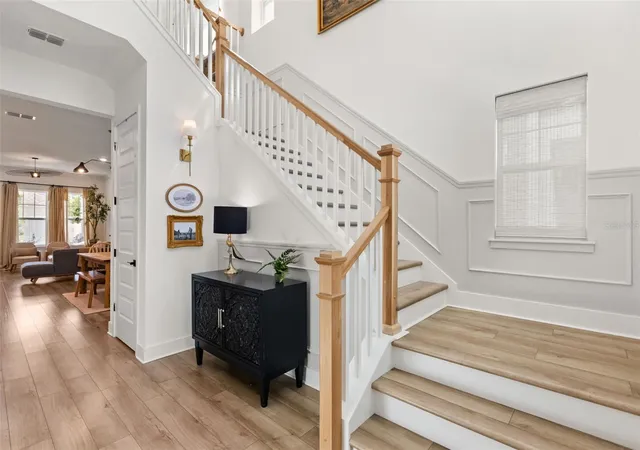
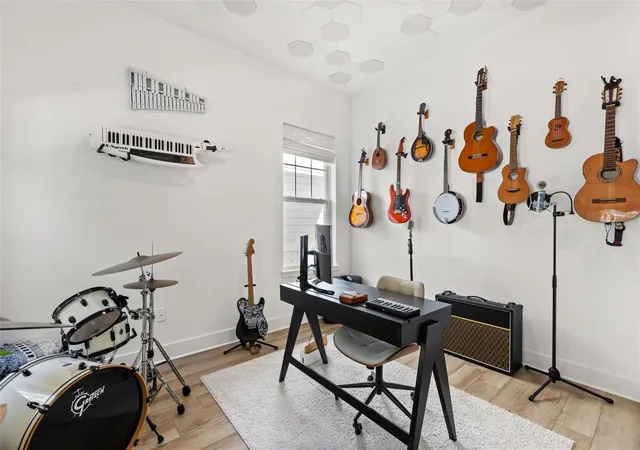
Step inside and you’re immediately greeted by a dedicated office to the left of the entry, creating the perfect work-from-home space while keeping it separate from the main living areas. Throughout the home, thoughtful custom updates give each space a personality of its own. The primary suite is conveniently located on the main floor, while the additional bedrooms and spacious loft are upstairs, creating a layout that offers both separation and flexibility.
A rare three-car garage provides the extra space that can be difficult to find in Oakland Park, whether you need room for vehicles, golf carts, bikes, storage, or all of the above. Out back, the generous yard offers plenty of room to create your own outdoor retreat, including space for a future pool.
But what makes this home especially difficult to replicate is everything beyond the front door.
Oakland Park is one of Winter Garden’s most sought-after communities for a reason. Tree-lined streets, front porches, parks, playgrounds, two resort-style community pools, a clubhouse, dog park, waterfront spaces, and miles of trails create a neighborhood designed to actually be enjoyed. Hop on your bike and connect to the West Orange Trail, or grab the golf cart and head toward Downtown Winter Garden for a morning at the Farmers Market, drinks at Crooked Can, dinner along Plant Street, boutique shopping, community events, and everything surrounding Plant Street Market.
Here, weekends can start with coffee on the front porch beneath the oaks, turn into an afternoon by the pool or on the trail, and end with a golf cart ride into Downtown Winter Garden.
Built in 2023, filled with custom touches, complete with a dedicated office, rare three-car garage, and a backyard ready for what comes next, 150 Hammock Preserve Loop offers more than a beautiful home.
It offers the Oakland Park lifestyle that makes this neighborhood so special.
- Houzeo last checked: 11 minutes ago
- Listing updated: October 3, 2026 at 5:05 pm
- Listing Provided by: Matthew McKee (407) 948-0658 , Alex McKee | COMPASS FLORIDA LLC (407) 203-9441
- Source: Stellar MLS-FL | MLS#: O6443416

Property Details
Status
Active
Type
Single Family Residence
No. of Stories
-
County
City
Neighborhood
--
Year Built
2023
HOA Fees
$208.33/mo
Finished Area
2,246 sqft
Lot Size
5,198 sqft lot
Basement Area
- sqft
MLS Name
Stellar MLS
MLS Number
O6443416
MLS Status
Active
Days on Market
17
Cumulative Days on Market
9

Continue Your Journey in App
Find your dream home, receive real-time updates, and many more!
Download App
Continue Your Journey in App
Find your dream home, receive real-time updates, and many more!
Location
HOA Management
Erika Novo
HOA Fees
$625/ Quarterly
Amenities
 Amenities and services may be covered by one or multiple associations and service providers.
 Club House
 Park Playground
 Pool
Pool
 Bike Trails
Disclaimer: Amenities are based on third-party information and may vary; buyers must independently verify all amenities, as information is deemed reliable but not guaranteed.
Facts & Features
Rooms
Bedrooms & bathrooms
Bedrooms: 4
Bathrooms: 3
Living Room
Level: First
Area: 195.00 Square Feet
Dimensions: 13x15
Kitchen
Level: First
Primary Bedroom
Level: First
Area: 195.00 Square Feet
Dimensions: 13x15
Bedroom 2
Level: Second
Area: 156.00 Square Feet
Dimensions: 13x12
Bedroom 3
Level: Second
Area: 132.00 Square Feet
Dimensions: 11x12
Bedroom 4
Level: First
Area: 120.00 Square Feet
Dimensions: 10x12
Interior
Appliances
Built In Oven, Cooktop, Dishwasher, Disposal, Microwave, Range Hood, Tankless Water Heater
Heating
Central, Electric
Window Features
Double Pane Windows, Energy Star Qualified Windows
Exterior Features
Private Yard, Sidewalk
Cooling
Central Air, Zoned
Interior Features
Crown Molding, High Ceilings, Kitchen/family Room Combo, Open Floorplan, Primary Bedroom Main Floor, Smart Home, Solid Wood Cabinets, Thermostat, Tray Ceiling(s), Walk In Closet(s)
Sewer
Public Sewer
Flooring
Carpet, Tile, Vinyl
Construction
Year Built
Year Built: 2023
Home type
Single Family Residence
Architectural Style
Colonial
Construction Materials
Block, Cement Siding, Frame
Roof
Shingle
Foundation Details
Slab, Stem Wall
Utilities & Energy
Parking Features
Garage Door Opener, Garage Faces Rear, On Street
Association Amenities
Clubhouse, Park, Playground, Pool, Trail(s)
Utilities
Cable Available, Cable Connected, Electricity Available, Electricity Connected, Natural Gas Available, Natural Gas Connected, Sewer Available, Sewer Connected, Water Available, Water Connected
Water Source
Public
Laundry Features
Inside, Laundry Room
Other Features
Patio And Porch Features
Front Porch, Patio
Lot Features
Landscaped, Sidewalk
Community Features
Clubhouse, Community Mailbox, Golf Carts Ok, Irrigation Reclaimed Water, Park, Playground, Pool, Sidewalks
Subdivision Name
Oakland Park
Price History
| Date | Event | Price |
|---|---|---|
09/24/2026 Source: | Price Decreased | $879,000 -1.24% $391/sqft |
09/23/2026 Source: | Listed for Sale | $890,000 +11.26% $396/sqft |
08/24/2023 Source: | Sold | $799,900 $356/sqft |

Nearby Homes
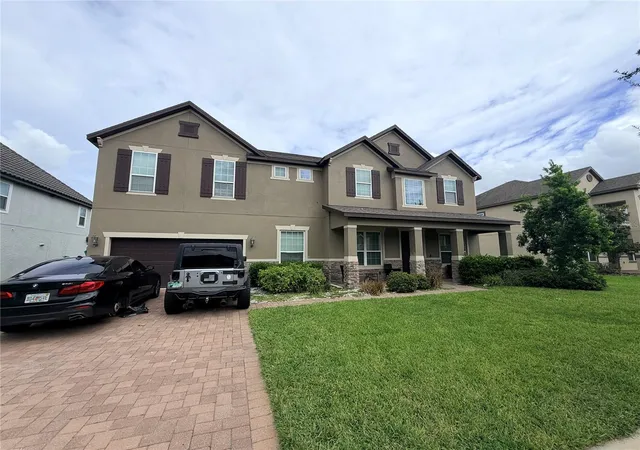
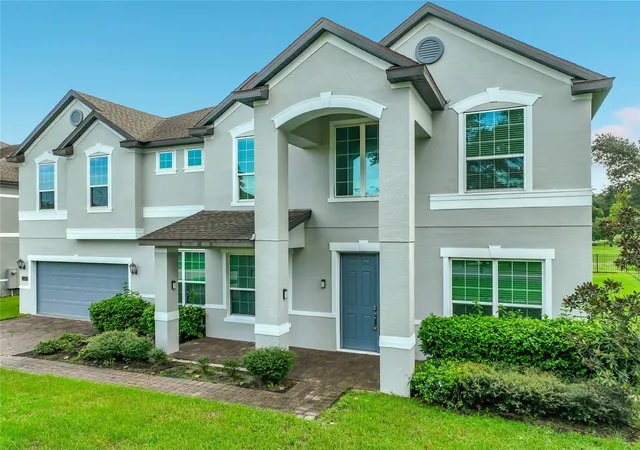
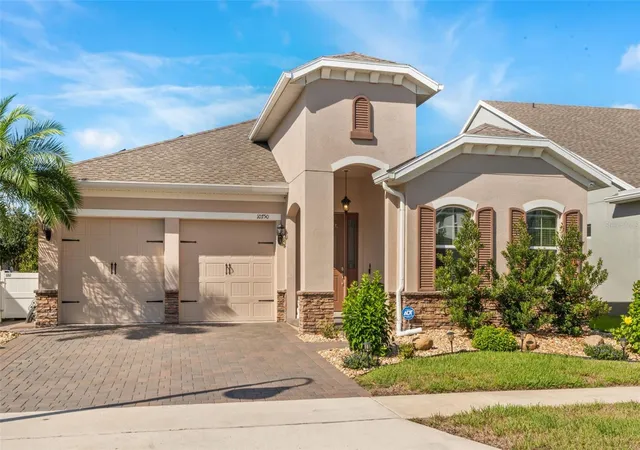
Find Homes by Property Features in Winter Garden, FL
Nearby New Homes For Sale

Based on information from Stellar MLS® through Oct 11, 2026, 12:00AM as submitted to and distributed by MLS GRID. All data is obtained from various sources and may not have been verified by the broker or MLS GRID. Supplied Open House Information is subject to change without notice. All information should be independently reviewed and verified for accuracy. Properties may or may not be listed by the office/agent presenting the information. IDX information is provided exclusively for consumers’ personal non-commercial use. It may not be used for any purpose other than to identify prospective properties consumers may be interested in purchasing. The data is deemed reliable but is not guaranteed by MLS GRID. The use of the MLS GRID Data may be subject to an end-user license agreement prescribed by the Member Participant’s applicable MLS, if any, and as amended from time to time. © 2026 Stellar MLS. All Rights Reserved.
 Advertising Broker: Fred McGill | Simple Showing, Inc