- Overview
- Description
- Property Details
- Location
- HOA Management
- Facts & Features
- Getting Around
- Nearby Homes

Street View
$320,000
Monthly Est:$1,593
 3 Beds
 3 Baths
2 full baths + 1 half bath
 1,488sqft
150 Vergason Ave, Norwich, CT 06360
$320,000
$1,593/moEst:
Get Pre-Approved
Single Family Residence
Built in 2004
$-- HOA
41,382 sqft lot
$215/sq.ft
Description
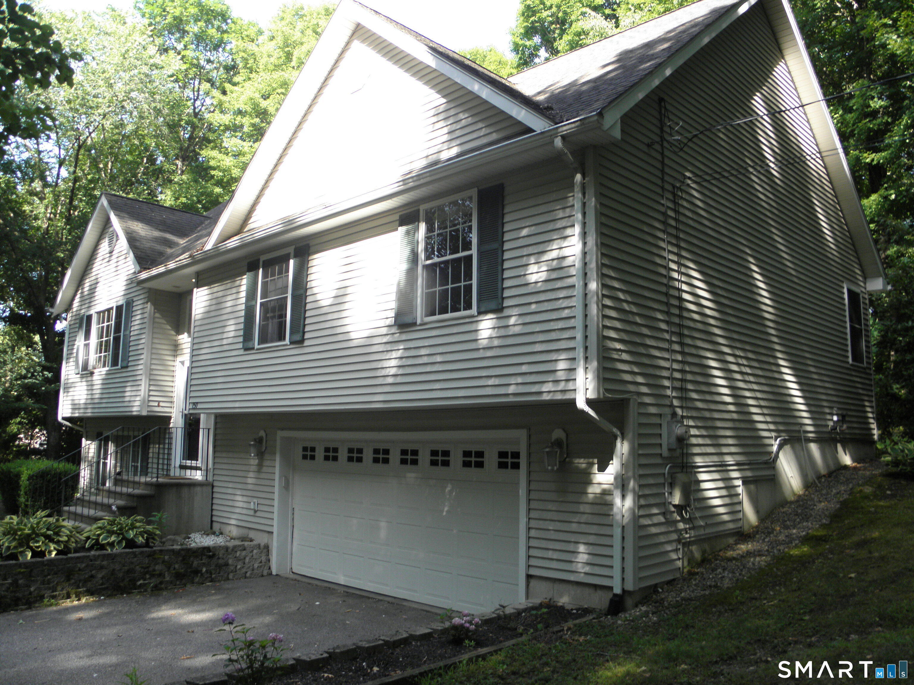
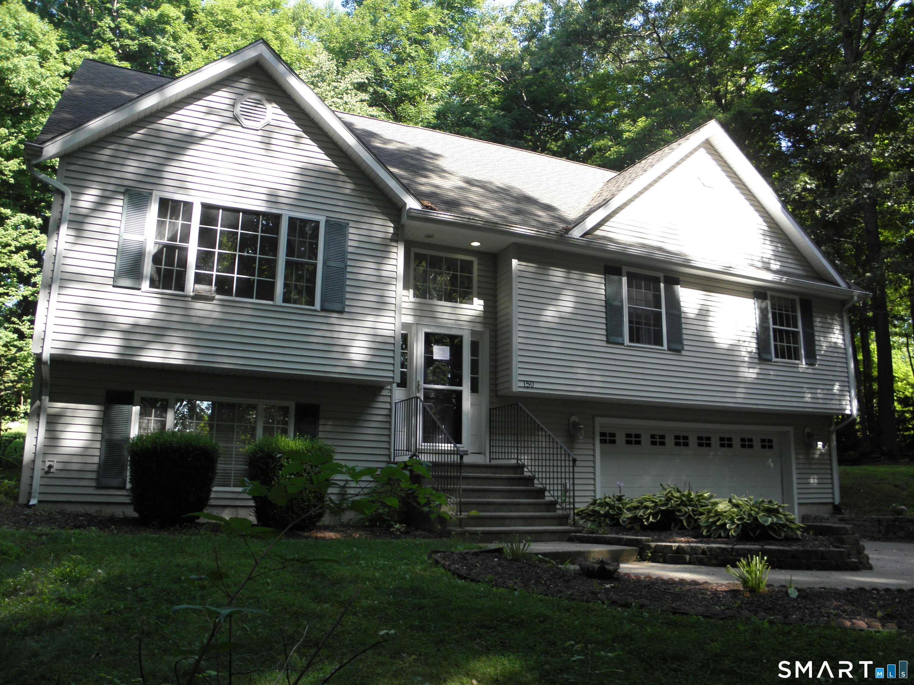
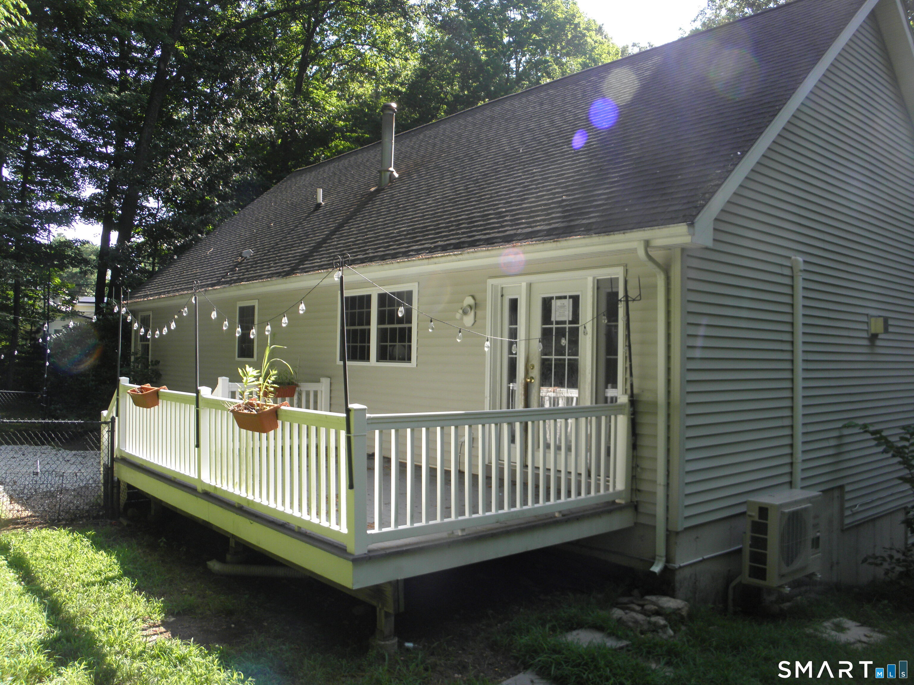
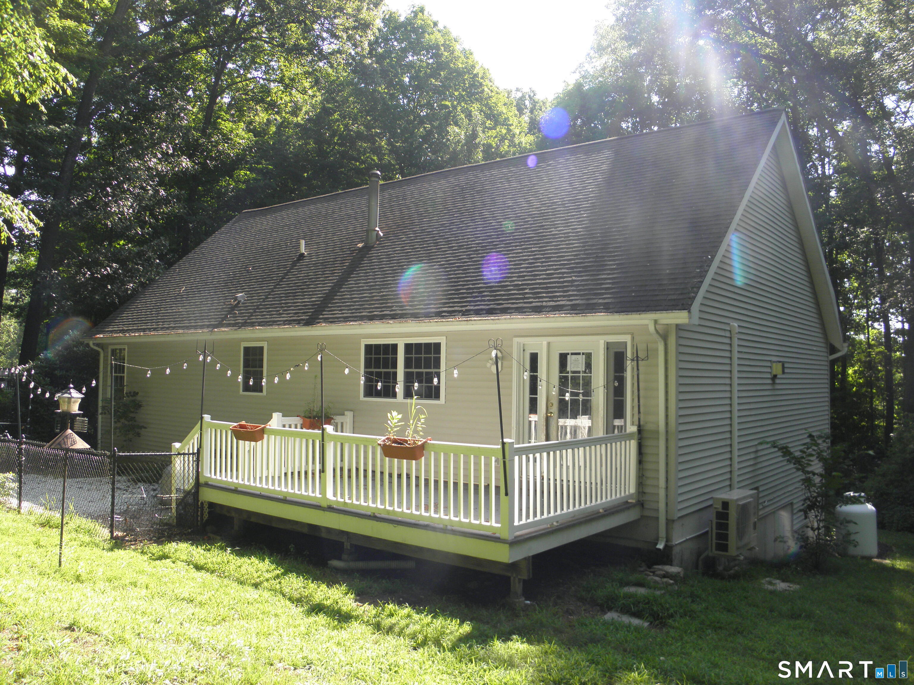
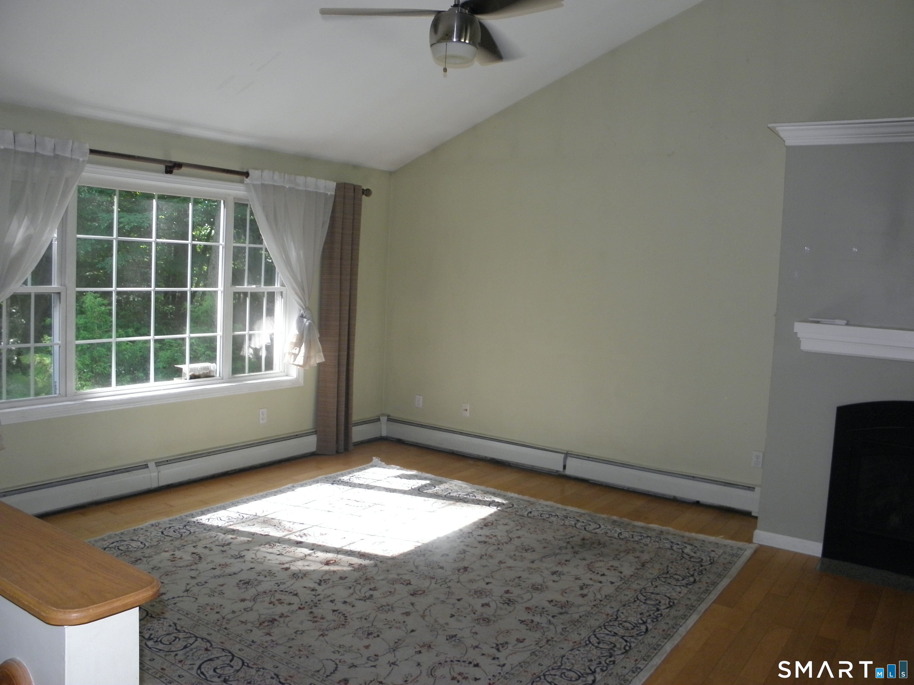
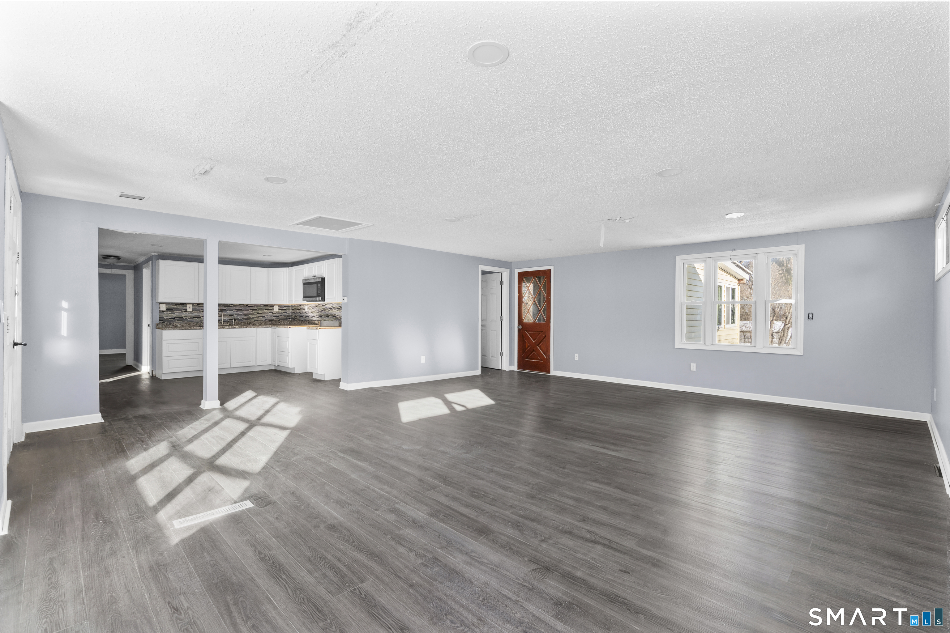
This 3 bedroom raised ranch could be just right for you! This home features an open floor plan and cathedral ceilings, providing the opportunity to enjoy every inch of the 2,100+ square feet it has to offer. Located in a quiet part of Norwich, the backyard features a deck and partially fenced area. This property may qualify for Seller Financing (Vendee). If property was built prior to 1978, Lead Based Paint Potentially Exists Highest & Best Hold Period active - expires 08/31/2026 01:00 PM CST. All submissions must be in before then, no exceptions.
- Houzeo last checked: 1 hour ago
- Listing updated: September 11, 2026 at 8:36 pm
- Listing Provided by: Ryan King | Aspen Realty Group
- Source: SMART MLS-CT | MLS#: 24201518

Property Details
Status
Active Under Contract
Type
Single Family Residence
No. of Stories
-
County
City
Neighborhood
--
Year Built
2004
HOA Fees
-
Finished Area
1,488 sqft
Lot Size
41,382 sqft lot
Basement Area
- sqft
MLS Name
SMART MLS
MLS Number
24201518
MLS Status
Under Contract
Days on Market
44

Continue Your Journey in App
Find your dream home, receive real-time updates, and many more!
Download App
Continue Your Journey in App
Find your dream home, receive real-time updates, and many more!
Location
HOA Management
0
HOA Fees
$-/
Disclaimer: Amenities are based on third-party information and may vary; buyers must independently verify all amenities, as information is deemed reliable but not guaranteed.
Facts & Features
Rooms
Bedrooms & bathrooms
Bedrooms: 3
Bathrooms: 3
Interior
Appliances
Oven/range, Refrigerator, Washer, Dryer
Heating
Baseboard, Oil
Sewer
Septic
Cooling
None
Construction
Year Built
Year Built: 2004
Home type
Single Family Residence
Architectural Style
Raised Ranch
Roof
Asphalt Shingle
Foundation Details
Concrete
Utilities & Energy
Water Source
Private Well
Basement
Full, Partially Finished
Parking Features
Under House Garage
Other Features
Subdivision Name
Norwichtown
Lot Features
Lightly Wooded
Price History
| Date | Event | Price |
|---|---|---|
09/11/2026 Source: | Contingent (Active Under Contract) | $320,000 $215/sqft |
08/24/2026 Source: | Listed for Sale | $320,000 +28.00% $215/sqft |
09/04/2014 Source: #E278739 | Price Increased | $250,000 +2.04% $168/sqft |
06/10/2011 Source: #E248656 | Price Increased | $245,000 +231.53% $165/sqft |
08/17/2004 Source: #E139588 | Sold | $73,900 $50/sqft |

Nearby Homes


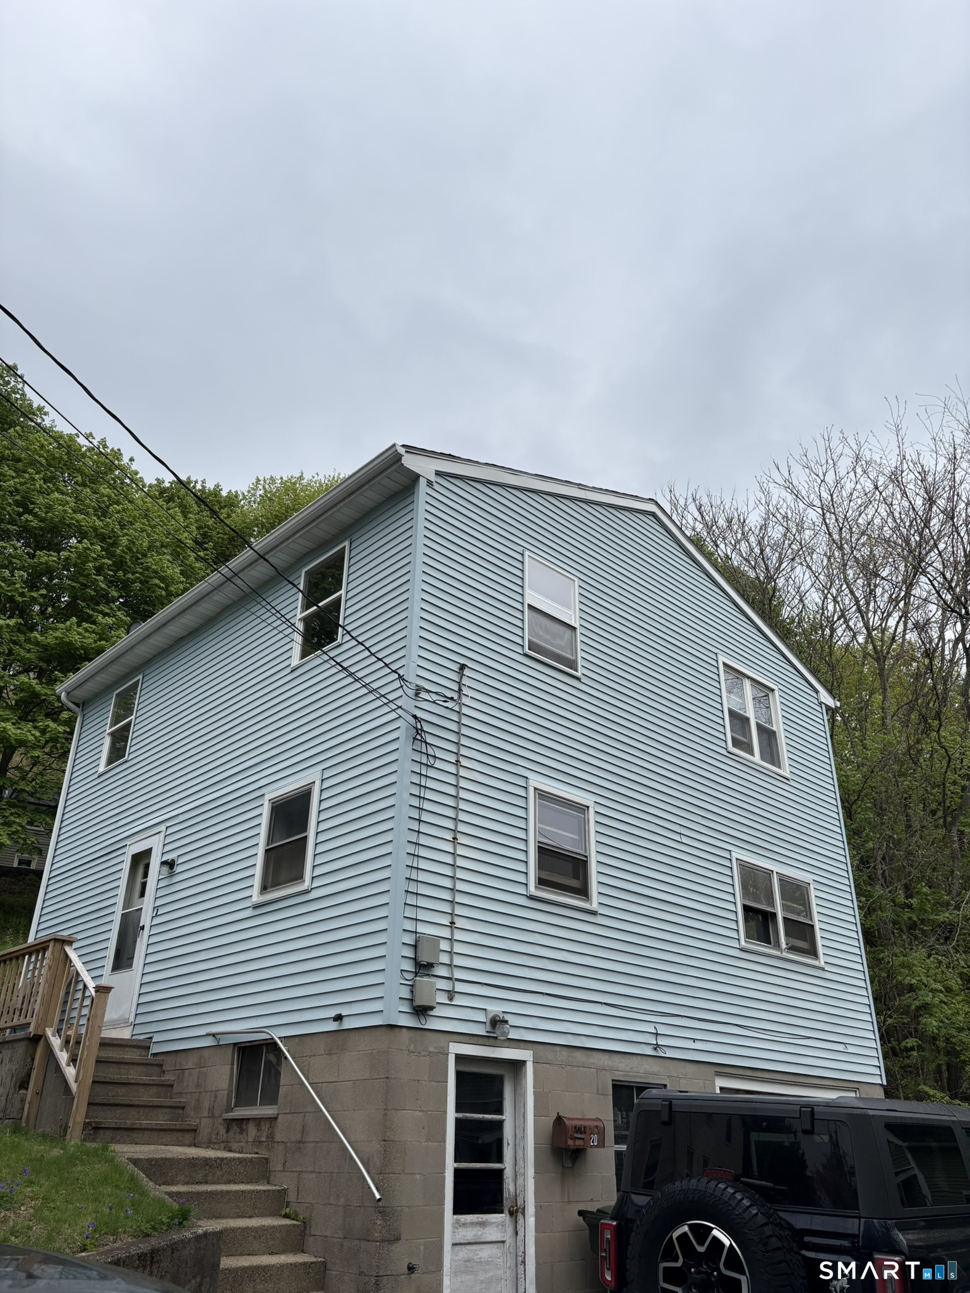

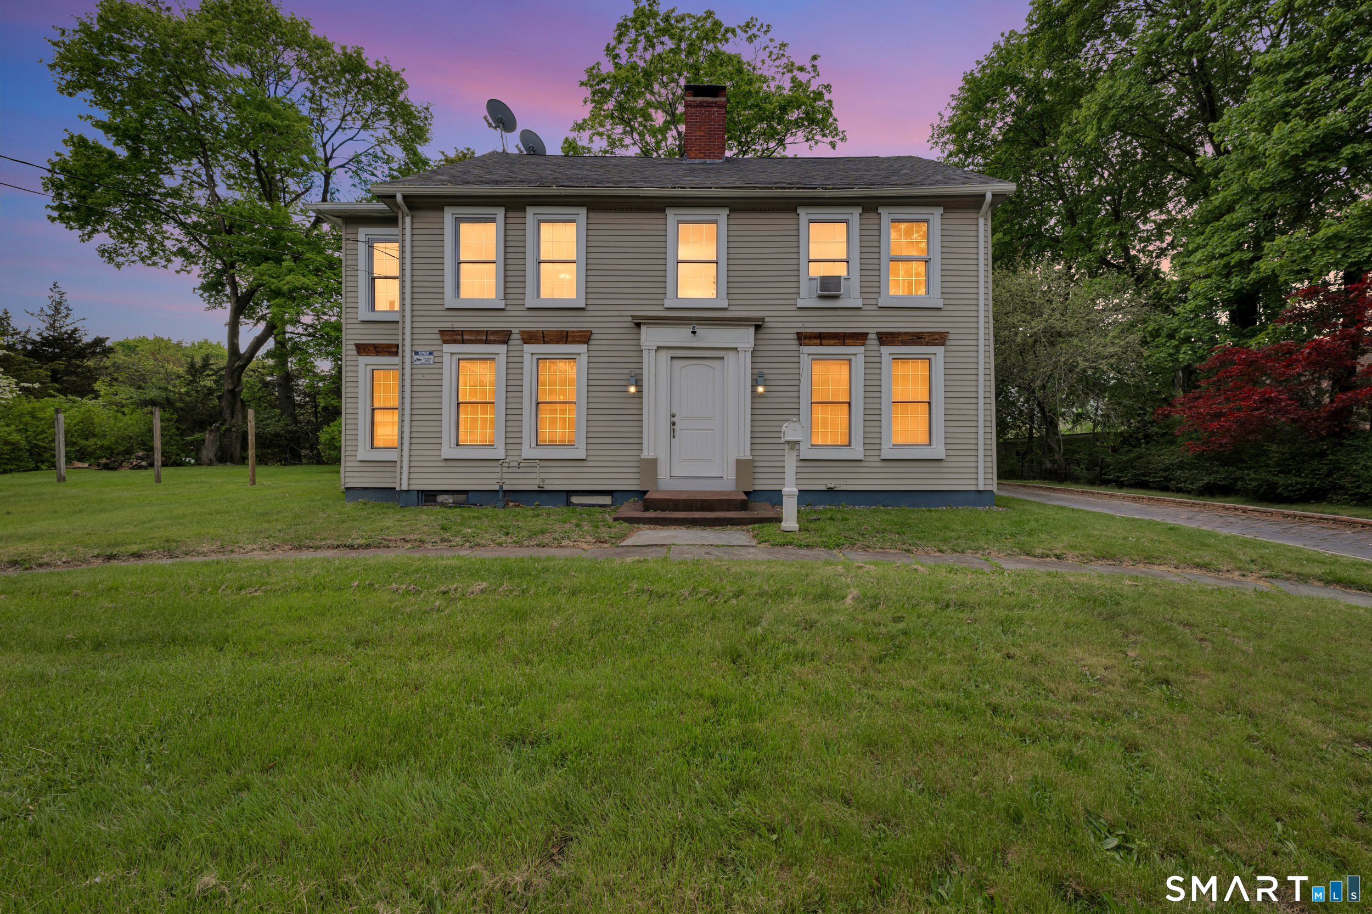
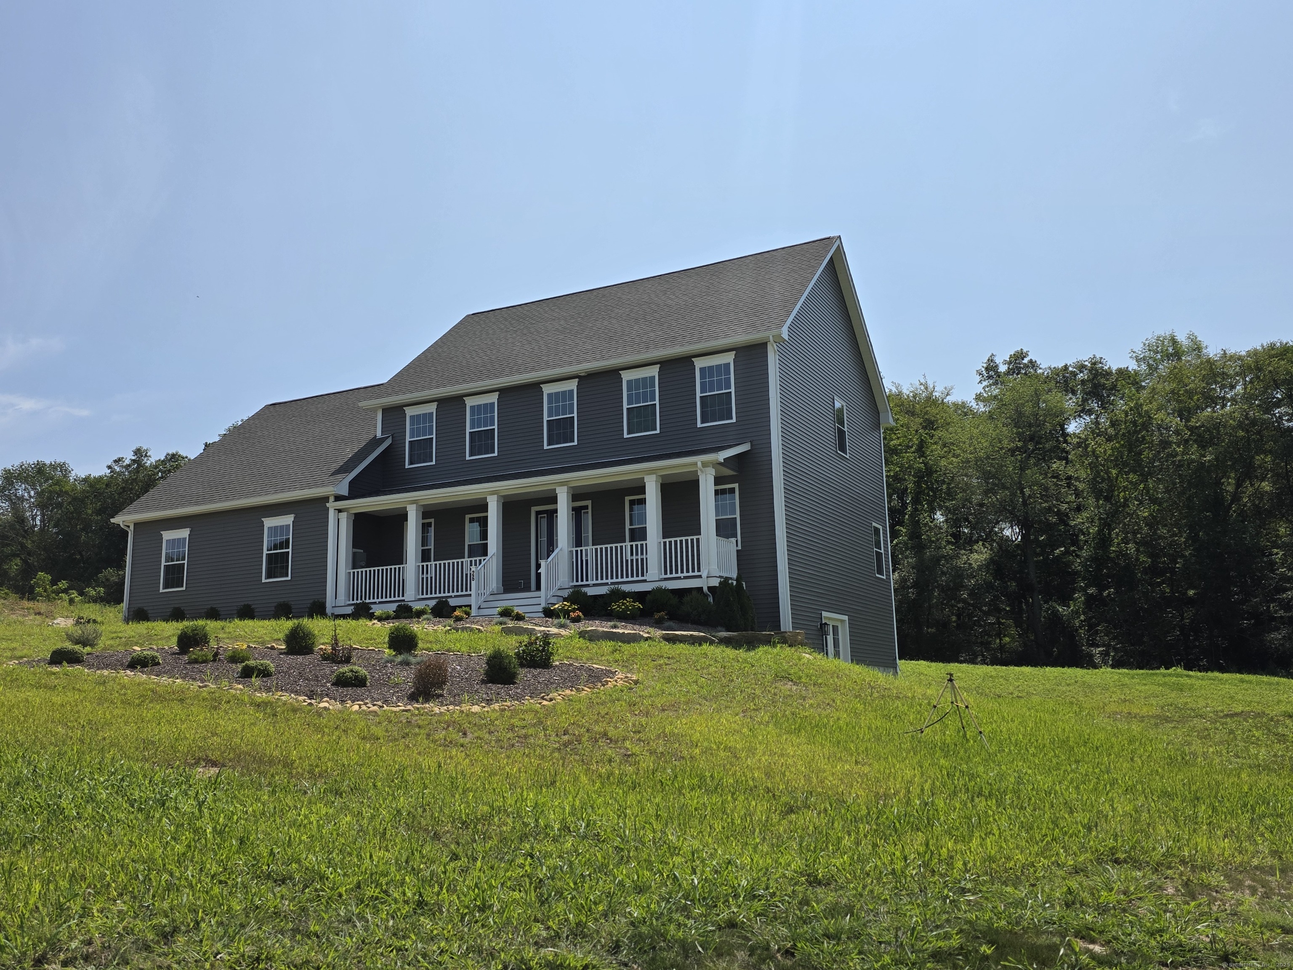
Find Homes by Property Features in Norwich, CT


Based on information provided to and compiled by the SMART MLS, Inc. through Oct 08, 2026, 09:00AM. IDX information is provided exclusively for consumers’ personal, non-commercial use. It may not be used for any purpose other than to identify prospective properties consumers may be interested in purchasing. The data is deemed reliable but is not guaranteed accurate by the MLS. ©2026 SMART MLS, Inc. All Rights Reserved.
 Advertising Broker: Derek Greene | The Greene Realty Group