- Overview
- Description
- Property Details
- Location
- Facts & Features
- Getting Around
- Nearby Homes




$699,000
Monthly Est:$3,479
 4 Beds
 6 Baths
5 full baths + 1 half bath
 7,072sqft
1501 Fisher Ave, Warsaw, IN 46580
$699,000
$3,479/moEst:
Get Pre-Approved
Manufactured On Land
Built in 1952
$-- HOA
9.89 acres lot
$99/sq.ft
Description
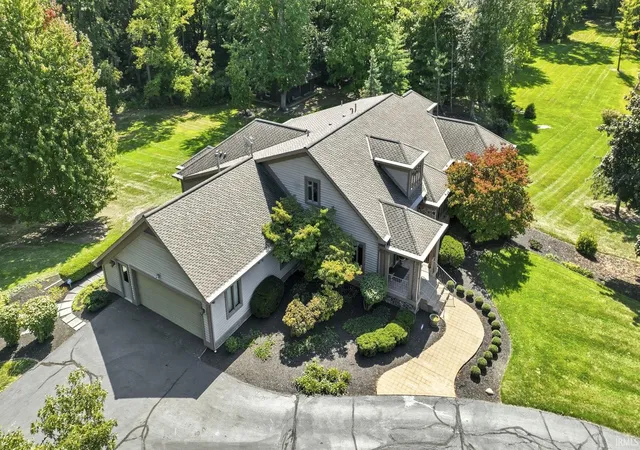
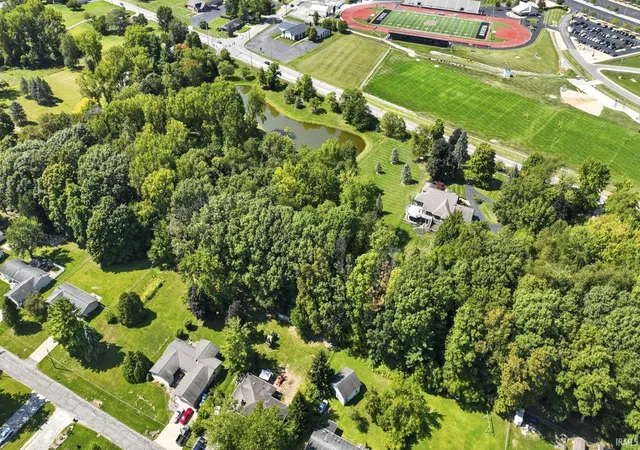
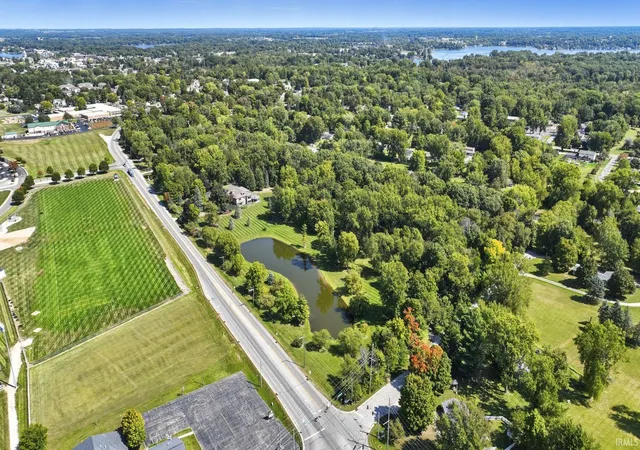
Stunning Stately Home on 9.8 Acres! Featuring an elevator, finished walk-out basement and private pond. Set on over nine private acres across three parcels, this impeccably maintained executive home offers refined living in a picturesque setting. A long paved drive leads to a 4-bedroom residence designed for comfort, accessibility, and effortless entertaining.
The main level features a welcoming foyer, sun-filled morning room, and a spacious kitchen with breakfast bar, wet bar, and built-in desk. Plus plenty of cabinetry. A formal dining room and adjoining sunroom open to a large deck overlooking the landscaped grounds and pond. A built-in speaker system enhances both indoor and outdoor spaces. The main-floor primary suite offers a great en-suite and walk-in closet, while a second main-level bedroom is ideal for guests. Two additional bedrooms and a full bath are located upstairs. The walk-out lower level includes a spacious family room, a private office with custom built-ins and a full bath, and an oversized laundry/hobby room with abundant storage and a bar refrigerator. Additional amenities include an elevator, a 2.5-car attached garage, and an outbuilding. A perfect blend of privacy, elegance, and functional design—ideal for both everyday living and exceptional entertaining. File your homestead exemption and see a major tax bill improvement!
- Houzeo last checked: 9 hours ago (October 7, 2026 at 6:00 am)
- Listing updated: October 6, 2026 at 1:49 pm
- Listing Provided by: Jan Orban (574) 551-0121 | Brian Peterson Real Estate
- Source: Indiana Regional MLS-IN | MLS#: 202548626

Property Details
Status
Pending
Type
Manufactured Mobile Home
No. of Stories
-
County
--
City
Neighborhood
--
Year Built
1952
HOA Fees
-
Finished Area
7,072 sqft
Lot Size
9.89 acres lot
Basement Area
- sqft
MLS Name
Indiana Regional MLS
MLS Number
202548626
MLS Status
Pending
Days on Market
300

Continue Your Journey in App
Find your dream home, receive real-time updates, and many more!
Download App
Continue Your Journey in App
Find your dream home, receive real-time updates, and many more!
Location
Facts & Features
Rooms
Bedrooms & bathrooms
Bedrooms: 4
Bathrooms: 6
Interior
Sewer
City
Appliances
Dishwasher, Microwave, Refrigerator, Gas Cooktop, Electric Oven, Radon System, Water Purifier, Water Softener Owned
Flooring
Carpet, Ceramic Tile, Other, Tile
Interior Features
1st Bdrm En Suite, Alarm System Security, Bar, Breakfast Bar, Sound System, Bookcases, Built In Desk, Built In Entertainment Ct, Cable Available, Cable Ready, High Ceilings, Tray Ceiling(s), Ceiling Fan(s), Closet(s) Walk In, Countertops Solid Surf, Deck Open, Detector Smoke, Disposal, Dryer Hook Up Electric, Elevator, Entrance Foyer, Garage Door Opener, Garden Tub, Jet Tub, Irrigation System, Kennel, Landscaped, Porch Covered, Range/oven Hook Up Elec, Six Panel Doors, Wet Bar, Stand Up Shower, Tub And Separate Shower, Tub/shower Combination, Workshop, Main Level Bedroom Suite, Formal Dining Room, Garage Heated, Great Room, Washer Hook Up, Custom Cabinetry, Garage Utilities
Cooling
Central Air, Multi Units
Heating
Forced Air, Natural Gas
Construction
Year Built
Year Built: 1952
Home type
Manufactured On Land
Architectural Style
Traditional
Construction Materials
Stone, Vinyl Siding
Roof
Asphalt, Shingle
Utilities & Energy
Parking Features
Asphalt
Basement
Full, Exterior Entry, Walk Out Access
Water Source
Well
Other Features
Subdivision Name
Henry Herschers
Lot Features
6 9.999
Price History
| Date | Event | Price |
|---|---|---|
10/05/2026 Source: | Pending | $699,000 $69/sqft |
07/22/2026 Source: | Contingent (Active Under Contract) | $699,000 $69/sqft |
06/09/2026 Source: | Price Decreased | $699,000 -6.68% $69/sqft |
05/28/2026 Source: | Price Decreased | $749,000 -5.07% $74/sqft |
04/23/2026 Source: | Price Decreased | $789,000 -7.07% $78/sqft |

Show more
Nearby Homes
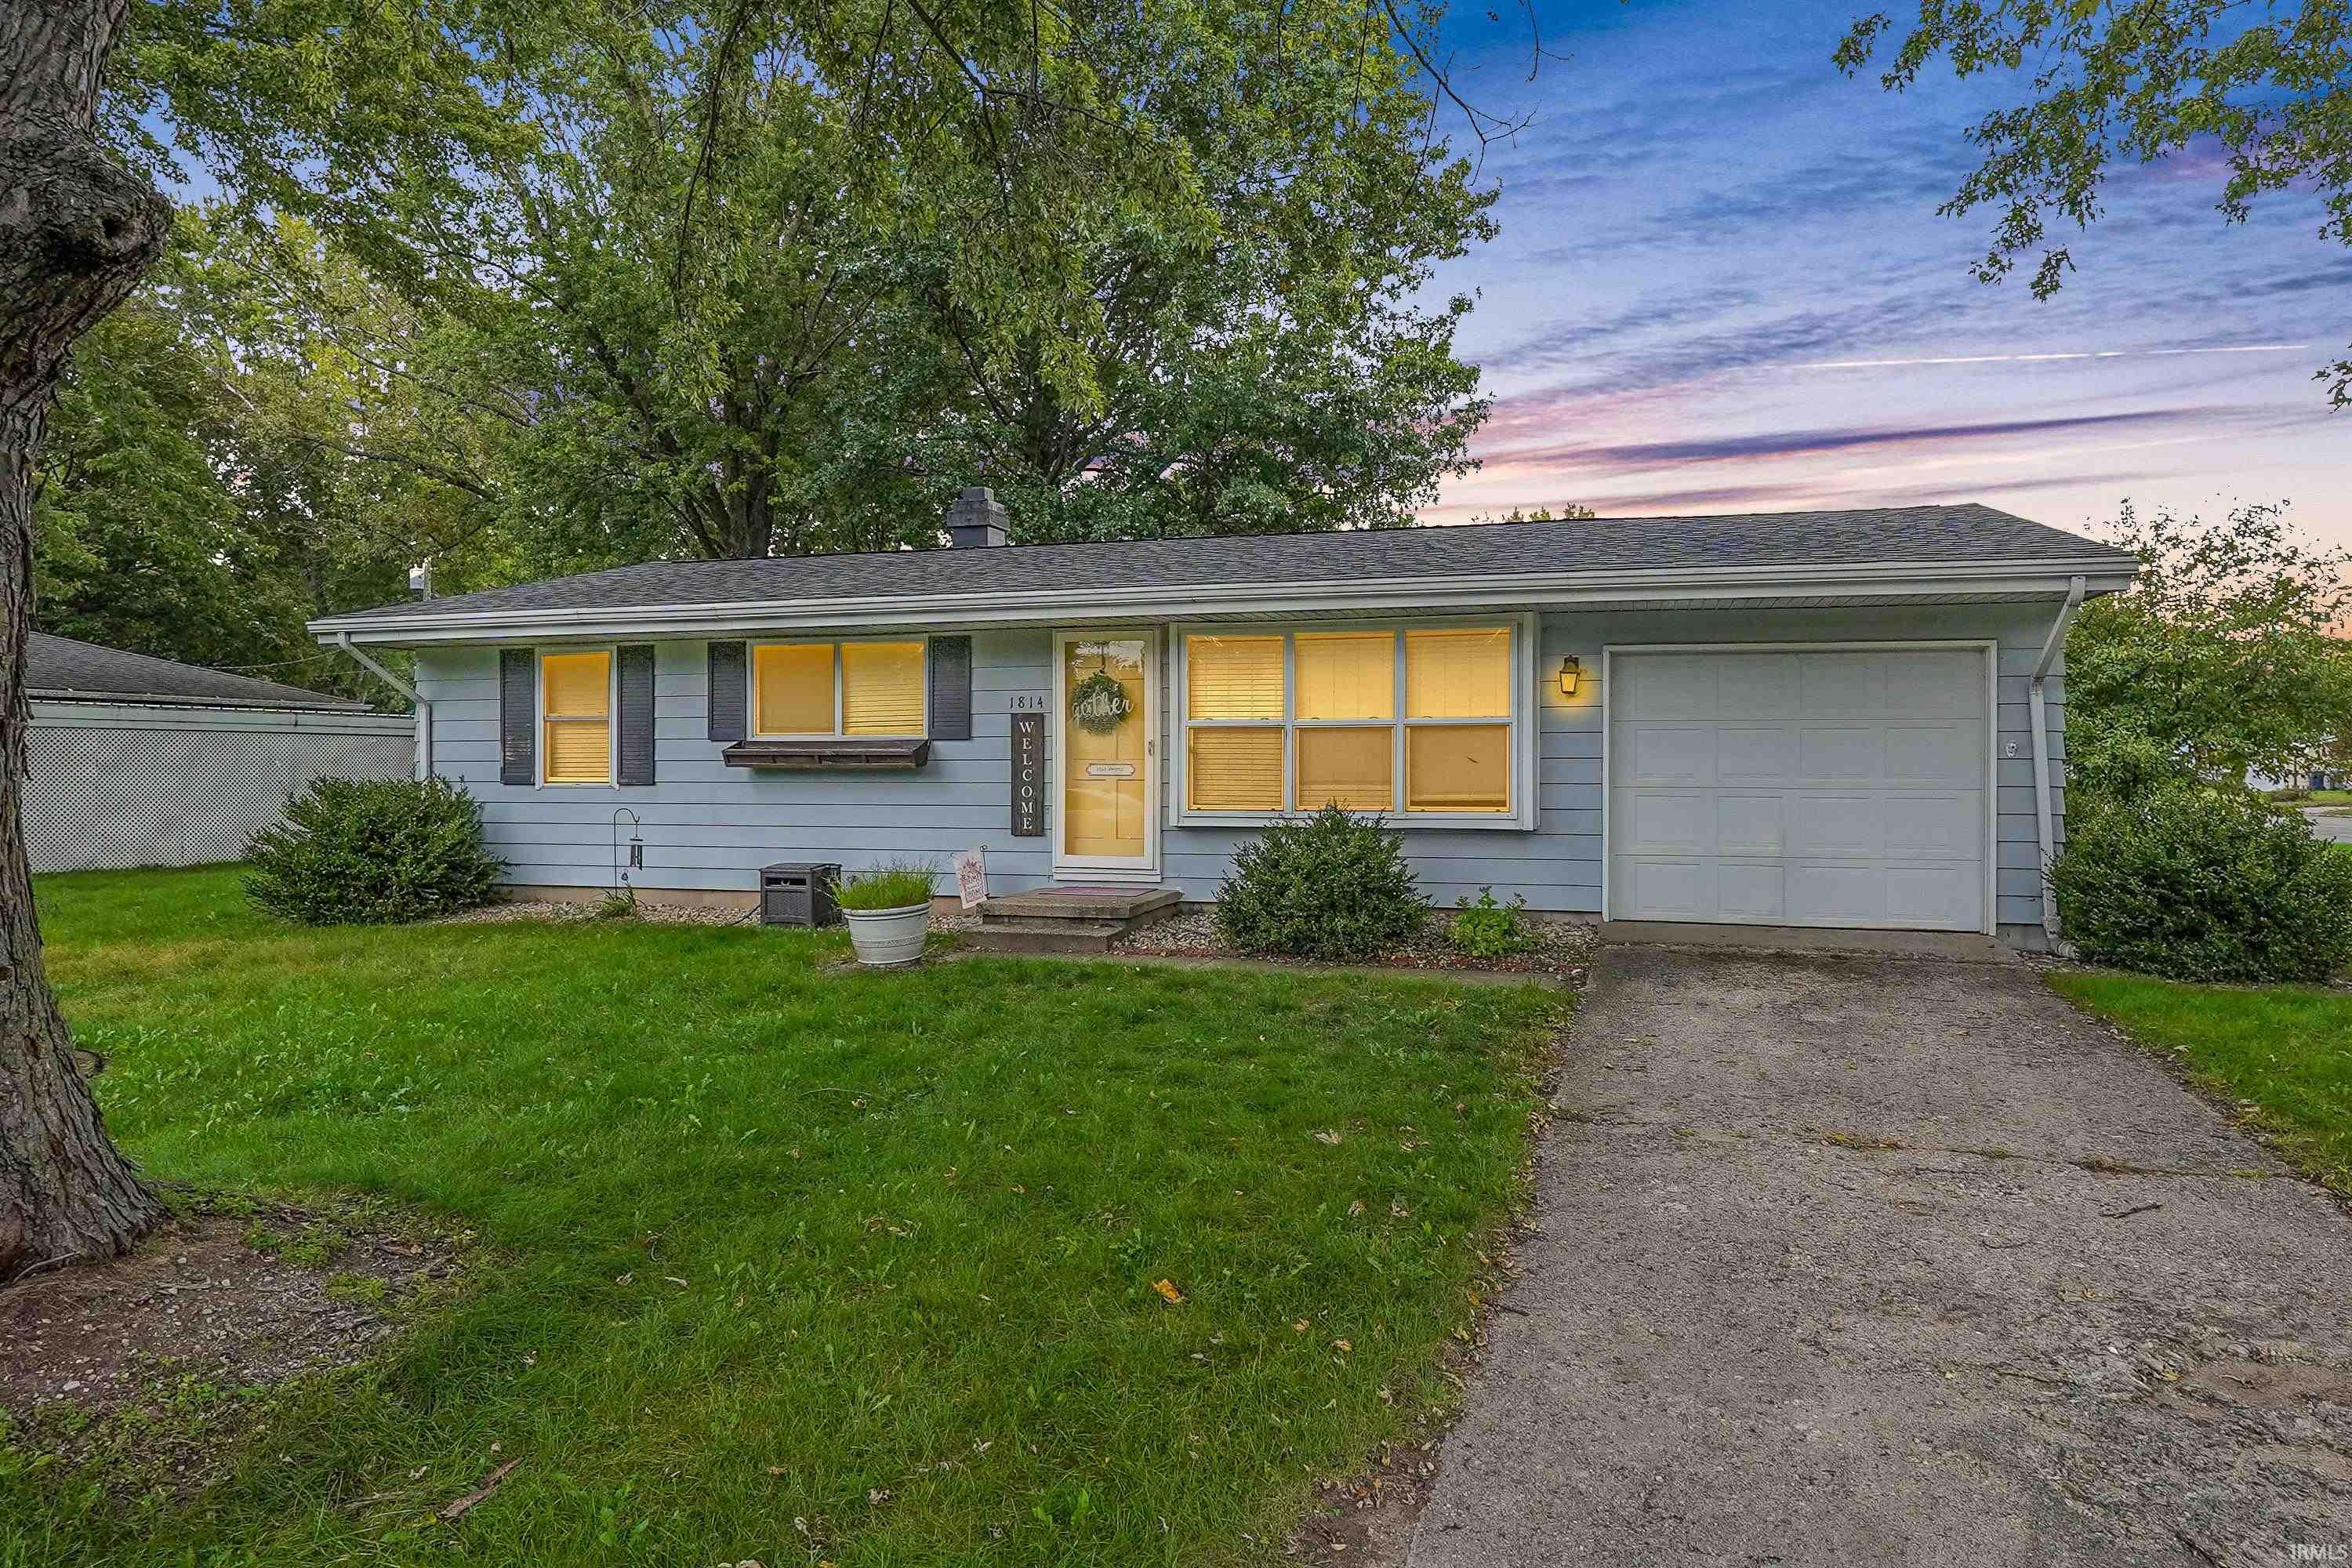
Find Homes by Property Features in Warsaw, IN


IDX information is provided exclusively for consumer's personal, non-commercial use and may not be used for any purpose other than to identify prospective properties that consumers may be interested in purchasing. Data is deemed reliable but is not guaranteed accurate by the MLS.
 Advertising Broker: Jonah Hartsburg | Hoosier Hub Realty