- Overview
- Description
- Property Details
- Location
- HOA Management
- Facts & Features
- Getting Around
- Nearby Homes





$629,900
Monthly Est:$3,135
 4 Beds
 3 Baths
2 full baths + 1 half bath
 2,575sqft
15011 Bridle Tr Ln, Pineville, NC 28134
$629,900
$3,135/moEst:
Get Pre-Approved
Single Family Residence
Built in 2002
$33/mo HOA
0.23 acre lot
$245/sq.ft
Description
STOP SCROLLING!!!!
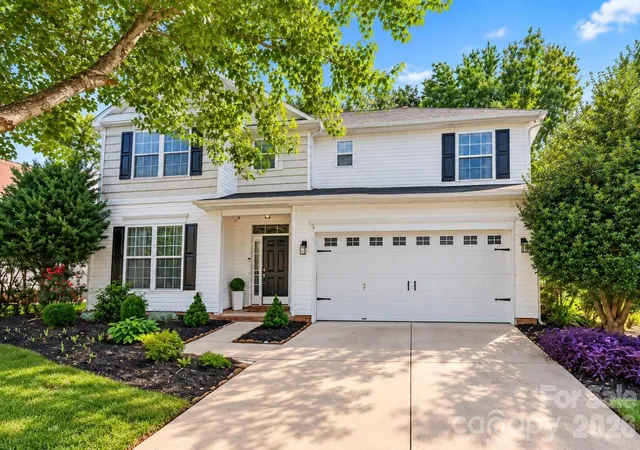
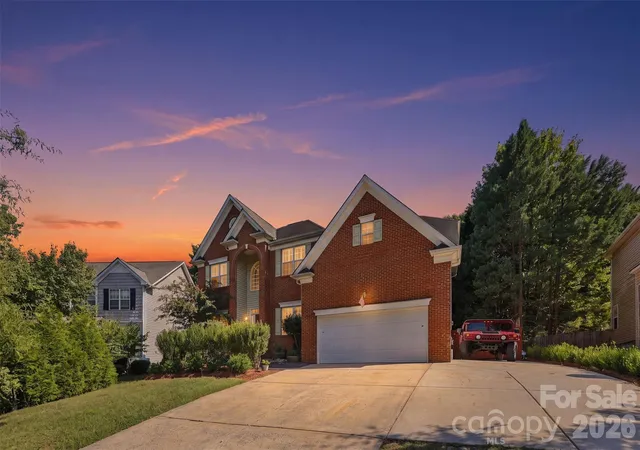
You would never guess this private retreat is just minutes from the heart of Ballantyne. Welcome to 15011 Bridle Trace Lane, where more than 2,500 square feet, thoughtful updates, a main-level primary suite and one UNFORGETTABLE backyard come together in a home that truly stands out.
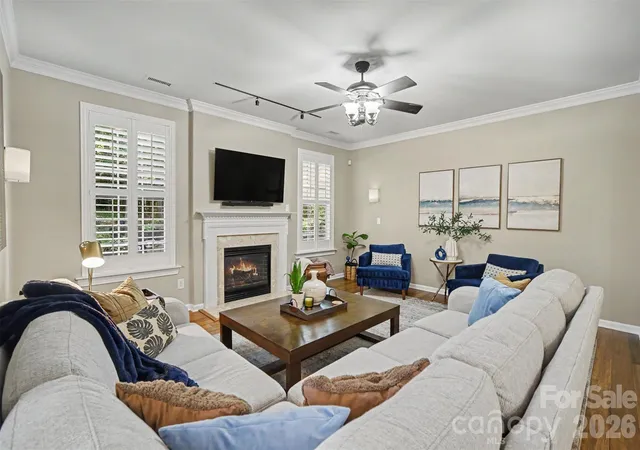
Inside, the main-level primary suite is a destination of its own, featuring a completely renovated primary bath and custom closets designed to make everyday living feel a little more luxurious. Bamboo flooring brings warmth to the main living areas, while the gas-log fireplace creates a warm, inviting place to gather. The spacious kitchen offers granite countertops, abundant cabinetry and plenty of room for entertaining, with granite continuing throughout the bathrooms.
Upstairs, you’ll find three additional bedrooms plus a large bonus room with a closet....perfect for movie nights, a playroom, home office, workout room or guest space.
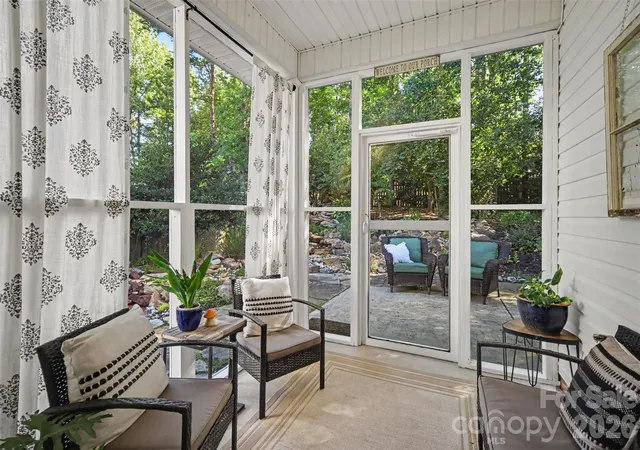
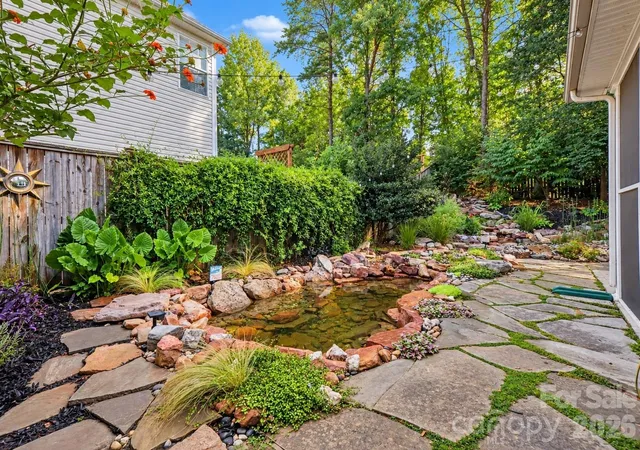
Then there’s the backyard. Step through the screened porch and into a peaceful, fully fenced retreat centered around 2 beautiful waterfalls that connect to a pond surrounded by mature landscaping. Established perennial plantings provide color from early spring through summer with minimal maintenance, while a dedicated garden area includes established berries, herbs and vegetables, ready-to-plant beds and a nearby area set up for a rain barrel. There’s even a fire pit for evenings outside. Morning coffee, dinner outdoors or simply unwinding to the sound of running water....this is outdoor living done right. The pond liner was replaced in 2023, and an irrigation system helps keep the landscaping looking its best.
The location is hard to beat....approximately 5 minutes from Ballantyne Bowl and Ballantyne Village, with convenient access to Costco, Sam’s Club, shopping, dining, I-485, SouthPark and Uptown Charlotte. And when it comes to education, CMS offers plenty of options....from amazing neighborhood schools to magnet and choice programs focused on language immersion, STEM, arts and more.
Don’t let this one get away.
- Houzeo last checked: 12 hours ago
- Listing updated: October 4, 2026 at 7:51 pm
- Listing Provided by: Jennifer Coates (704) 965-4153 | Parliament Real Estate Group (704) 965-4153
- Source: Canopy MLS | MLS#: 4422263

Property Details
Status
Active
Type
Single Family Residence
No. of Stories
-
County
City
Neighborhood
--
Year Built
2002
HOA Fees
$33/mo
Finished Area
2,575 sqft
Lot Size
0.23 acre lot
Basement Area
- sqft
MLS Name
Canopy MLS
MLS Number
4422263
MLS Status
Active
Days on Market
27
Cumulative Days on Market
24
Open House

Continue Your Journey in App
Find your dream home, receive real-time updates, and many more!
Download App
Continue Your Journey in App
Find your dream home, receive real-time updates, and many more!
Location
HOA Management
AMS
HOA Fees
$395.75/ Annually
Disclaimer: Amenities are based on third-party information and may vary; buyers must independently verify all amenities, as information is deemed reliable but not guaranteed.
Facts & Features
Rooms
Bedrooms & bathrooms
Bedrooms: 4
Bathrooms: 3
Interior
Appliances
Dishwasher, Disposal, Exhaust Fan, Gas Cooktop, Microwave, Oven
Interior Features
Attic Stairs Pulldown, Attic Walk In, Breakfast Bar, Cable Prewire, Entrance Foyer, Garden Tub, Pantry, Walk In Closet(s)
Heating
Heat Pump, Natural Gas
Sewer
Public Sewer
Exterior Features
Fire Pit, In Ground Irrigation
Flooring
Bamboo, Carpet, Tile
Cooling
Ceiling Fan(s), Central Air, Electric
Construction
Year Built
Year Built: 2002
Home type
Single Family Residence
Construction Materials
Vinyl
Foundation Details
Slab
Utilities & Energy
Fireplace Features
Family Room, Gas Log, Gas Vented
Water Source
Community Well
Parking Features
Driveway, Attached Garage
Security Features
Security System
Laundry Features
Electric Dryer Hookup, Laundry Room, Upper Level, Washer Hookup
Utilities
Cable Available, Electricity Connected, Natural Gas, Underground Power Lines, Wired Internet Available
Other Features
Community Features
Picnic Area, Sidewalks, Street Lights
Subdivision Name
Bridlestone
Lot Features
Pond(s), Wooded, Waterfall Artificial
Patio And Porch Features
Covered, Rear Porch, Screened
Price History
| Date | Event | Price |
|---|---|---|
09/29/2026 Source: | Price Decreased | $629,900 -1.56% $245/sqft |
09/10/2026 Source: | Listed for Sale | $639,900 $249/sqft |
09/06/2026 Source: | Coming Soon | $639,900 $249/sqft |

Getting Around 15011 Bridle Tr Ln
Bike Score®

Somewhat Bikeable
20/100
Walk Score®

Car-Dependent
7/100
Data provided by Redfin
Nearby Homes
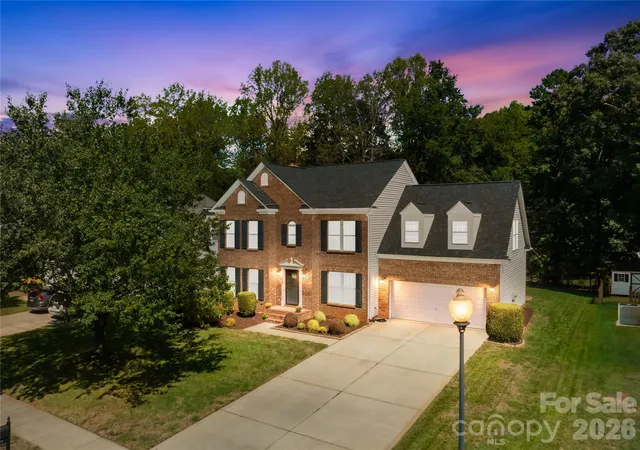

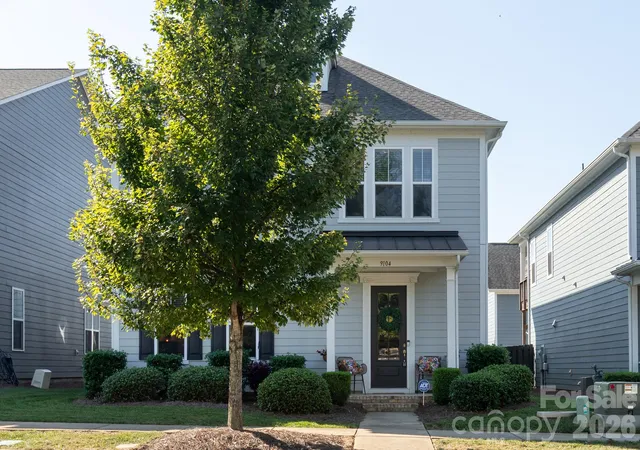
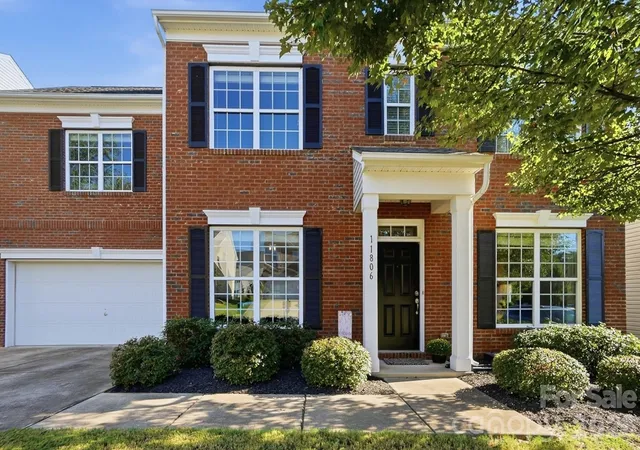
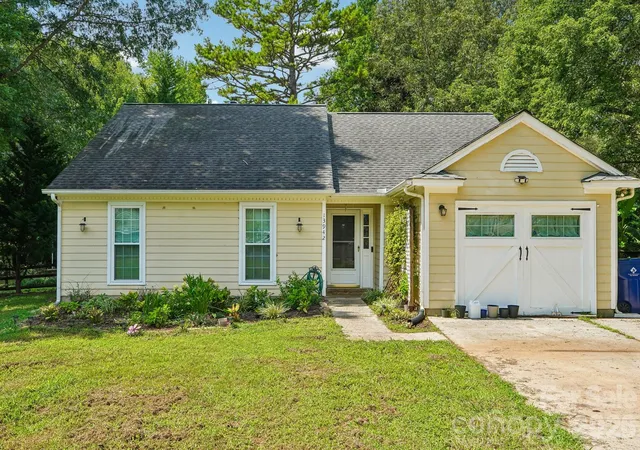
Find Homes by Property Features in Pineville, NC
Nearby New Homes For Sale

Based on information submitted to the MLS GRID from Canopy MLS through Oct 07, 2026, 06:00AM. All data is obtained from various sources and may not have been verified by the broker or MLS GRID. Supplied Open House Information is subject to change without notice. All information should be independently reviewed and verified for accuracy. Properties may or may not be listed by the office/agent presenting the information. IDX information is provided exclusively for consumers’ personal, noncommercial use. It may not be used for any purpose other than to identify prospective properties which the consumers may be interested in purchasing. The data is deemed reliable but is not guaranteed by MLS GRID. The use of the MLS GRID Data may be subject to an end-user license agreement prescribed by the Member Participant’s applicable MLS, if any, and as amended from time to time. ©2026 Canopy MLS. All Rights Reserved.
 Advertising Broker: Nicholas Huscroft | Chosen Realty