- Overview
- Description
- Property Details
- Location
- Facts & Features
- Getting Around
- Nearby Homes

 New Construction
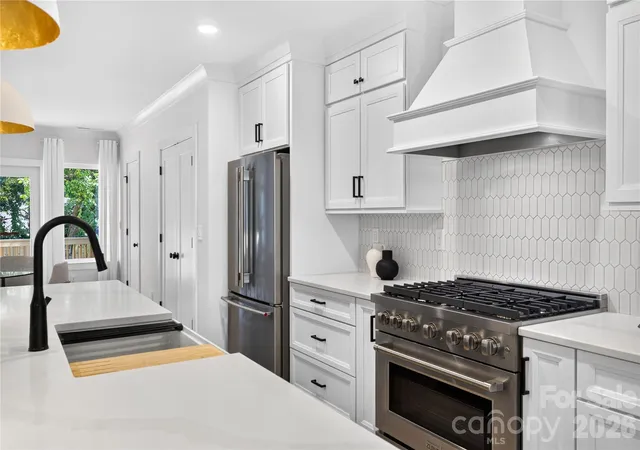

Street View
$724,900
Monthly Est:$3,608
 3 Beds
 4 Baths
3 full baths + 1 half bath
 2,548sqft
1506 Sumter Ave, Charlotte, NC 28208
$724,900
$3,608/moEst:
Get Pre-Approved
Townhouse
Built in 2026
$-- HOA
0.09 acre lot
$284/sq.ft
Description
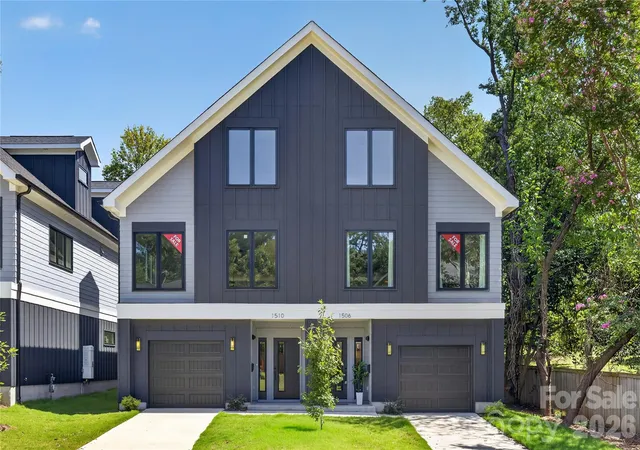
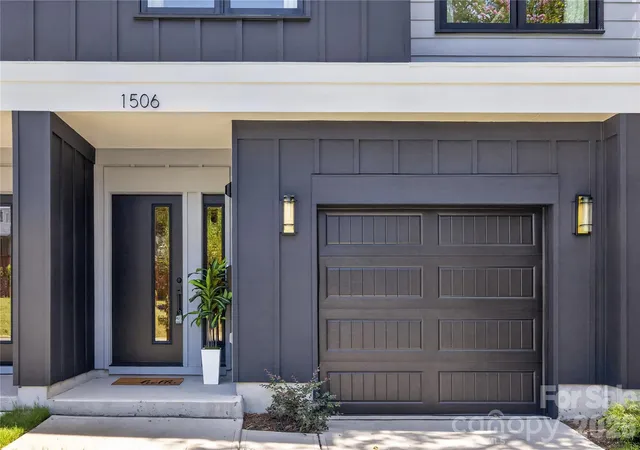
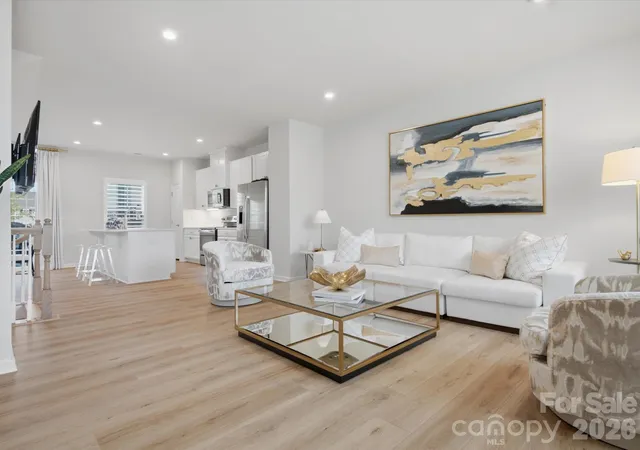
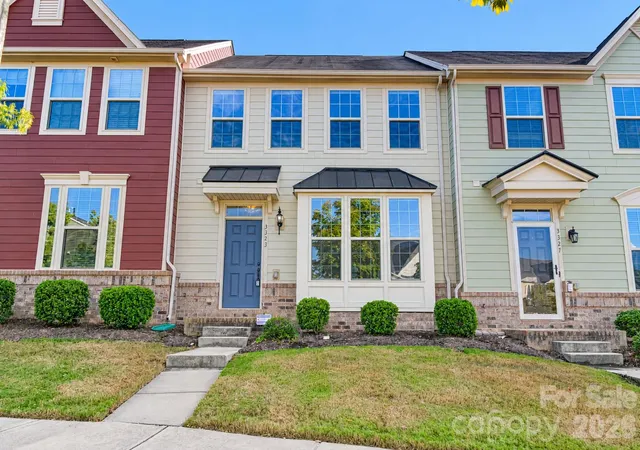
Beautifully crafted new construction in the sought-after Wesley Heights neighborhood, this exceptional townhome combines modern design, thoughtful details, and an unbeatable location. Just steps from the streetcar, local breweries, restaurants, and neighborhood amenities, this home offers more than 2,500 square feet of sophisticated living space with 3 bedrooms, 3.5 bathrooms, and an open-concept floor plan filled with natural light.
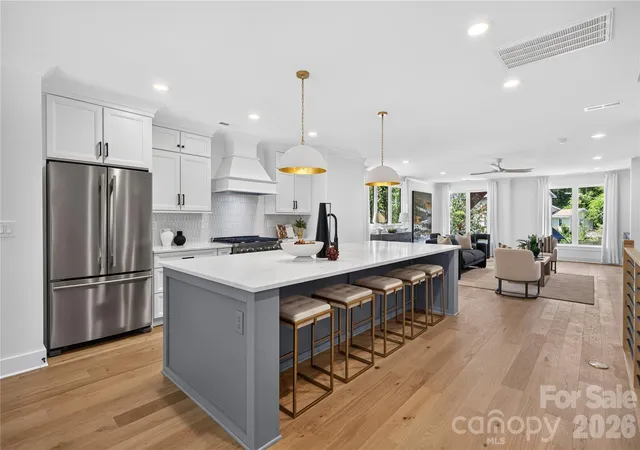
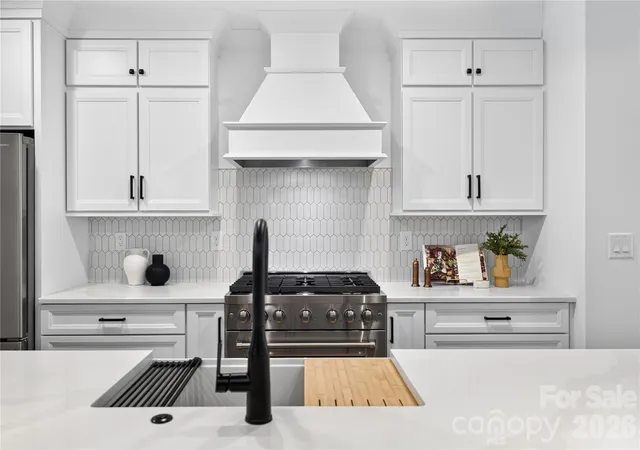
The heart of the home is the stunning chef’s kitchen, featuring a 12-foot island with seating for five, a 36-inch gas range, farmhouse sink, abundant cabinetry, and a KitchenAid appliance package. The spacious living area is designed for entertaining, anchored by a sleek linear gas fireplace and complemented by expansive windows and a stylish wet bar with wine cooler.
The main-level primary suite offers convenient walk-out access to the rear patio and fenced yard. The spa-inspired primary bath features dual shower heads, a luxurious soaking tub, and illuminated mirrors, creating a relaxing retreat at the end of the day.
Upstairs, two additional bedrooms each enjoy access to a full bathroom, providing comfort and privacy for family and guests. Hardwood floors throughout, designer finishes, and the builder’s exceptional attention to detail elevate every room.
Step outside to the rear deck and fenced yard—perfect for morning coffee, entertaining, or letting the dog enjoy some fresh air. With no monthly HOA, great for investors, this thoughtfully designed home offers an exceptional combination of style, space, convenience, and value. Builder provides a 10yr home warranty with the sale.
Ask your agent for the builder’s spec sheets to see the extensive upgrades and extras included in this remarkable home. This is a must-see!
- Houzeo last checked: 9 minutes ago
- Listing updated: October 28, 2026 at 6:33 pm
- Listing Provided by: Emery Johnston (704) 641-0917 | The Virtual Realty Group (704) 674-1475
- Source: Canopy MLS as distributed by MLS GRID | MLS#: 4423467

Property Details
Status
Active
Type
Townhouse
No. of Stories
-
County
City
Neighborhood
Year Built
2026
HOA Fees
-
Finished Area
2,548 sqft
Lot Size
0.09 acre lot
Basement Area
- sqft
MLS Name
Canopy MLS as distributed by MLS GRID
MLS Number
4423467
MLS Status
Active
Days on Market
51
Cumulative Days on Market
48
Open House

Continue Your Journey in App
Find your dream home, receive real-time updates, and many more!
Continue Your Journey in App
Find your dream home, receive real-time updates, and many more!
Location
Facts & Features
Rooms
Bedrooms & bathrooms
Bedrooms: 3
Bathrooms: 4
Interior
Heating
Forced Air
Appliances
Bar Fridge, Dishwasher, Disposal, Exhaust Hood, Gas Range, Microwave, Refrigerator With Ice Maker, Tankless Water Heater, Wine Refrigerator
Interior Features
Attic Stairs Pulldown, Attic Walk In, Built In Features, Cable Prewire, Kitchen Island, Open Floorplan, Pantry, Storage, Walk In Closet(s)
Cooling
Central Air
Flooring
Hardwood
Sewer
Public Sewer
Construction
Year Built
Year Built: 2026
Home type
Townhouse
Foundation Details
Slab
Roof
Architectural Shingle
Construction Materials
Fiber Cement
Utilities & Energy
Laundry Features
Laundry Room
Utilities
Electricity Connected, Natural Gas, Underground Power Lines, Underground Utilities, Wired Internet Available
Parking Features
Driveway, Attached Garage, Garage Faces Front
Water Source
City
Fireplace Features
Gas, Living Room
Other Features
Subdivision Name
Wesley Heights
Patio And Porch Features
Covered, Deck, Patio
Lot Features
End Unit, Infill Lot
Price History
| Date | Event | Price |
|---|---|---|
09/30/2026 Source: | Price Decreased | $724,900 -1.91% $284/sqft |
09/24/2026 Source: | Price Decreased | $739,000 -0.12% $290/sqft |
09/10/2026 Source: | Price Increased | $739,900 +2.07% $290/sqft |
09/10/2026 Source: | Listed for Sale | $724,900 $284/sqft |

Getting Around 1506 Sumter Ave
Bike Score®

Very Bikeable
79/100
Walk Score®

Somewhat Walkable
58/100
Transit Score®

Good Transit
55/100
Data provided by Redfin
Nearby Homes


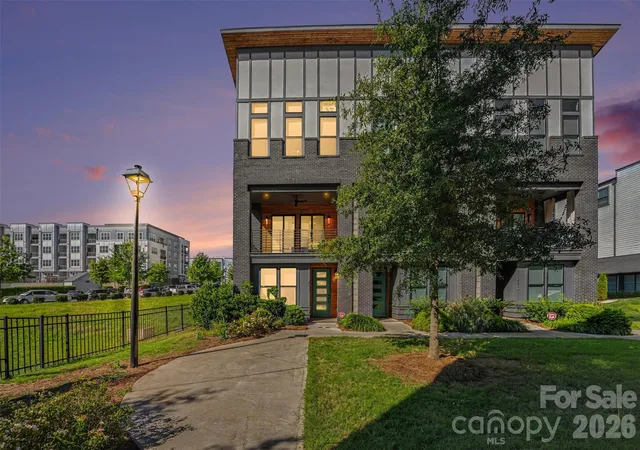
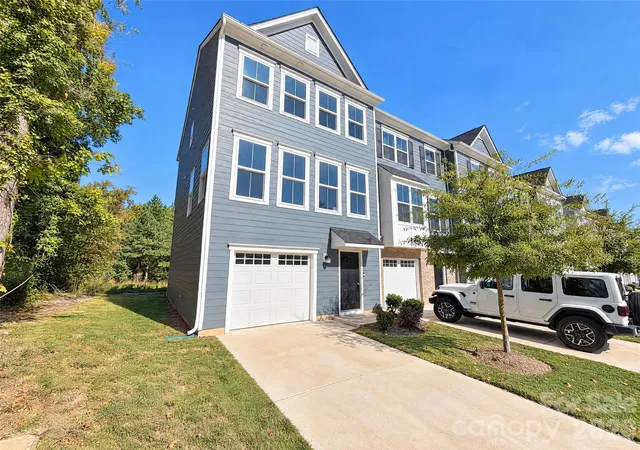
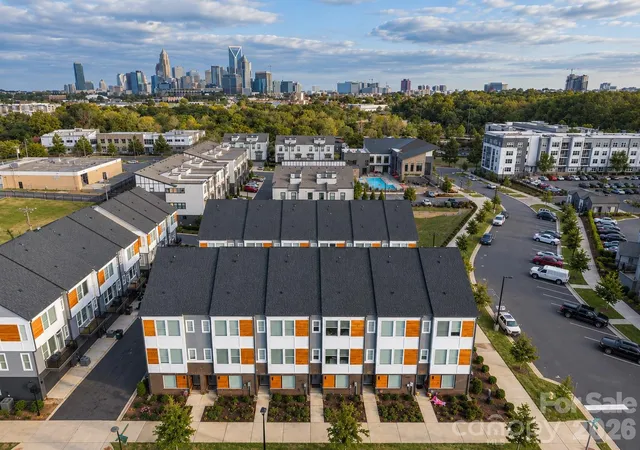
Find Homes by Property Features in Charlotte, NC
Nearby New Homes For Sale

Based on information submitted to the MLS GRID from Canopy MLS through Oct 31, 2026, 10:15AM. All data is obtained from various sources and may not have been verified by the broker or MLS GRID. Supplied Open House Information is subject to change without notice. All information should be independently reviewed and verified for accuracy. Properties may or may not be listed by the office/agent presenting the information. IDX information is provided exclusively for consumers’ personal, noncommercial use. It may not be used for any purpose other than to identify prospective properties which the consumers may be interested in purchasing. The data is deemed reliable but is not guaranteed by MLS GRID. The use of the MLS GRID Data may be subject to an end-user license agreement prescribed by the Member Participant’s applicable MLS, if any, and as amended from time to time. ©2026 Canopy MLS. All Rights Reserved.
 Advertising Broker: Nicholas Huscroft | Chosen Realty
