The Greene Realty
Powered by 
- 0
- 1
- Overview
- Description
- Property Details
- Location
- Facts & Features
- Getting Around
- Nearby Homes

Street View
$3,595,000
Monthly Est:$17,894
 6 Beds
 5 Baths
5 full baths
 6,525sqft
151 Oakland Street, Wellesley, MA 02481
$3,595,000
$17,894/moEst:
Get Pre-Approved
Single Family Residence
Built in 1748
$-- HOA
1.15 acres lot
$551/sq.ft
Description
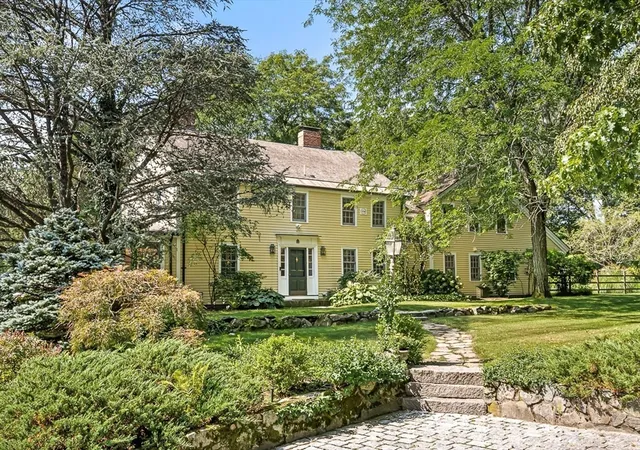
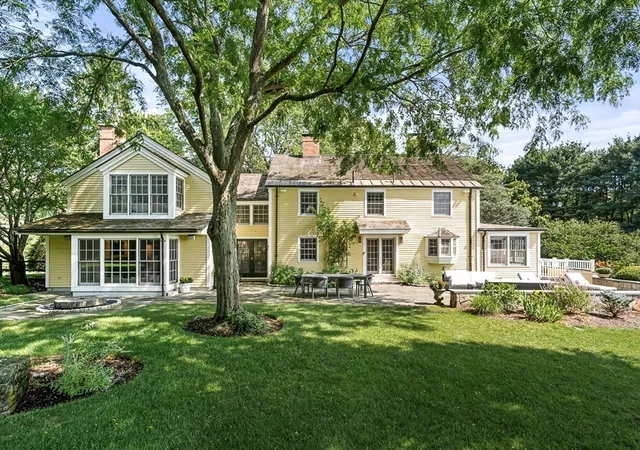
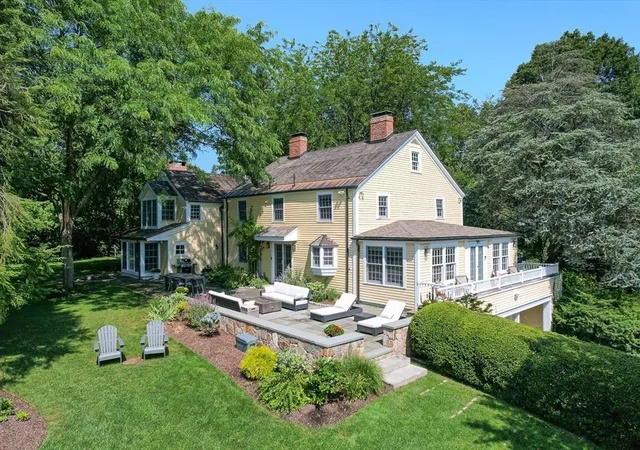
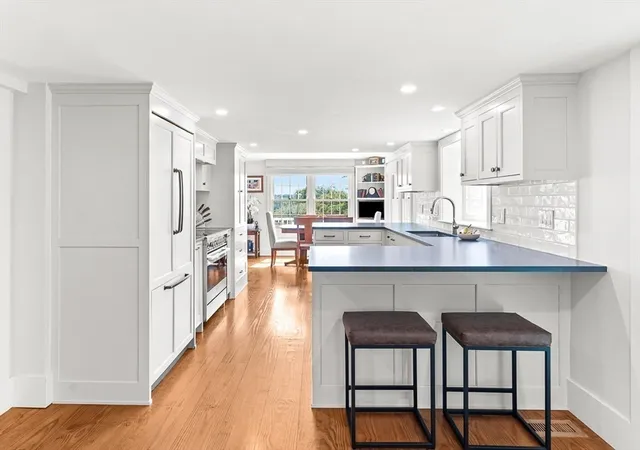
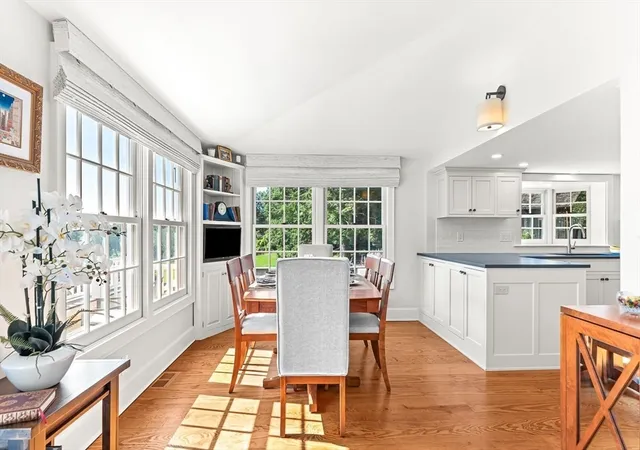
Exquisite renovation of this distinctive property blends historic architectural character with sophisticated luxury living. Set on picturesque grounds with beautiful views of gardens, patios, the historic barn, golf course, and skyline vistas. Gracious, light-filled interiors feature hardwood floors, fireplaces, architectural detail, and beautiful views throughout. The sunny kitchen opens to a family room with gas fireplace, wet bar, and french doors to patio while the adjoining breakfast room/sunroom opens to a deck with sunrise views. A spacious great room with beamed ceilings and fireplace provides exceptional entertaining space. A first-floor office with separate entrance and full bath offers potential for an in-law/nanny suite. A wood paneled library with built-ins and a well-appointed dining room round out the first floor. Upstairs are five bedrooms, a sitting room/nursery, and four renovated baths. The third floor features a game room. The expansive lower level includes a recreation room, exercise room, workshop, mudroom, storage, and access to the two-car garage. A historic barn with electricity and water adds character and offers potential for an ADU. Convenient to Wellesley Hills shops, restaurants, commuter rail, and major routes, this exceptional property combines privacy, character, style, and remarkable views.
- Houzeo last checked: 12 hours ago
- Listing updated: September 25, 2026 at 7:05 am
- Listing Provided by: The Wilson Group (781) 956-5016 | Compass (781) 365-9954
- Source: MLS Property Information Network-MA | MLS#: 73569459

Property Details
Status
Pending
Type
Single Family Residence
No. of Stories
-
County
City
Neighborhood
--
Year Built
1748
HOA Fees
-
Finished Area
6,525 sqft
Lot Size
1.15 acres lot
Basement Area
- sqft
MLS Name
MLS Property Information Network
MLS Number
73569459
MLS Status
Under Agreement
Days on Market
40

Continue Your Journey in App
Find your dream home, receive real-time updates, and many more!
Download App
Continue Your Journey in App
Find your dream home, receive real-time updates, and many more!
Location
Facts & Features
Rooms
Bedrooms & bathrooms
Bedrooms: 6
Bathrooms: 5
Interior
Exterior Features
Deck, Patio, Storage, Barn/stable, Professional Landscaping, Sprinkler System, Fenced Yard, Fruit Trees, Garden, Invisible Fence, Stone Wall
Heating
Forced Air, Natural Gas, Fireplace(s)
Cooling
Central Air
Flooring
Flooring Wood, Flooring Wall To Wall Carpet
Sewer
Public Sewer
Interior Features
Recessed Lighting, Closet, Bathroom Full, Bathroom With Shower Stall, Library, Sitting Room, Home Office Separate Entry, Bonus Room, Exercise Room, Bathroom
Construction
Year Built
Year Built: 1748
Home type
Single Family Residence
Property Condition
Remodeled
Architectural Style
Colonial
Foundation Details
Concrete Perimeter, Brick/mortar
Utilities & Energy
Fireplace Features
Dining Room, Family Room, Living Room
Parking Features
Attached, Garage Door Opener, Storage, Off Street, Driveway, Paved
Water Source
Public
Laundry Features
Sink, First Floor, Washer Hookup
Basement
Finished, Interior Entry, Garage Access
Utilities
Washer Hookup
Other Features
Patio And Porch Features
Deck, Patio
Disclosures
See Attached Floor Plan For Room Dimensions. First Floor Office With Separate Entry Can Be Used As A Sixth Bedroom For In Law Or Au Pair Suite. This Room Is Included In The Bedroom Count. House Can Be Sold Fully Furnished. Possible Adu For The Barn. Buyers And Buyers Agents To Do Own Due Diligence.
Community Features
Public Transportation, Shopping, Park, Walk/jog Trails, Golf, Medical Facility, Conservation Area, Highway Access, House Of Worship, Private School, Public School, University
Price History
| Date | Event | Price |
|---|---|---|
09/25/2026 Source: | Pending | $3,595,000 $551/sqft |
09/11/2026 Source: | Contingent (Active Under Contract) | $3,595,000 $551/sqft |
08/28/2026 Source: | Listed for Sale | $3,595,000 +21.86% $551/sqft |
01/03/2022 Source: | Sold | $2,950,000 $452/sqft |

Nearby Homes



Find Homes by Property Features in Wellesley, MA

Based on information provided to and compiled by MLS Property Information Network, Inc. covering through Oct 07, 2026, 06:00AM. The property listing data and information, or the Images, set forth herein were provided to MLS Property Information Network, Inc. from third-party sources, including sellers, lessors and public records, and were compiled by MLS Property Information Network, Inc. The property listing data and information, and the Images, are for the personal, non-commercial use of consumers having a good faith interest in purchasing or leasing listed properties of the type displayed to them and may not be used for any purpose other than to identify prospective properties which such consumers may have a good faith interest in purchasing or leasing. MLS Property Information Network, Inc. and its subscribers disclaim any and all representations and warranties as to the accuracy of the property listing data and information, or as to the accuracy of any of the Images, set forth herein. All information provided is deemed reliable, but is not guaranteed to be accurate and should be independently verified. © 2026 MLS Property Information Network, Inc. All Rights Reserved.
 Advertising Broker: Derek Greene | The Greene Realty Group