- Overview
- Description
- Property Details
- Location
- Facts & Features
- Getting Around
- Nearby Homes




$2,345,000
Monthly Est:$11,672
 4 Beds
 7 Baths
4 full baths + 3 half baths
 8,744sqft
151 Pine Ridge Rd, Burnsville, NC 28714
$2,345,000
$11,672/moEst:
Get Pre-Approved
Single Family Residence
Built in 2005
$-- HOA
6.69 acres lot
$268/sq.ft
Description
PRICE REDUCED: ESTATE SALE. Every offer will receive serious consideration.
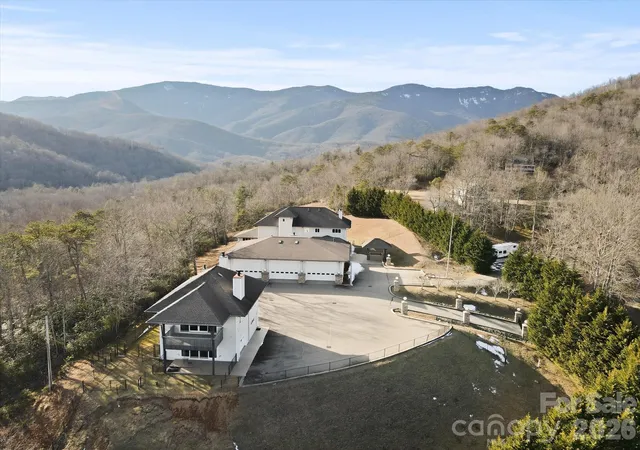
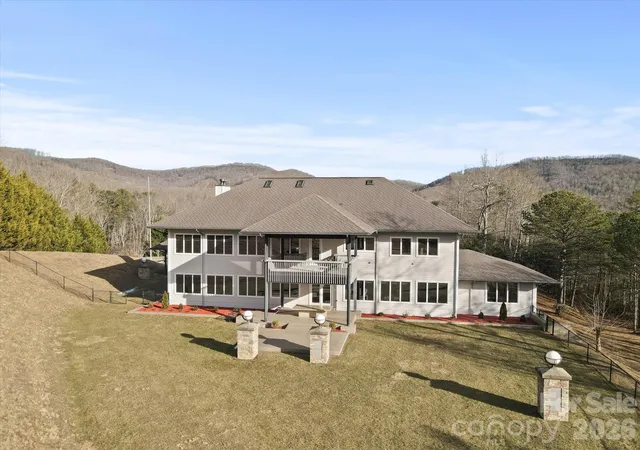
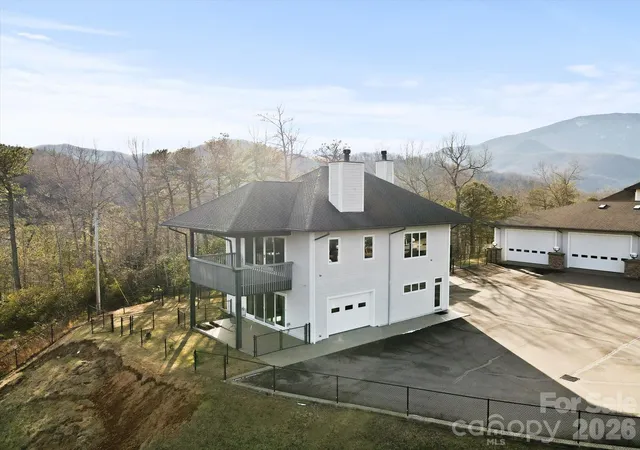
Reportedly $6 million to build, this private Burnsville compound now sells well below cost. Its late builder-architect poured everything into it, high in the shadow of Mount Mitchell, the highest peak east of the Mississippi: 360° mountain views, extensive concrete construction, dual wells, and a generator house with 8,000 gallons of propane and diesel storage for long-term off-grid self-sufficiency. Proceeds will benefit charitable causes in accordance with the builder's wishes.
Inside you'll find a 10-16 car garage for serious collectors, seven kitchens, a guest house, gym, sauna, and a never-used endless pool. Photos can't capture the scale. You have to walk it.
Collector, privacy seeker, preparedness-minded buyer, or hunter and hiker ready for a forever retreat in the NC mountains? Near Mount Mitchell Golf Club, about 45 minutes to Asheville, with Asheville and Charlotte airports within reach. Call today for your private tour, and make your offer.
- Houzeo last checked: 10 minutes ago
- Listing updated: October 1, 2026 at 4:57 pm
- Listing Provided by: Paulo Benedeti (828) 559-9562 , Tim Newton | Coldwell Banker Newton RE (828) 433-1485
- Source: Canopy MLS | MLS#: 4217330

Property Details
Status
Active
Type
Single Family Residence
No. of Stories
-
County
City
Neighborhood
--
Year Built
2005
HOA Fees
-
Finished Area
8,744 sqft
Lot Size
6.69 acres lot
Basement Area
- sqft
MLS Name
Canopy MLS
MLS Number
4217330
MLS Status
Active
Days on Market
628
Cumulative Days on Market
608

Continue Your Journey in App
Find your dream home, receive real-time updates, and many more!
Download App
Continue Your Journey in App
Find your dream home, receive real-time updates, and many more!
Location
Facts & Features
Rooms
Bedrooms & bathrooms
Bedrooms: 4
Bathrooms: 7
Interior
Heating
Heat Pump, Wood Stove, Other See Remarks
Flooring
Tile, Wood
Appliances
Dishwasher, Double Oven, Exhaust Hood, Gas Cooktop, Gas Range, Microwave, Refrigerator With Ice Maker, Washer/dryer
Interior Features
Attic Finished, Attic Stairs Pulldown, Elevator, Kitchen Island, Open Floorplan, Sauna, Whirlpool, Other See Remarks
Cooling
Heat Pump
Exterior Features
Elevator
Window Features
Window Treatments
Sewer
Septic Installed
Construction
Year Built
Year Built: 2005
Home type
Single Family Residence
Roof
Architectural Shingle
Construction Materials
Block, Fiber Cement
Foundation Details
Crawl Space, Slab
Architectural Style
Contemporary
Utilities & Energy
Pool Features
In Ground, Indoor, Lap
Laundry Features
Inside, Laundry Room, Main Level, Multiple Locations
Parking Features
Driveway, Electric Gate, Attached Garage, Detached Garage, Garage Door Opener, Garage Faces Side, Keypad Entry, Parking Deck, Parking Garage, Parking Lot, Parking Space(s), Parking Space(s) (off Site), Rv Access/parking
Fireplace Features
Bonus Room, Family Room, Great Room, Kitchen, Living Room, Wood Burning, Wood Burning Stove
Security Features
Security System
Utilities
Propane
Water Source
Well
Other Features
Subdivision Name
None
Patio And Porch Features
Covered, Deck, Patio, Porch, Rear Porch, Terrace, Other See Remarks
Lot Features
Level, Open Lot, Private, Wooded, Views
Community Features
None
Price History
| Date | Event | Price |
|---|---|---|
04/28/2026 Source: #CAR4217330 | Price Decreased | $2,395,000 -2.24% $274/sqft |
03/20/2026 Source: | Price Decreased | $2,450,000 -1.03% $280/sqft |
12/22/2025 Source: | Price Decreased | $2,475,500 -0.80% $283/sqft |
08/21/2025 Source: | Price Increased | $2,495,500 +6.42% $285/sqft |
01/31/2025 Source: | Listed for Sale | $2,345,000 -18.87% $268/sqft |

Show more
Nearby Homes










Find Homes by Property Features in Burnsville, NC
Nearby New Homes For Sale

Based on information submitted to the MLS GRID from Canopy MLS through Oct 21, 2026, 08:15AM. All data is obtained from various sources and may not have been verified by the broker or MLS GRID. Supplied Open House Information is subject to change without notice. All information should be independently reviewed and verified for accuracy. Properties may or may not be listed by the office/agent presenting the information. IDX information is provided exclusively for consumers’ personal, noncommercial use. It may not be used for any purpose other than to identify prospective properties which the consumers may be interested in purchasing. The data is deemed reliable but is not guaranteed by MLS GRID. The use of the MLS GRID Data may be subject to an end-user license agreement prescribed by the Member Participant’s applicable MLS, if any, and as amended from time to time. ©2026 Canopy MLS. All Rights Reserved.
 Advertising Broker: Nicholas Huscroft | Chosen Realty
