- 0
- 1
- Overview
- Description
- Property Details
- Location
- Facts & Features
- Getting Around
- Nearby Homes

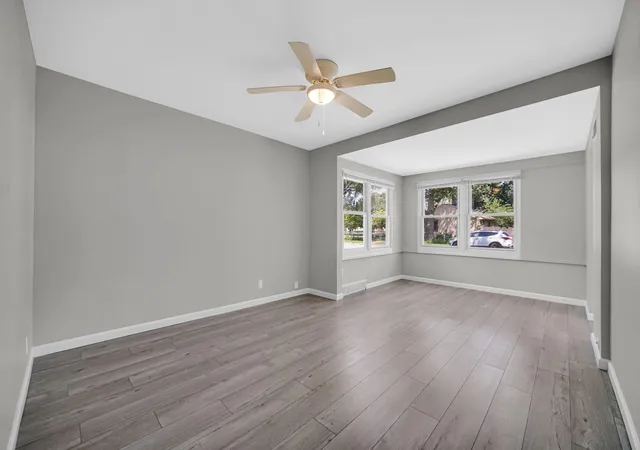


$174,900
Monthly Est:$871
 3 Beds
 1 Bath
1 full bath
 1,100sqft
1510 174th Place, Hammond, IN 46324
$174,900
$871/moEst:
Get Pre-Approved
Single Family Residence
Built in 1925
$-- HOA
3,750 sqft lot
$159/sq.ft
Description
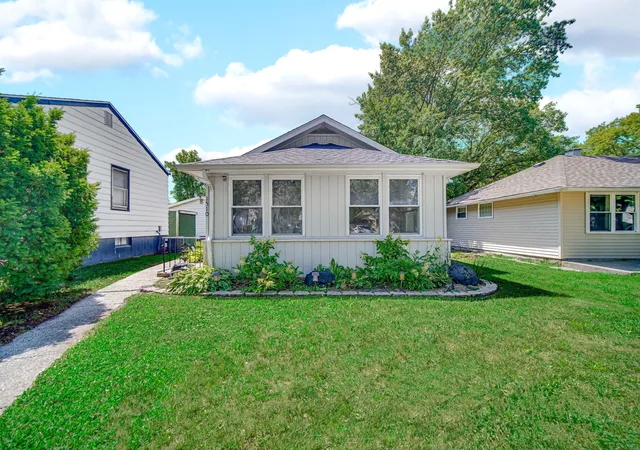
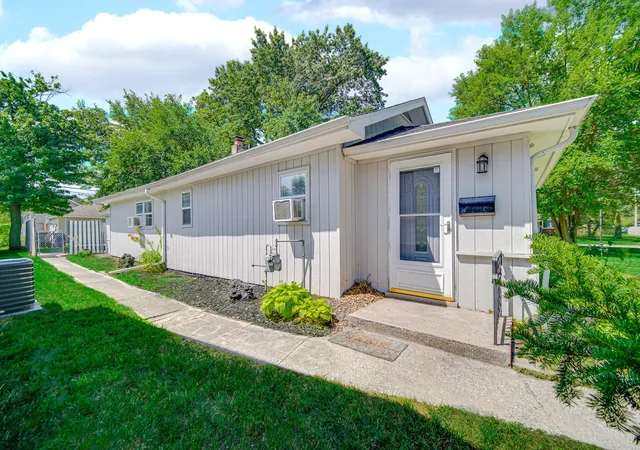
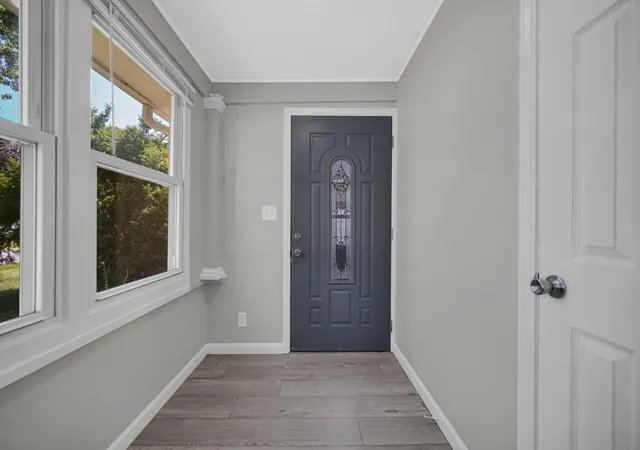
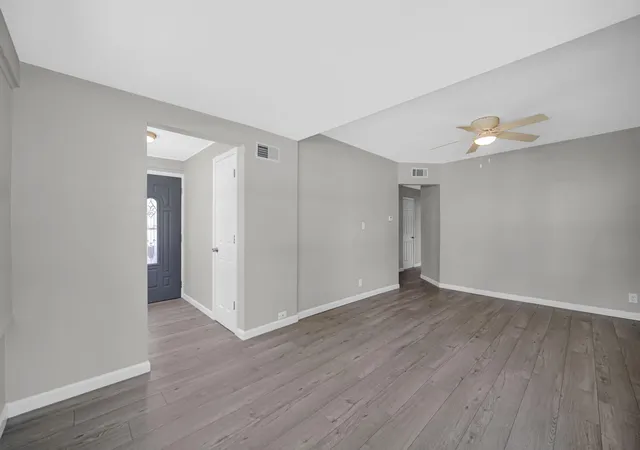
TURN-KEY READY, UPDATED 3Bdrm RANCH HOME offering ONE-LEVEL LIVING in Convenient SOUTH HAMMOND LOCATION with Fenced Backyard! Decorative Glass Entry Door WELCOMES YOU into Mudroom featuring LUXURY VINYL PLANK FLOORING and Fresh Neutral Paint with WHITE TRIM & DOORS, which flows throughout Entire Home. Spacious Living Room with Ceiling Fan opens to Additional Sitting Area with Cordless Blinds and Replacement Windows. REMODELED EAT-IN KITCHEN showcases WHITE CABINETRY, Crown Molding, STAINLESS-STEEL APPLIANCES, and Generous Dining Area. Hallway leads to Two Bedrooms with Ceiling Fans, while Expansive 21x10 PRIMARY BEDROOM/FLEX ROOM offers Recessed Lighting and Access to Lau...
Continue Reading- Houzeo last checked: 3 hours ago
- Listing updated: August 7, 2026 at 1:36 am
- Listing Provided by: Lisa Thompson (219) 617-5884 , Steven Cleveland | @properties/Christie's Intl RE (219) 440-0070
- Source: Northwest Indiana REALTORS® Association MLS-IN | MLS#: 843363

Property Details
Status
Pending
Type
Single Family Residence
No. of Stories
-
County
City
Neighborhood
--
Year Built
1925
HOA Fees
-
Finished Area
1,100 sqft
Lot Size
3,750 sqft lot
Basement Area
- sqft
MLS Name
Northwest Indiana REALTORS® Association MLS
MLS Number
843363
MLS Status
Pending
Days on Market
43

Continue Your Journey in App
Find your dream home, receive real-time updates, and many more!
Download App
Continue Your Journey in App
Find your dream home, receive real-time updates, and many more!
Location
Facts & Features
Rooms
Bedrooms & bathrooms
Bedrooms: 3
Bathroom: 1
Interior
Appliances
Gas Range, Range Hood, Refrigerator
Sewer
Public Sewer
Exterior Features
Private Yard
Interior Features
Ceiling Fan(s), Walk In Closet(s), Recessed Lighting, Eat In Kitchen, Entrance Foyer, Crown Molding
Heating
Central, Natural Gas, Forced Air
Utilities & Energy
Laundry Features
Main Level
Parking Features
Alley Access, On Street
Water Source
Public
Other Features
Lot Features
Back Yard, Landscaped, Front Yard
Subdivision Name
Saxony Park Add
Price History
| Date | Event | Price |
|---|---|---|
08/07/2026 Source: | Pending | $174,900 $159/sqft |

Nearby Homes




Find Homes by Property Features in Hammond, IN

Based on information provided by the Northwest Indiana REALTORS® Association, Inc. Multiple Listing Service through Sep 16, 2026, 12:32PM as submitted to and distributed by MLS GRID. Information Deemed Reliable But Not Guaranteed. All data is obtained from various sources and may not have been verified by broker or MLS GRID. Supplied Open House Information is subject to change without notice. All information is provided exclusively for personal, non-commercial use, and may not be used for any purpose other than to identify prospective properties consumers may be interested in purchasing. All information should be independently reviewed and verified for accuracy. Properties may or may not be listed by the office/agent presenting the information. © 2026 Northwest Indiana REALTORS® Association, Inc. Multiple Listing Service. All rights reserved.
 Advertising Broker: Donna Mink | Mink Realty

Love this home?
Here's 4 things you can do

Your local real estate expert. Speak directly with agent about the home & pricing.

Book your private tour
as early as Today at 02:00 PM

Rates starting from 6.8%. Secure financing early to move quickly when you're ready.

Fastest way to get your offer in. Speak directly with agent to negotiate the offer.
Houzeo Corp. holds real estate brokerage licenses in Alabama (License No. 000157023 - 0) and Texas (License No. 9013396)
TREC: Info About Brokerage Services, Consumer Protection Notice.
§ 442‑H New York Standard Operating Procedure.
New York State Fair Housing Notice.


