- 0
- 7
- Overview
- Description
- Property Details
- Location
- Facts & Features
- Getting Around
- Nearby Homes


$1,695,000
Monthly Est:$8,437
 3 Beds
 5 Baths
4 full baths + 1 half bath
 4,022sqft
1511 Waverly Ave, Charlotte, NC 28203
$1,695,000
$8,437/moEst:
Get Pre-Approved
Townhouse
Built in 2025
$-- HOA
0.08 acre lot
$421/sq.ft
Description
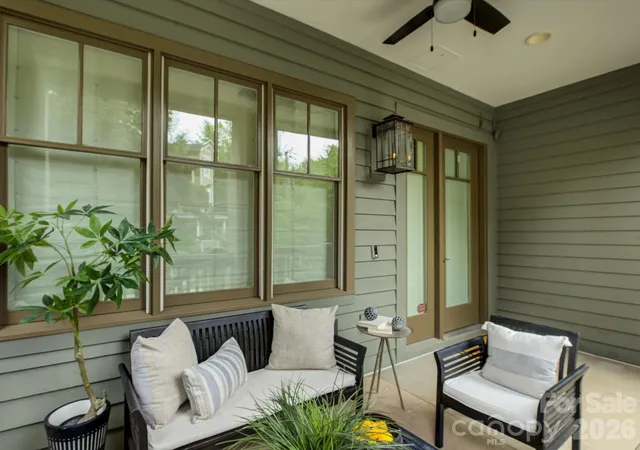
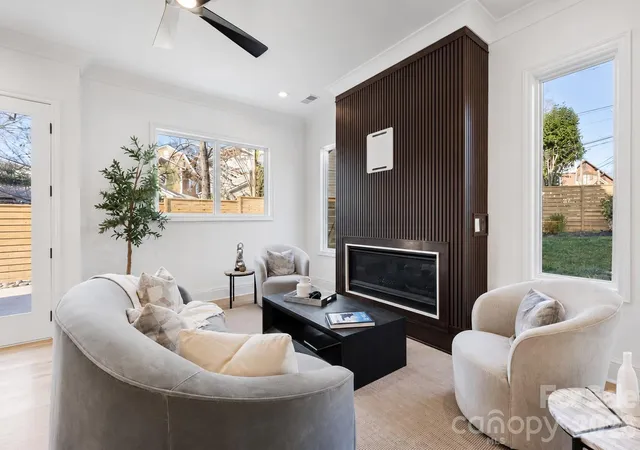
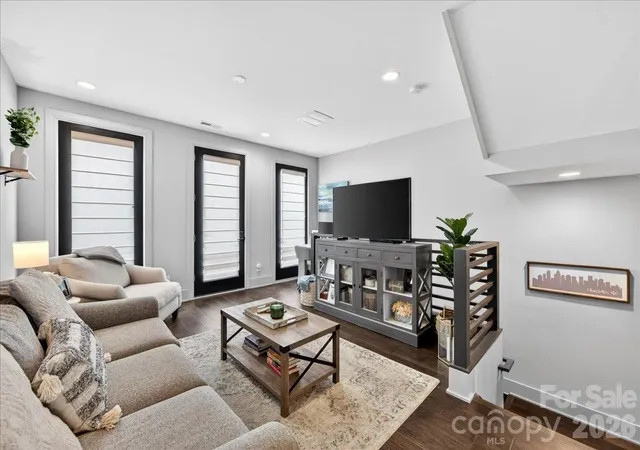
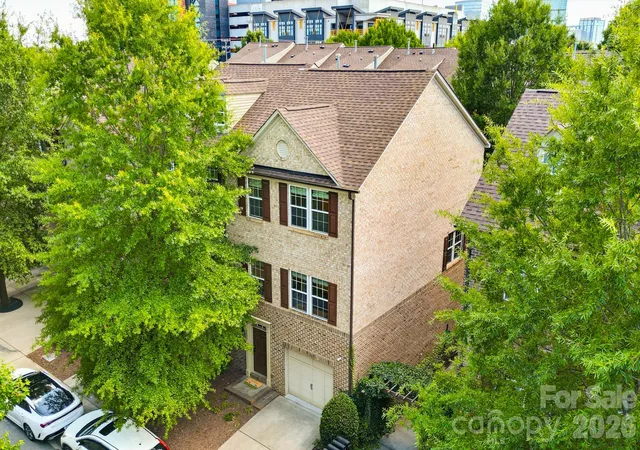
Brand-new modern 4-story townhome in coveted Dilworth, walkable to Latta Park, St. Patrick's, Atrium Main, all shopping/dining on East Blvd & the Sugar Creek Greenway. This brand-new 4,000+ sq ft luxury residence combines walkable city living, private elevator access to every floor, and a rooftop retreat just minutes from Uptown Charlotte! This residence features 10’ ceilings, 8’ doors, blonde white oak hardwoods, and a private elevator to all levels, including the expansive rooftop terrace. The chef’s kitchen boasts custom cabinetry, Thermador appliances, waterfall-edge island, gas range/pot filler & French-door refrigerator. The primary suite offers a spa-like bath with...
Continue Reading- Houzeo last checked: 7 minutes ago
- Listing updated: September 18, 2026 at 7:36 pm
- Listing Provided by: Winnie Simmons (704) 576-9225 | Dickens Mitchener & Associates Inc (704) 342-1000
- Source: Canopy MLS | MLS#: 4335309

Property Details
Status
Active
Type
Townhouse
No. of Stories
-
County
City
Neighborhood
Year Built
2025
HOA Fees
-
Finished Area
4,022 sqft
Lot Size
0.08 acre lot
Basement Area
- sqft
MLS Name
Canopy MLS
MLS Number
4335309
MLS Status
Active
Days on Market
254
Cumulative Days on Market
406

Continue Your Journey in App
Find your dream home, receive real-time updates, and many more!
Download App
Continue Your Journey in App
Find your dream home, receive real-time updates, and many more!
Facts & Features
Rooms
Bedrooms & bathrooms
Bedrooms: 3
Bathrooms: 5
Interior
Interior Features
Drop Zone, Elevator, Entrance Foyer, Kitchen Island, Open Floorplan, Pantry, Walk In Closet(s)
Flooring
Tile, Wood
Window Features
Insulated Window(s)
Cooling
Central Air, Electric, Zoned
Appliances
Convection Oven, Dishwasher, Disposal, Exhaust Fan, Exhaust Hood, Gas Range, Gas Water Heater, Ice Maker, Microwave, Refrigerator With Ice Maker, Self Cleaning Oven, Tankless Water Heater
Heating
Forced Air, Natural Gas, Zoned
Exterior Features
Rooftop Terrace
Sewer
Public Sewer
Construction
Year Built
Year Built: 2025
Home type
Townhouse
Architectural Style
Modern
Roof
Rubber
Foundation Details
Crawl Space, Slab
Construction Materials
Fiber Cement, Hard Stucco
Utilities & Energy
Laundry Features
Laundry Room, Sink, Upper Level
Water Source
City
Utilities
Cable Available, Electricity Connected, Natural Gas
Parking Features
Attached Garage, Garage Door Opener, Garage Faces Front, Parking Space(s)
Other Features
Patio And Porch Features
Covered, Deck
Subdivision Name
Dilworth
Lot Features
End Unit, Infill Lot, Views
Price History
| Date | Event | Price |
|---|---|---|
09/09/2026 Source: | Price Decreased | $1,745,000 -2.79% $434/sqft |
08/28/2026 Source: | Price Decreased | $1,795,000 -2.92% $446/sqft |
08/05/2026 Source: | Price Decreased | $1,849,000 -1.39% $460/sqft |
07/22/2026 Source: | Listed for Sale | $1,875,000 +10.62% $466/sqft |
07/22/2026 Source: | Price Decreased | $1,695,000 -9.60% $421/sqft |

Show more
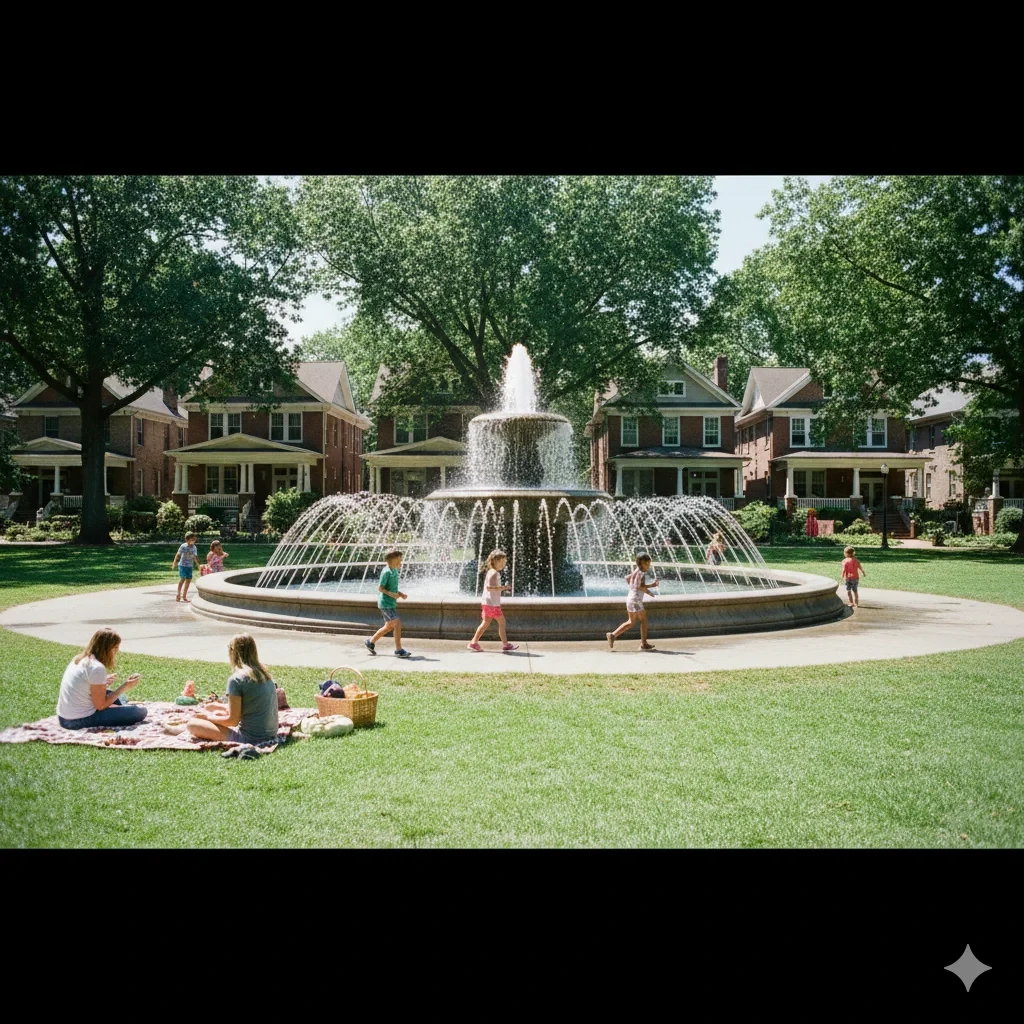
Dilworth Ranks #5 in Charlotte, NC

Homes

Rental Prices

Median Home Price
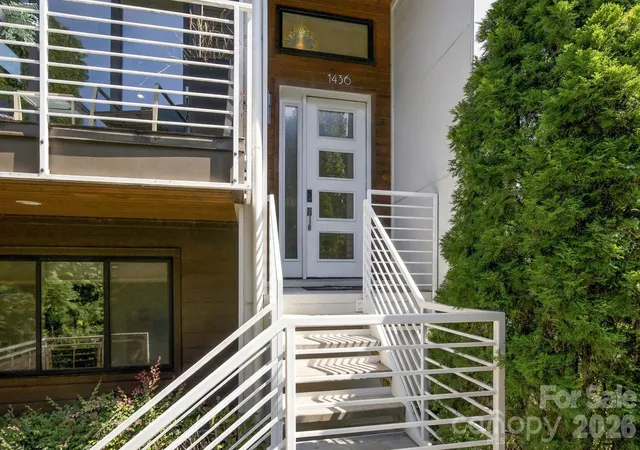
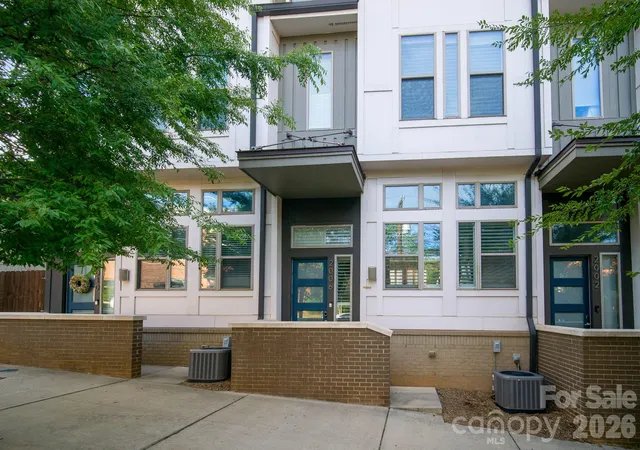
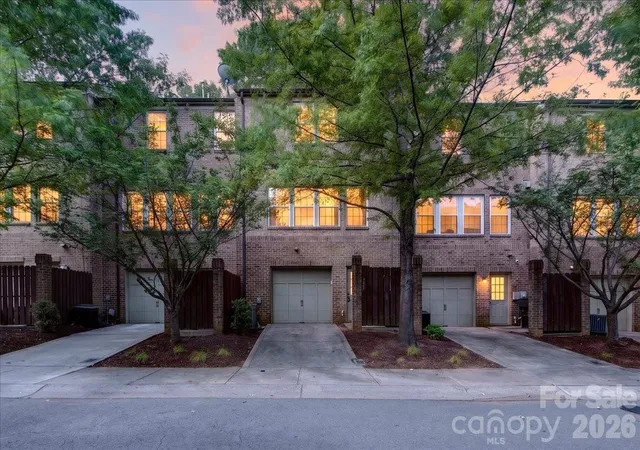
Nearby Homes


Find Homes by Property Features in Charlotte, NC
Nearby New Homes For Sale

Based on information submitted to the MLS GRID from Canopy MLS through Sep 23, 2026, 09:01PM. All data is obtained from various sources and may not have been verified by the broker or MLS GRID. Supplied Open House Information is subject to change without notice. All information should be independently reviewed and verified for accuracy. Properties may or may not be listed by the office/agent presenting the information. IDX information is provided exclusively for consumers’ personal, noncommercial use. It may not be used for any purpose other than to identify prospective properties which the consumers may be interested in purchasing. The data is deemed reliable but is not guaranteed by MLS GRID. The use of the MLS GRID Data may be subject to an end-user license agreement prescribed by the Member Participant’s applicable MLS, if any, and as amended from time to time. ©2026 Canopy MLS. All Rights Reserved.
 Advertising Broker: Nicholas Huscroft | Chosen Realty


