- Overview
- Description
- Property Details
- Location
- HOA Management
- Facts & Features
- Getting Around
- Nearby Homes
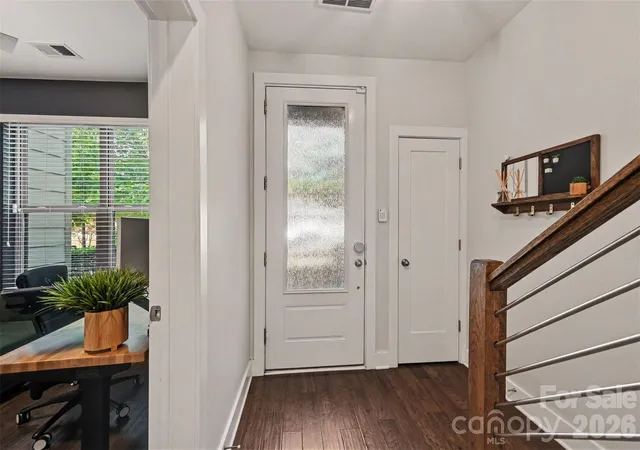

Street View
$674,900
Monthly Est:$3,359
 3 Beds
 4 Baths
3 full baths + 1 half bath
 1,627sqft
2539 Euclid Ave, Charlotte, NC 28203
$674,900
$3,359/moEst:
Get Pre-Approved
Townhouse
Built in 2017
$325/mo HOA
0.03 acre lot
$415/sq.ft
Description
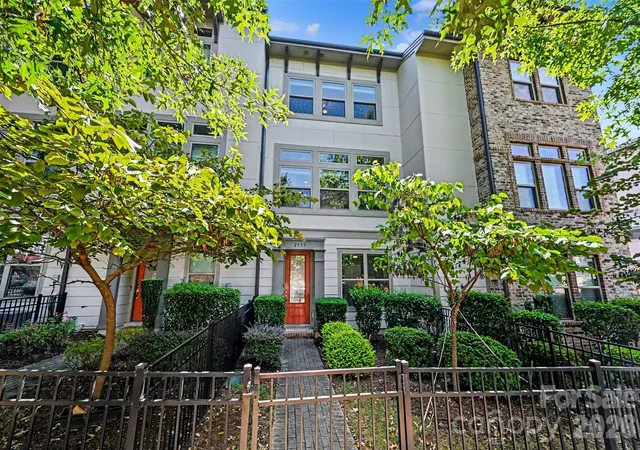
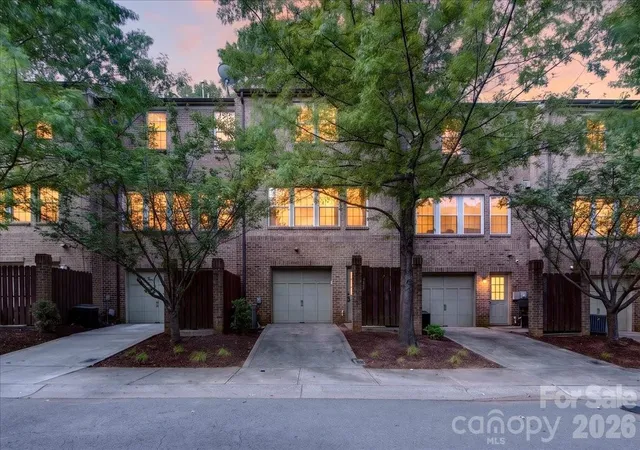
Discover this stunning 3-bedroom, 3.5-bath townhome in the heart of Dilworth, built in 2017 and thoughtfully updated by its original owners. Soaring 10-foot ceilings and oversized windows fill the open-concept kitchen, living, and dining spaces with natural light, accenting the rich hardwood floors throughout.
The custom renovated kitchen by an award-winning local interior designer impresses with cabinetry and tile backsplash extending to the ceiling, quartz countertops, a large center island, and stainless steel appliances, perfect for entertaining and everyday living.
Each of the two guest bedrooms offers its own private ensuite bath, while the spacious primary suite features a luxurious bathroom, a custom closet system, and brand new carpet. The convenient half bath was recently updated with a new vanity and fresh paint.
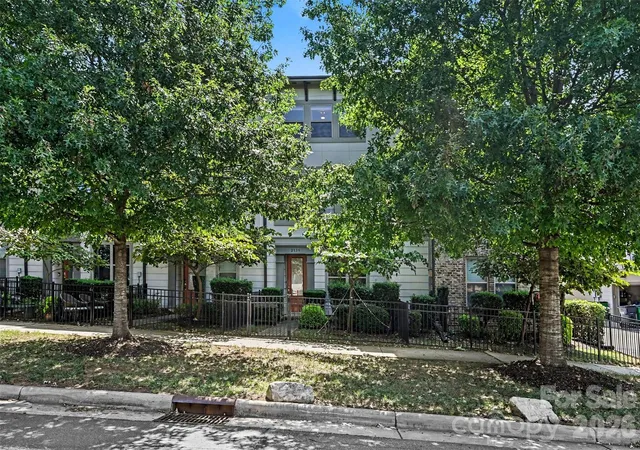
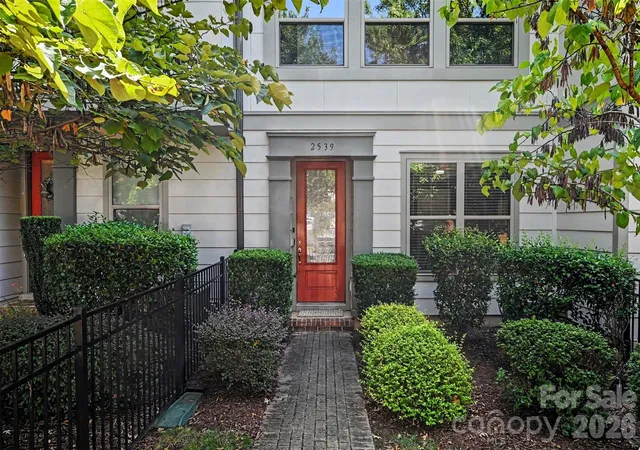
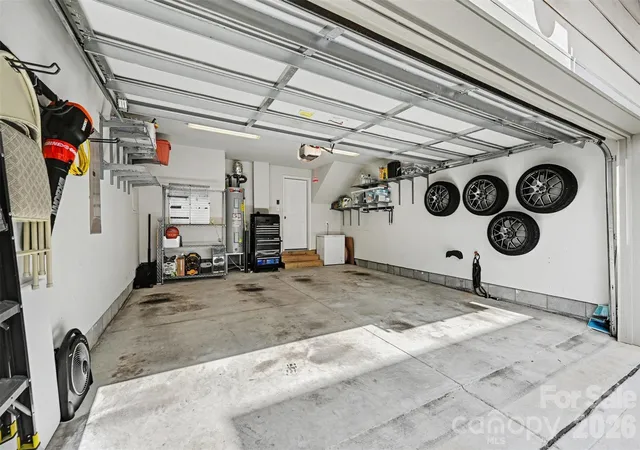
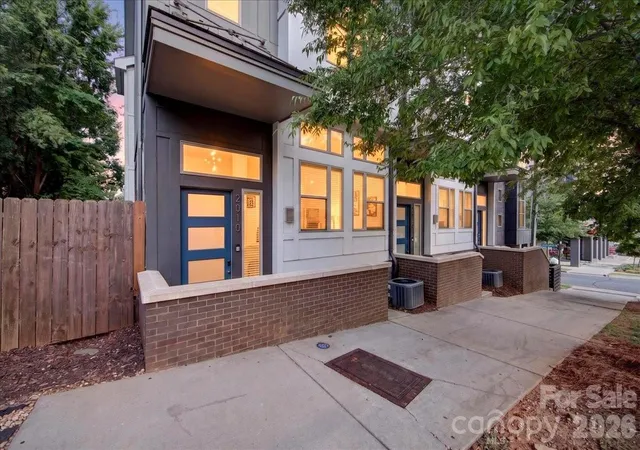
A rare find in SouthEnd, this home offers a side-by-side two-car garage. A fenced front entry adds an extra layer of charm and privacy.
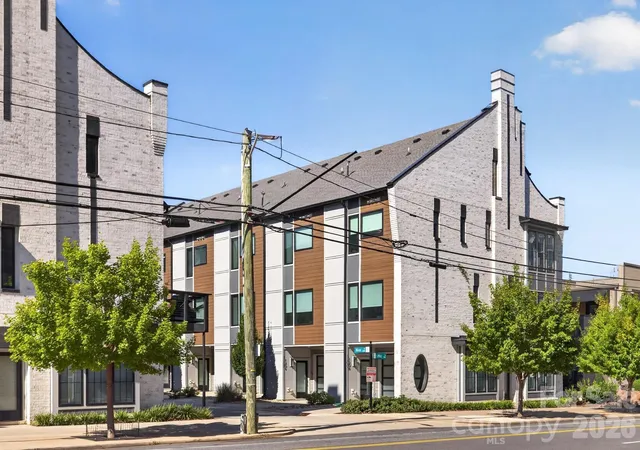
Location is everything here — you're steps from multiple grocery stores, local coffee shops, and restaurants, with the Rail Trail right at your doorstep and quick access to LoSo and South End. This is Dilworth living at its finest.
- Houzeo last checked: 12 hours ago
- Listing updated: October 24, 2026 at 6:06 pm
- Listing Provided by: Karina Mevs Korff (704) 277-2498 , Andy Dameron | Keller Williams Select (704) 684-1000
- Source: Canopy MLS as distributed by MLS GRID | MLS#: 4418306

Property Details
Status
Active
Type
Townhouse
No. of Stories
-
County
City
Neighborhood
--
Year Built
2017
HOA Fees
$325/mo
Finished Area
1,627 sqft
Lot Size
0.03 acre lot
Basement Area
- sqft
MLS Name
Canopy MLS as distributed by MLS GRID
MLS Number
4418306
MLS Status
Active
Days on Market
67
Cumulative Days on Market
57

Continue Your Journey in App
Find your dream home, receive real-time updates, and many more!
Continue Your Journey in App
Find your dream home, receive real-time updates, and many more!
Location
HOA Management
CUSICK COMMUNITY MANAGEMENT
HOA Fees
$325/ Monthly
Disclaimer: Amenities are based on third-party information and may vary; buyers must independently verify all amenities, as information is deemed reliable but not guaranteed.
Facts & Features
Rooms
Bedrooms & bathrooms
Bedrooms: 3
Bathrooms: 4
Interior
Interior Features
Attic Other, Attic Stairs Pulldown, Built In Features, Cable Prewire, Kitchen Island, Open Floorplan, Pantry, Walk In Closet(s), Other See Remarks
Exterior Features
In Ground Irrigation, Lawn Maintenance
Window Features
Insulated Window(s)
Appliances
Convection Oven, Dishwasher, Disposal, Dryer, Electric Water Heater, Energy Star Qualified Washer, Energy Star Qualified Dishwasher, Energy Star Qualified Dryer, Energy Star Qualified Freezer, Energy Star Qualified Light Fixtures, Energy Star Qualified Refrigerator, Exhaust Fan, Freezer, Gas Cooktop, Gas Oven, Gas Range, Low Flow Fixtures, Microwave, Oven, Refrigerator With Ice Maker, Self Cleaning Oven, Washer, Washer/dryer, Other
Heating
Central, Energy Star Qualified Equipment, Natural Gas, Zoned
Sewer
Public Sewer
Cooling
Ceiling Fan(s), Central Air, Electric, Energy Star Qualified Equipment, Zoned
Flooring
Carpet, Hardwood, Tile
Construction
Year Built
Year Built: 2017
Home type
Townhouse
Roof
Architectural Shingle
Construction Materials
Fiber Cement
Foundation Details
Slab
Architectural Style
Transitional
Utilities & Energy
Laundry Features
In Hall, In Unit, Inside, Laundry Closet, Third Level
Water Source
City
Parking Features
Attached Garage, Garage Door Opener, Garage Faces Rear
Security Features
Carbon Monoxide Detector(s), Security System
Utilities
Cable Connected, Electricity Connected, Fiber Optics, Natural Gas, Wired Internet Available
Other Features
Patio And Porch Features
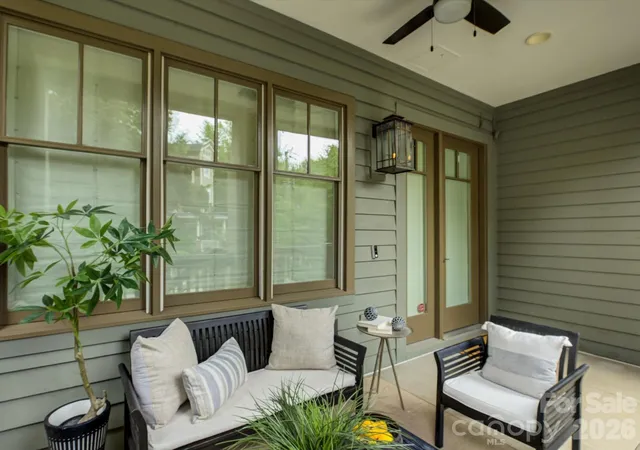
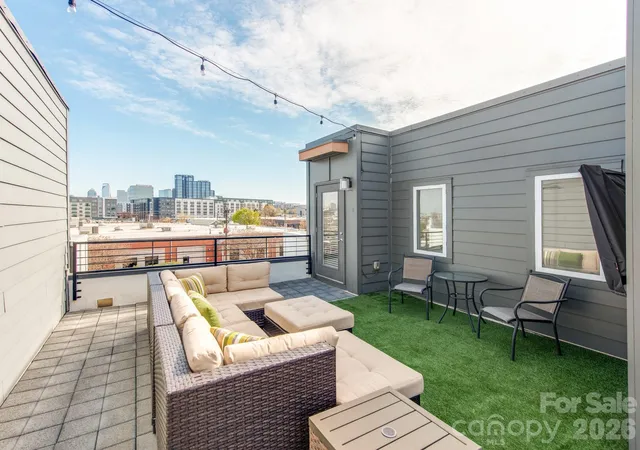
Balcony, Covered, Front Porch
Community Features
Street Lights
Subdivision Name
Ideal Way
Lot Features
Level
Price History
| Date | Event | Price |
|---|---|---|
10/22/2026 Source: | Price Decreased | $674,900 -3.45% $415/sqft |
08/28/2026 Source: | Listed for Sale | $699,000 $430/sqft |
08/27/2026 Source: | Coming Soon | $699,000 $430/sqft |

Nearby Homes
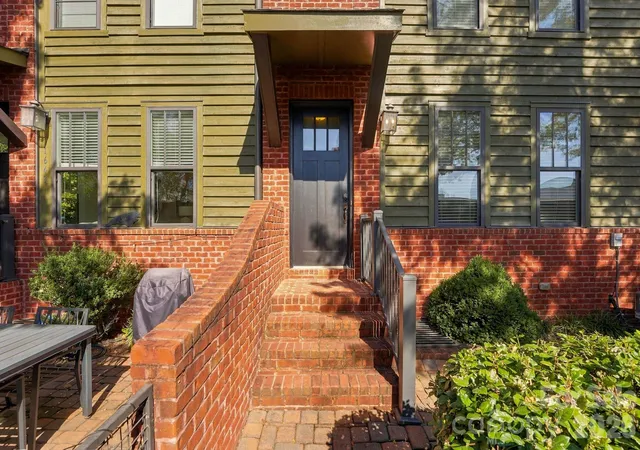
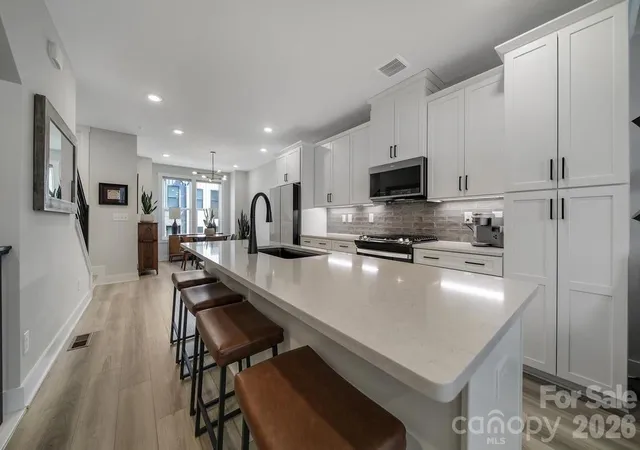
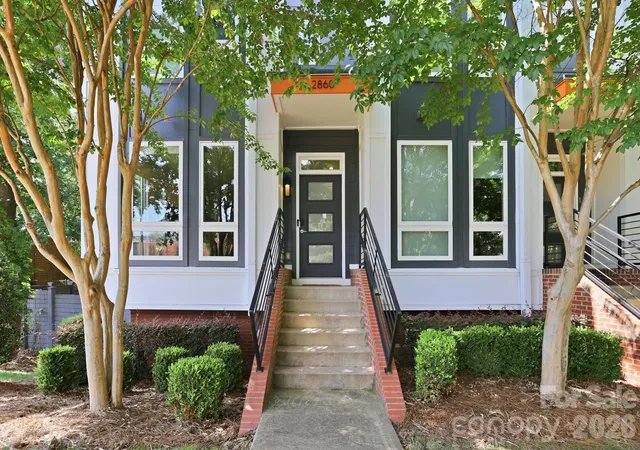

Find Homes by Property Features in Charlotte, NC
Nearby New Homes For Sale

Based on information from Canopy MLS through Nov 02, 2026, 02:15PM as submitted to and distributed by MLS GRID. All data is obtained from various sources and may not have been verified by the broker or MLS GRID. Supplied Open House Information is subject to change without notice. All information should be independently reviewed and verified for accuracy. Properties may or may not be listed by the office/agent presenting the information. IDX information is provided exclusively for consumers’ personal, noncommercial use. It may not be used for any purpose other than to identify prospective properties which the consumers may be interested in purchasing. The data is deemed reliable but is not guaranteed by MLS GRID. The use of the MLS GRID Data may be subject to an end-user license agreement prescribed by the Member Participant’s applicable MLS, if any, and as amended from time to time. ©2026 Canopy MLS. All Rights Reserved.
 Advertising Broker: Nicholas Huscroft | Chosen Realty
