- Overview
- Description
- Property Details
- Location
- HOA Management
- Facts & Features
- Getting Around
- Nearby Homes




$785,000
Monthly Est:$3,907
 3 Beds
 4 Baths
3 full baths + 1 half bath
 2,003sqft
1644 Kenilworth Ave, Charlotte, NC 28203
$785,000
$3,907/moEst:
Get Pre-Approved
Townhouse
Built in 2016
$293/mo HOA
-- sqft lot
$392/sq.ft
Description
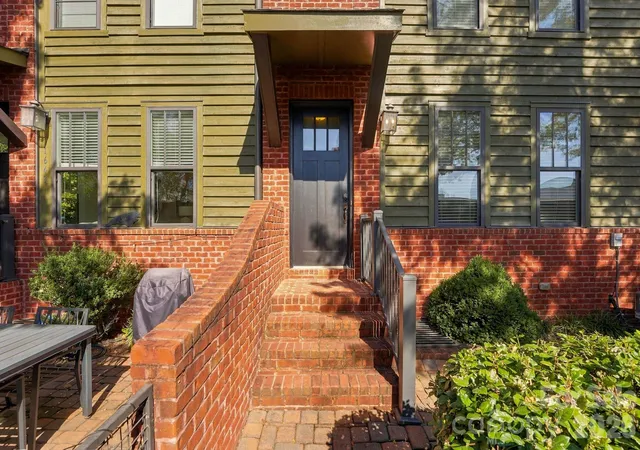
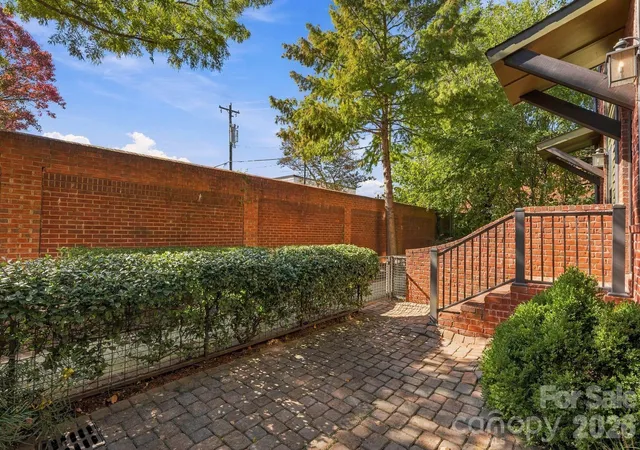
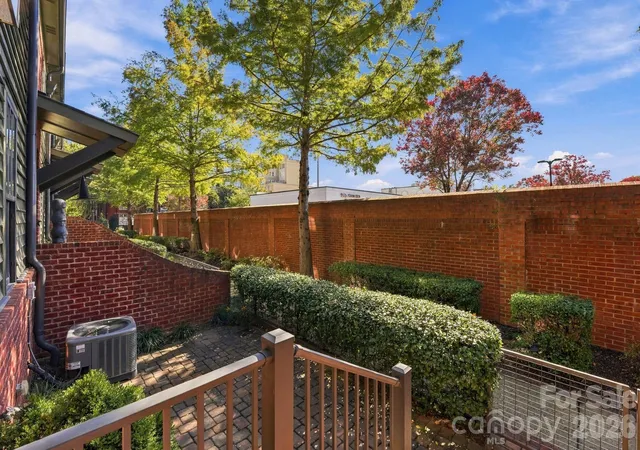
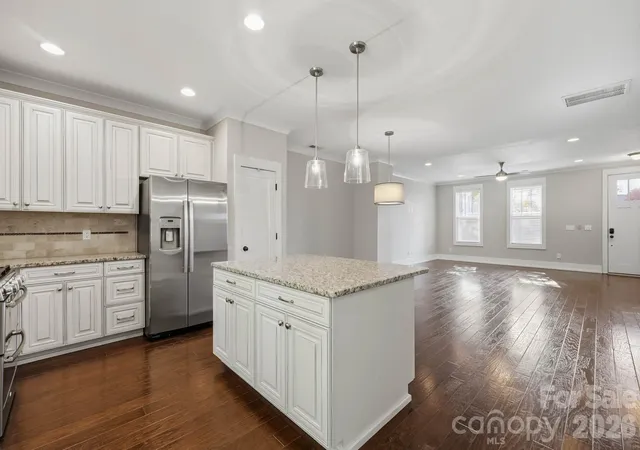
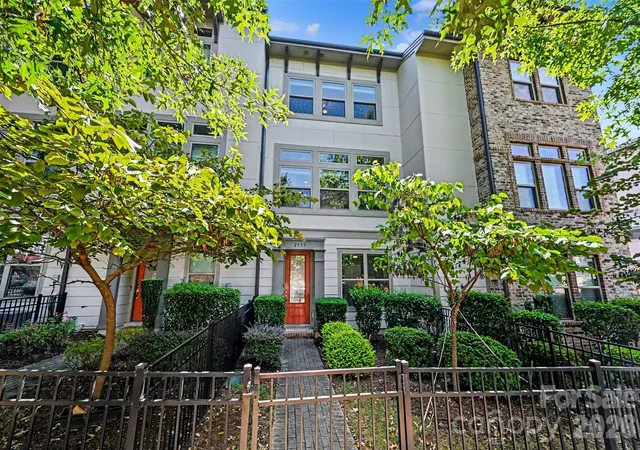
Location, location, LOCATION! Welcome to Dilworth Towns, a refined urban residence truly in the heart of highly coveted Dilworth. A lushly landscaped walkway leads to the fenced brick-paver courtyard, where mature greenery, brick walls, and iron railings create a welcoming and relaxing setting. Inside, the open layout main level pairs rich wood flooring, substantial crown molding, and thoughtfully selected fixtures and hardware with a seamless flow between the living, dining, kitchen, and breakfast areas.
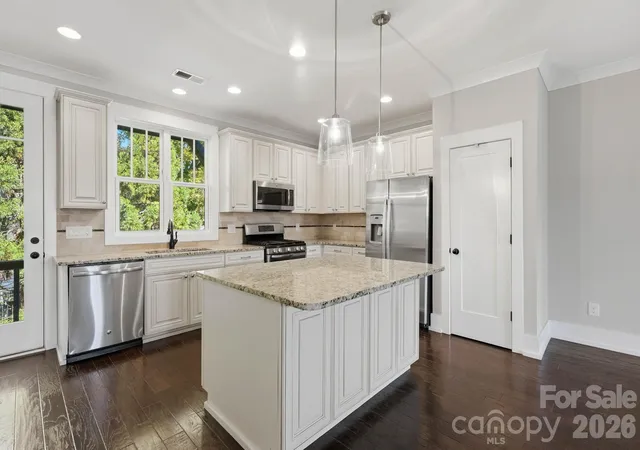
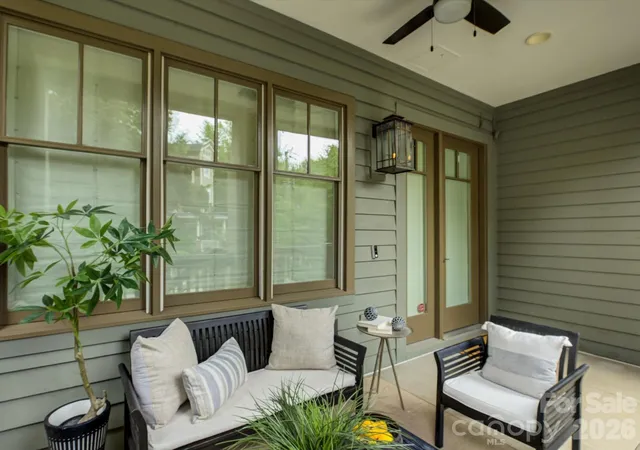
The chef’s kitchen is the centerpiece of the home, featuring a large granite island, upgraded 42-inch cabinetry, a tile backsplash with decorative accent detail, and stainless steel appliances including a gas range and double oven. Designer glass pendant lighting and recessed lighting illuminate the space, open to a covered balcony, ideal for morning coffee or an evening glass of wine plus a convenient half bathroom for guests.
Upstairs, the primary suite offers a serene retreat with a sculpted tray ceiling and sun-filled windows. The spa-inspired primary bathroom showcases a frameless glass shower with tile surround, a long vanity with dual sinks and ample storage, and a large custom closet. Two additional spacious bedrooms and a guest bathroom with a tub and shower combination complete the upper level, with a laundry area conveniently situated between the three bedrooms.
The finished lower level provides exceptional versatility, with a full bathroom featuring granite countertops and a tiled shower, plus a flex space that easily serves as an second living area, office, recreation room, or optional fourth bedroom. It leads directly to a rare two-car garage with a frosted glass garage door that welcomes natural light while preserving privacy.
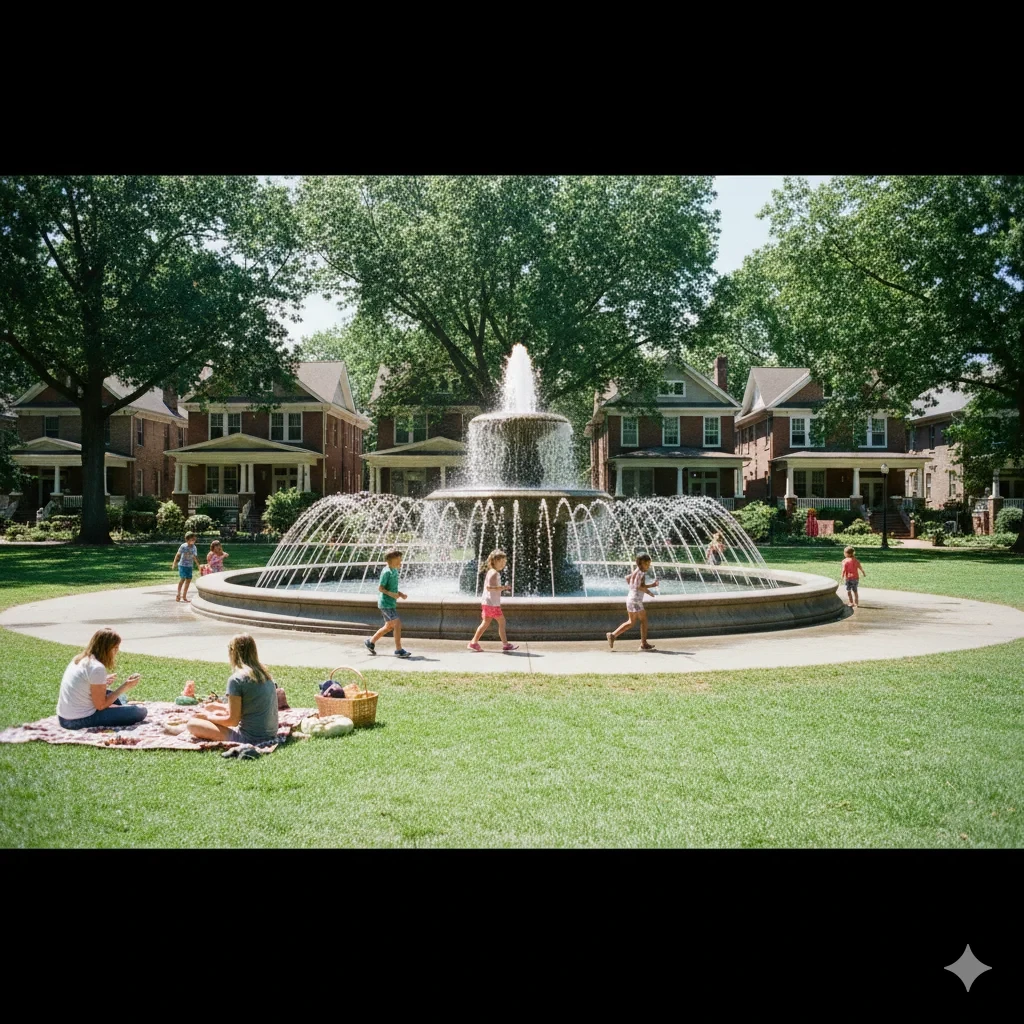
Located less than a block from Harris Teeter, several neighborhood coffee shops, acclaimed restaurants, boutiques, nightlife, and medical facilities, and close to Freedom Park, Latta Park, and the Little Sugar Creek Greenway, this Dilworth townhome delivers an unrivaled blend of luxury, convenience, and urban lifestyle.
- Houzeo last checked: 12 hours ago
- Listing updated: November 2, 2026 at 12:27 pm
- Listing Provided by: Andy Griesinger (980) 316-4454 | EXP Realty LLC Ballantyne (704) 248-8230
- Source: Canopy MLS as distributed by MLS GRID | MLS#: 4438252

Property Details
Status
Active
Type
Townhouse
No. of Stories
-
County
City
Neighborhood
Year Built
2016
HOA Fees
$293/mo
Finished Area
2,003 sqft
Lot Size
-- sqft lot
Basement Area
- sqft
MLS Name
Canopy MLS as distributed by MLS GRID
MLS Number
4438252
MLS Status
Active
Days on Market
5
Cumulative Days on Market
4

Continue Your Journey in App
Find your dream home, receive real-time updates, and many more!
Continue Your Journey in App
Find your dream home, receive real-time updates, and many more!
Location
HOA Management
Sentry Management/Dilworth Towns HOA
HOA Fees
$293/ Monthly
Disclaimer: Amenities are based on third-party information and may vary; buyers must independently verify all amenities, as information is deemed reliable but not guaranteed.
Facts & Features
Rooms
Bedrooms & bathrooms
Bedrooms: 3
Bathrooms: 4
Interior
Exterior Features
Lawn Maintenance
Appliances
Dishwasher, Disposal, Double Oven, Exhaust Fan, Gas Range, Gas Water Heater, Microwave, Refrigerator, Tankless Water Heater, Washer/dryer
Flooring
Carpet, Hardwood, Tile
Cooling
Ceiling Fan(s), Central Air, Zoned
Interior Features
Attic Stairs Pulldown, Kitchen Island, Open Floorplan, Pantry, Storage, Walk In Closet(s)
Sewer
Public Sewer
Heating
Natural Gas
Construction
Year Built
Year Built: 2016
Home type
Townhouse
Foundation Details
Basement
Construction Materials
Brick Partial, Wood
Utilities & Energy
Water Source
City
Utilities
Cable Available, Fiber Optics, Natural Gas, Wired Internet Available
Laundry Features
Laundry Closet, Upper Level
Basement
Basement Garage Door, Finished, Interior Entry
Parking Features
Driveway, Attached Garage, Garage Door Opener, Garage Faces Rear, Keypad Entry
Other Features
Subdivision Name
Dilworth
Patio And Porch Features
Balcony, Covered, Patio
Price History
| Date | Event | Price |
|---|---|---|
10/29/2026 Source: | Listed for Sale | $785,000 $392/sqft |

Dilworth Ranks #5 in Charlotte, NC

Homes

Rental Prices

Median Home Price
Nearby Homes

Find Homes by Property Features in Charlotte, NC
Nearby New Homes For Sale

Based on information from Canopy MLS through Nov 02, 2026, 02:15PM as submitted to and distributed by MLS GRID. All data is obtained from various sources and may not have been verified by the broker or MLS GRID. Supplied Open House Information is subject to change without notice. All information should be independently reviewed and verified for accuracy. Properties may or may not be listed by the office/agent presenting the information. IDX information is provided exclusively for consumers’ personal, noncommercial use. It may not be used for any purpose other than to identify prospective properties which the consumers may be interested in purchasing. The data is deemed reliable but is not guaranteed by MLS GRID. The use of the MLS GRID Data may be subject to an end-user license agreement prescribed by the Member Participant’s applicable MLS, if any, and as amended from time to time. ©2026 Canopy MLS. All Rights Reserved.
 Advertising Broker: Nicholas Huscroft | Chosen Realty
