- Overview
- Description
- Property Details
- Location
- HOA Management
- Facts & Features
- Getting Around
- Nearby Homes
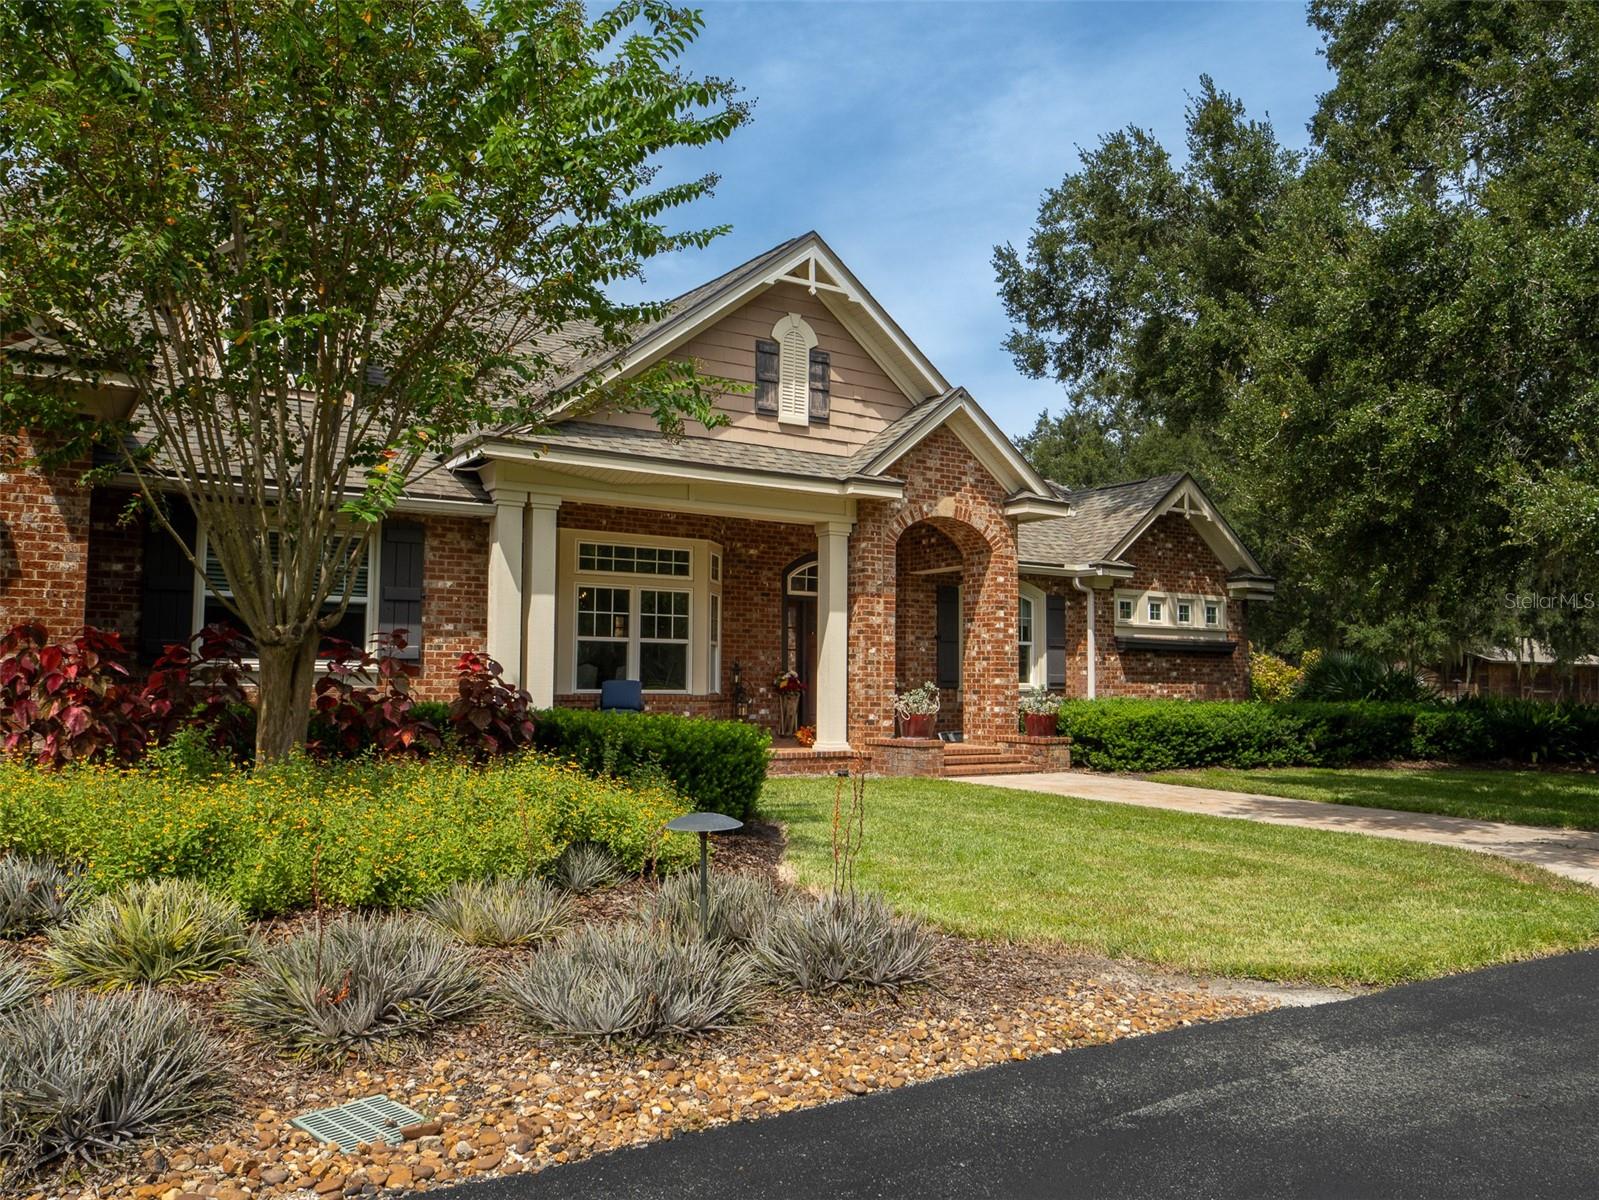

Street View
$1,799,000
Monthly Est:$8,954
 4 Beds
 5 Baths
4 full baths + 1 half bath
 6,214sqft
15122 NW 41st Avenue, Newberry, FL 32669
$1,799,000
$8,954/moEst:
Get Pre-Approved
Single Family Residence
Built in 2005
$125/mo HOA
5 acres lot
$290/sq.ft
Description
Under contract-accepting backup offers. SELLER PAYS $20K TOWARDS BUYER CLOSING COSTS
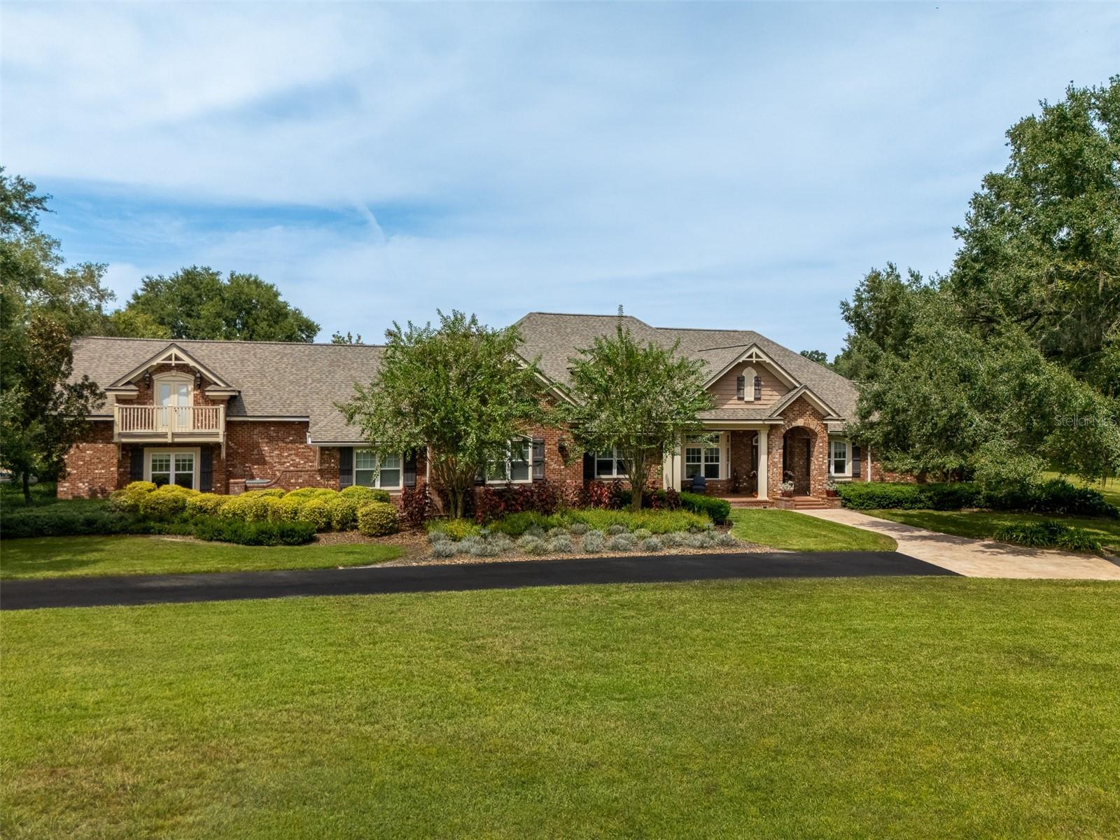
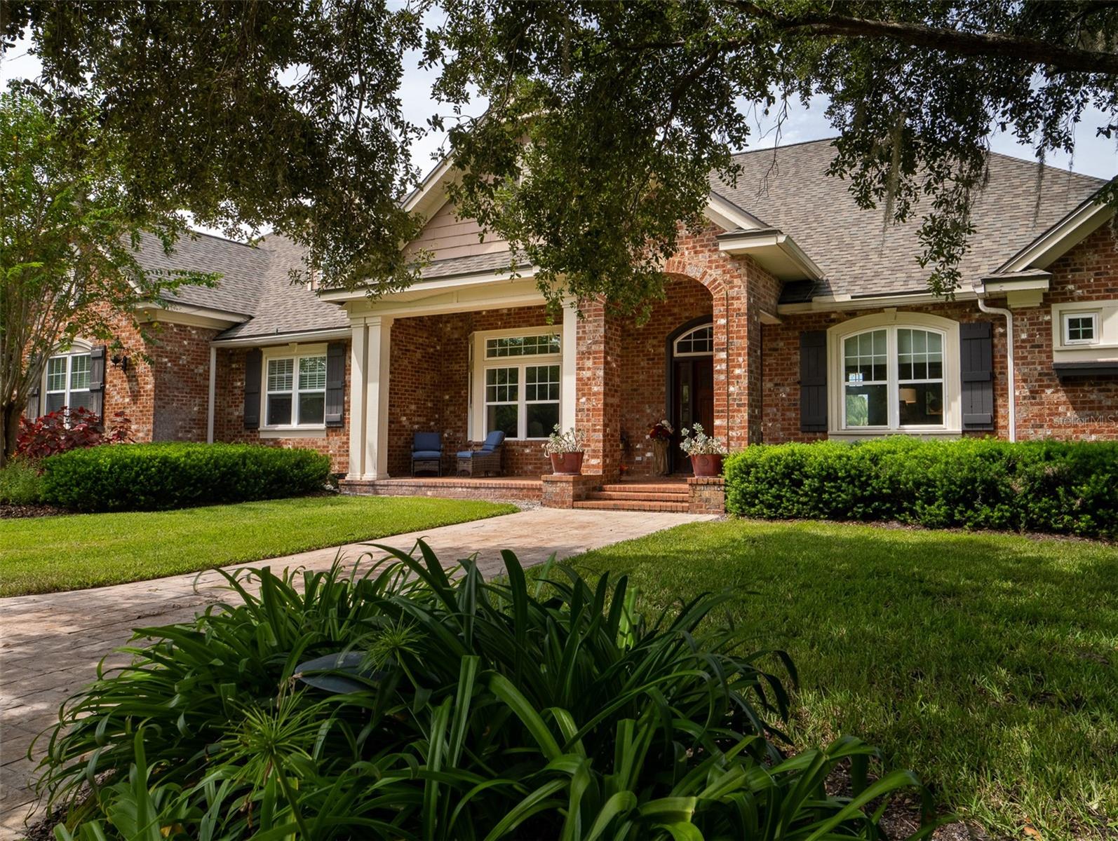
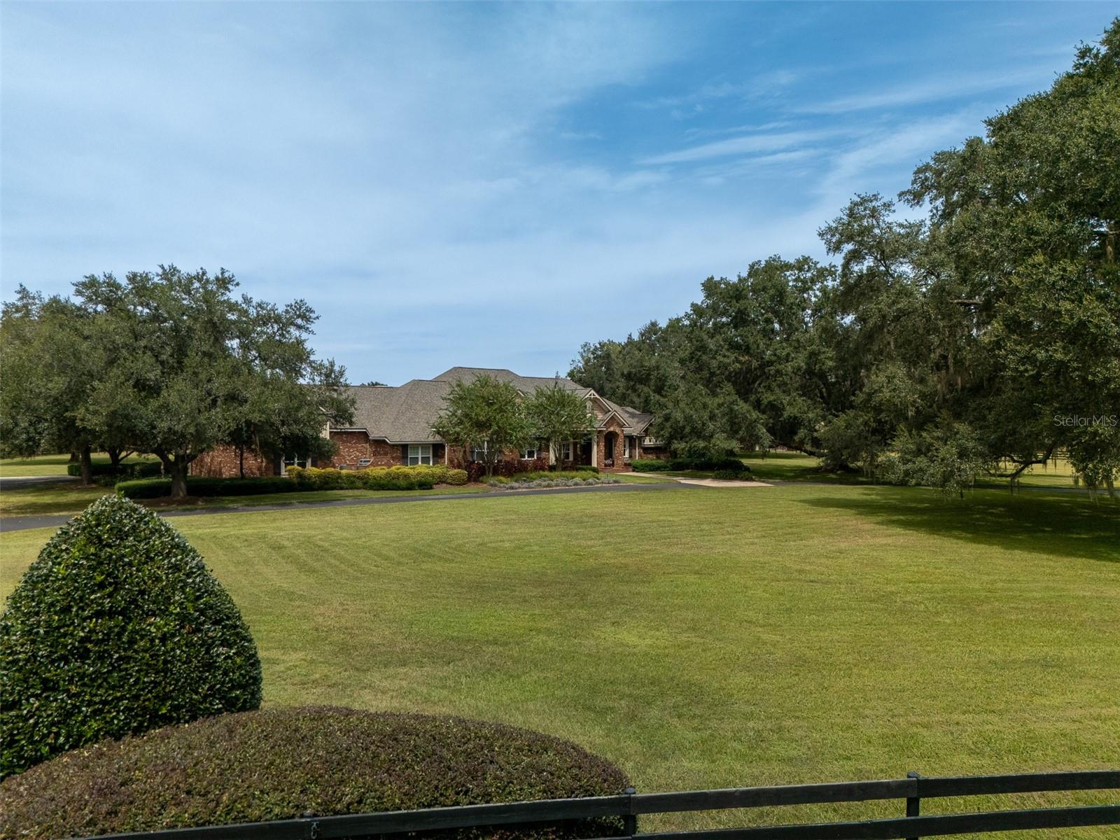
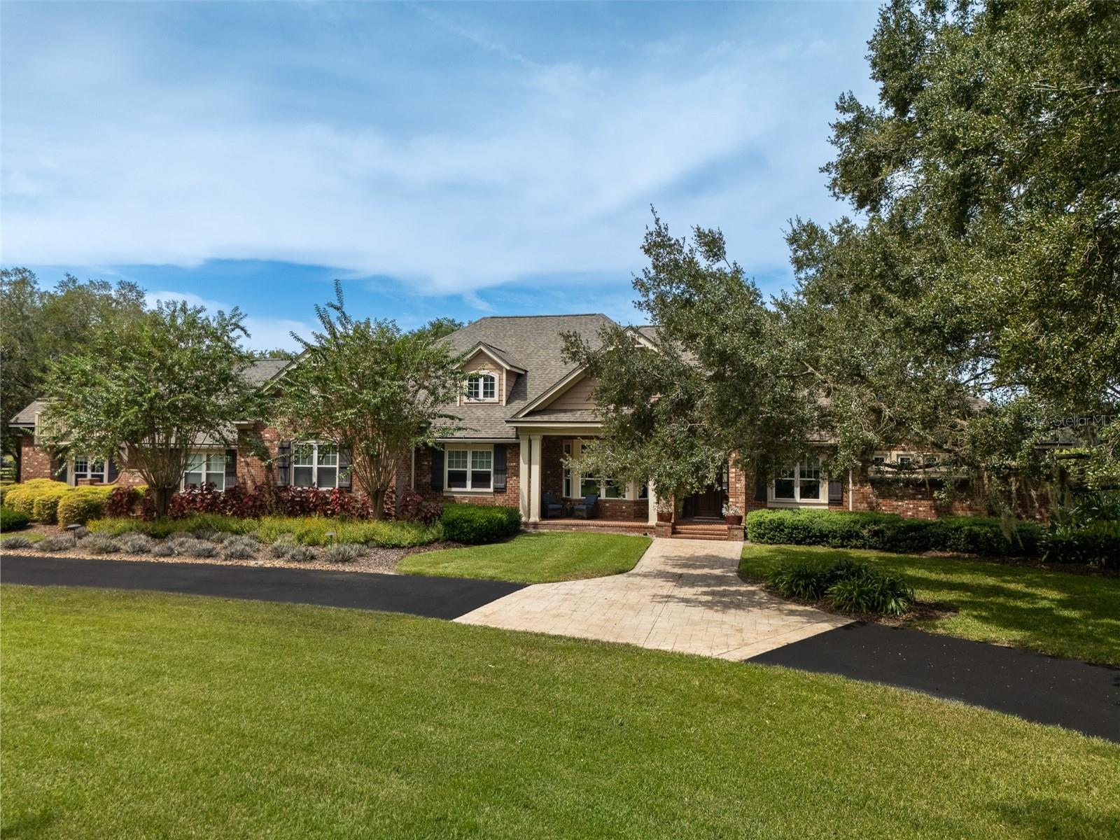
Welcome to this exquisite home in a prime location inside the gated subdivision of Steeple Chase Farms. As you enter the spacious circular
driveway, you are greeted by the grandest Live Oak Trees and picturesque landscaping. Nestled and perfectly situated on five (5) acres this
custom home consists of 5,200 sq. ft. +/-. Inside you'll find a gourmet kitchen with gas cooktop and exquisite cabinets! four bedrooms with four- and one-half bathrooms. Separate office and an additional
upstairs Media / Entertainment area. This home features an idyllic pool, spa and patio area that is sure to help you relax and unwind. The physical
location of this home and the amenities nearby are numerous. Jonesville Park where a wide range of athletic events take place, including soccer,
tennis, pickle ball along with biking and running paths. Shopping, restaurants and all of life's conveniences are less than three miles away.
Steeple Chase Subdivision is an equine friendly community allowing he horse enthusiasts to enjoy the many miles of riding trails that surround the
area. There is a 2-stall barn and an additional 600 square foot climate controlled multi use space. This location is truly second to none.
DONT MISS THIS OPPROTUNITY.
- Houzeo last checked: 0 minutes ago
- Listing updated: September 21, 2026 at 1:54 pm
- Listing Provided by: Catherine Crandon (352) 427-1018 | HOMERUN REALTY (352) 624-0935
- Source: Stellar MLS-FL | MLS#: OM713267

Property Details
Status
Active Under Contract
Type
Single Family Residence
No. of Stories
-
County
City
Neighborhood
--
Year Built
2005
HOA Fees
$125/mo
Finished Area
6,214 sqft
Lot Size
5 acres lot
Basement Area
- sqft
MLS Name
Stellar MLS
MLS Number
OM713267
MLS Status
Pending
Days on Market
332
Cumulative Days on Market
270

Continue Your Journey in App
Find your dream home, receive real-time updates, and many more!
Download App
Continue Your Journey in App
Find your dream home, receive real-time updates, and many more!
Location
HOA Management
Steeple Chase Management Corner Stone Management
HOA Fees
$1,500/ Annually
Amenities
 Amenities and services may be covered by one or multiple associations and service providers.
 Maintenance
 Security Gate
 Private Road
Escrow Reserves Fund
Disclaimer: Amenities are based on third-party information and may vary; buyers must independently verify all amenities, as information is deemed reliable but not guaranteed.
Facts & Features
Rooms
Bedrooms & bathrooms
Bedrooms: 4
Bathrooms: 5
Kitchen
Level: First
Primary Bedroom
Level: First
Area: 336.00 Square Feet
Dimensions: 14x24
Great Room
Level: First
Area: 624.00 Square Feet
Dimensions: 24x26
Living Room
Level: First
Area: 238.00 Square Feet
Dimensions: 17x14
Dining Room
Level: First
Area: 224.00 Square Feet
Dimensions: 16x14
Primary Bathroom
Level: First
Area: 273.00 Square Feet
Dimensions: 21x13
Interior
Appliances
Bar Fridge, Built In Oven, Cooktop, Dishwasher, Disposal, Exhaust Fan, Freezer, Gas Water Heater, Range, Range Hood, Refrigerator, Trash Compactor, Wine Refrigerator
Sewer
Septic Tank
Interior Features
Ceiling Fans(s), Crown Molding, Dry Bar, High Ceilings, Open Floorplan, Primary Bedroom Main Floor, Split Bedroom, Stone Counters, Tray Ceiling(s), Vaulted Ceiling(s), Walk In Closet(s), Wet Bar, Window Treatments
Window Features
Double Pane Windows, Tinted Windows, Window Treatments
Flooring
Travertine, Wood
Cooling
Central Air
Heating
Central, Heat Pump, Propane
Exterior Features
Balcony, Lighting, Outdoor Grill, Outdoor Kitchen, Rain Gutters
Construction
Year Built
Year Built: 2005
Home type
Single Family Residence
Foundation Details
Slab
Roof
Shingle
Property Condition
Completed
Construction Materials
Brick, Hardi Plank Type
Architectural Style
Custom, Patio Home
Utilities & Energy
Parking Features
Garage Door Opener, Garage Faces Rear, Ground Level, Oversized
Utilities
Cable Available, Electricity Connected, Fire Hydrant, Phone Available, Propane, Public, Underground Utilities, Water Available, Water Connected
Association Amenities
Fence Restrictions
Pool Features
Auto Cleaner, Child Safety Fence, Deck, Gunite, Heated, In Ground, Pool Sweep, Salt Water, Tile
Fireplace Features
Family Room, Gas, Masonry
Laundry Features
Common Area, Laundry Room
Water Source
Public
Other Features
Lot Features
Cleared, Cul De Sac, Farm, Landscaped, Pasture, Private, Street Dead End, Paved, Zoned For Horses
Community Features
Community Mailbox, Deed Restrictions, Gated Community No Guard, Horses Allowed
Vegetation
Fruit Trees, Mature Landscaping, Oak Trees
Subdivision Name
Steeplechase Farms
Patio And Porch Features
Covered, Front Porch, Porch, Rear Porch
Price History
| Date | Event | Price |
|---|---|---|
08/14/2026 Source: | Contingent (Active Under Contract) | $1,799,000 $290/sqft |
07/21/2026 Source: | Pending | $1,799,000 -8.91% $290/sqft |
05/11/2026 Source: | Listed for Sale | $1,975,000 +2.07% $318/sqft |
05/11/2026 Source: | Price Decreased | $1,935,000 -2.03% $311/sqft |
05/08/2026 Source: | Listing Removed | $1,975,000 $318/sqft |

Show more
Nearby Homes
Find Homes by Property Features in Newberry, FL
Nearby New Homes For Sale

Based on information from Stellar MLS® through Oct 11, 2026, 06:30AM as submitted to and distributed by MLS GRID. All data is obtained from various sources and may not have been verified by the broker or MLS GRID. Supplied Open House Information is subject to change without notice. All information should be independently reviewed and verified for accuracy. Properties may or may not be listed by the office/agent presenting the information. IDX information is provided exclusively for consumers’ personal non-commercial use. It may not be used for any purpose other than to identify prospective properties consumers may be interested in purchasing. The data is deemed reliable but is not guaranteed by MLS GRID. The use of the MLS GRID Data may be subject to an end-user license agreement prescribed by the Member Participant’s applicable MLS, if any, and as amended from time to time. © 2026 Stellar MLS. All Rights Reserved.
 Advertising Broker: Fred McGill | Simple Showing, Inc