- 0
- 3
- Overview
- Description
- Property Details
- Location
- HOA Management
- Facts & Features
- Getting Around
- Nearby Homes

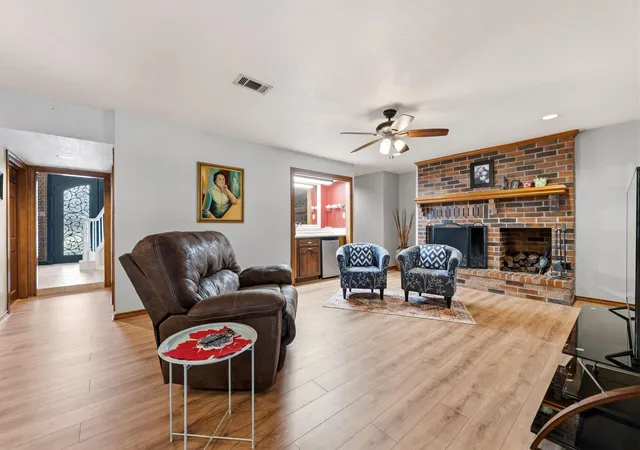


$524,500
Monthly Est:$2,611
 4 Beds
 4 Baths
3 full baths + 1 half bath
 3,886sqft
1514 Country Clb Dr, Crosby, TX 77532
$524,500
$2,611/moEst:
Get Pre-Approved
Single Family Residence
Built in 1981
$65/mo HOA
0.81 acre lot
$135/sq.ft
Description
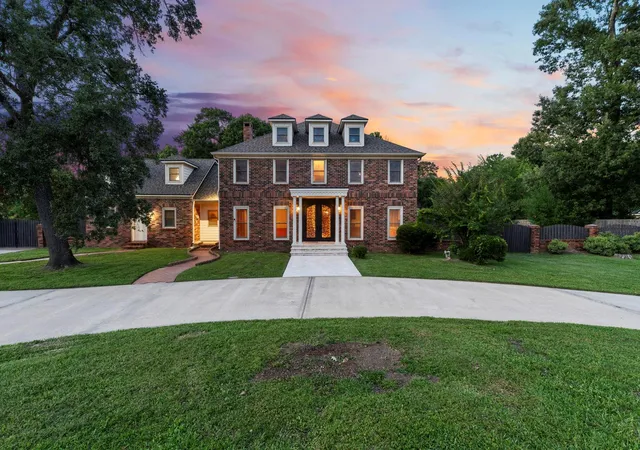
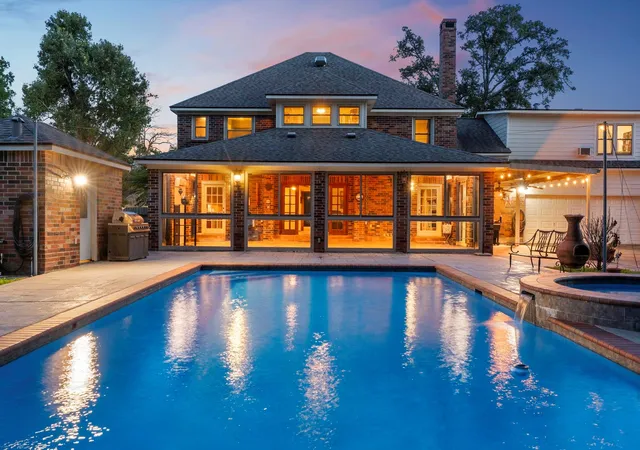
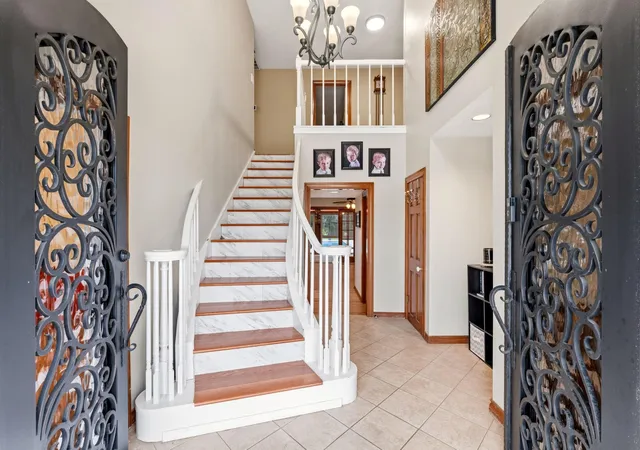
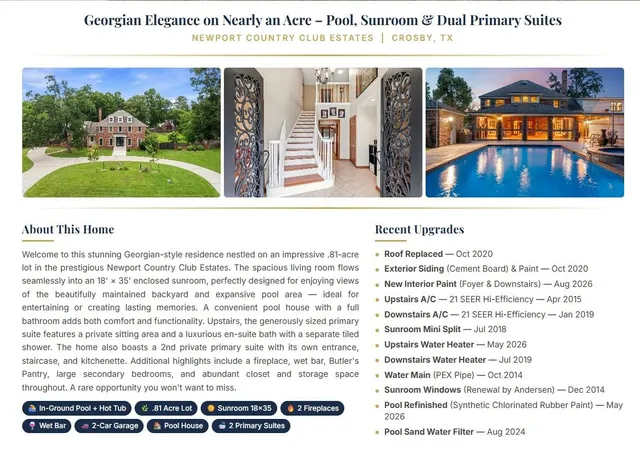
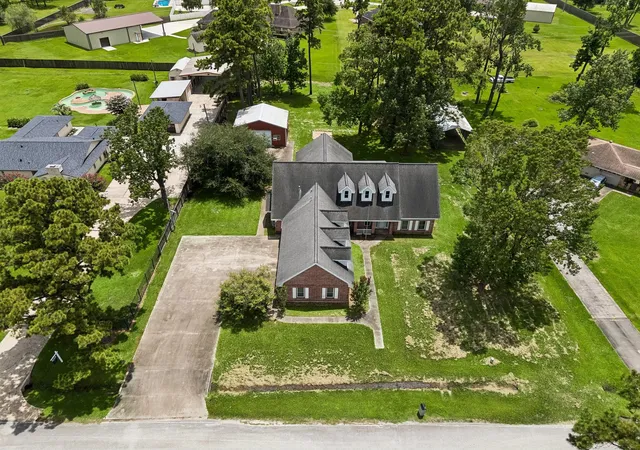
The spacious living room flows seamlessly into an 18' x 35' enclosed sunroom, perfectly designed for enjoying views of the beautifully maintained backyard and expansive pool area—ideal for entertaining or creating lasting memories. A convenient pool house with a full bathroom adds both comfort and functionality. Upstairs, the generously sized primary suite features a private sitting area and a luxurious en-suite bath complete with a separate tiled shower. The home also includes a 2nd private primary suite with its own entrance and staircase, offering a kitchenette. Additional highlights include a welcoming living room with fireplace, a wet bar, a kitchen with spacious But...
Continue Reading- Houzeo last checked: 10 minutes ago
- Listing updated: September 19, 2026 at 6:38 pm
- Listing Provided by: James Minteer (171) 382-22495 | Keller Williams Realty The Woodlands (281) 364-1588
- Source: Houston Association of Realtors | MLS#: 60422563

Property Details
Status
Active
Type
Single Family Residence
No. of Stories
2
County
City
Neighborhood
--
Year Built
1981
HOA Fees
$65/mo
Finished Area
3,886 sqft
Lot Size
0.81 acre lot
Basement Area
- sqft
MLS Name
Houston Association of Realtors
MLS Number
60422563
MLS Status
Active
Days on Market
14

Continue Your Journey in App
Find your dream home, receive real-time updates, and many more!
Download App
Continue Your Journey in App
Find your dream home, receive real-time updates, and many more!
Location
HOA Management
N/A
HOA Fees
$65/ Monthly
Amenities
 Amenities and services may be covered by one or multiple associations and service providers.
 Pool
Pool
 Bike Trails
 Golf
Golf
 Tennis
 Parking
 Park Playground
 Security Guard
 Gym
Gym
 Club House
 deck
deck
Beach
Sports Court
Walk path
Pond
Controlled Access
Picnic Area
Splash Pad
Disclaimer: Amenities are based on third-party information and may vary; buyers must independently verify all amenities, as information is deemed reliable but not guaranteed.
Facts & Features
Rooms
Bedrooms & bathrooms
Bedrooms: 4
Bathrooms: 4
Interior
Exterior Features
Side Yard
Appliances
Disposal, Wine Refrigerator, Electric Oven, Microwave, Electric Range, Dishwasher
Sewer
Public Sewer
Flooring
Carpet, Laminate, Tile, Travertine
Cooling
Attic Fan, Ceiling Fan(s), Electric
Heating
Electric
Interior Features
2 Staircases, Central Vacuum, Formal Entry/foyer, Wet Bar, 2 Primary Bedrooms, All Bedrooms Up, Primary Bed 2nd Floor
Window Features
Window Coverings
Construction
Year Built
Year Built: 1981
Home type
Single Family Residence
Architectural Style
Georgian
Construction Materials
Brick, Cement Siding
Foundation Details
Slab
Roof
Composition
Utilities & Energy
Laundry Features
Electric Dryer Hookup, Washer Hookup
Pool Features
Gunite, In Ground, Pool With Hot Tub Attached
Parking Features
Attached, Additional Parking, Auto Driveway Gate, Circular Driveway, Extra Driveway
Fireplace Features
Outside, Electric, Wood Burning
Water Source
Public, Water District
Association Amenities
Beach Access, Boat Ramp, Clubhouse, Controlled Access, Fitness Center, Golf Course, Horse Trails, Jogging Path, Paid Patrol, Party Room, Pickleball Court, Picnic Area, Playground, Pond, Pool, Rv Parking, Rv/boat Storage, Splash Pad, Tennis Court(s), Trail(s)
Other Features
Lot Features
Near Golf Course, 1/2 Up To 1 Acre
Disclosures
Home Protection Plan, Mud, Seller's Disclosure
Subdivision Name
Newport Country Club Estates Sec
Patio And Porch Features
Covered, Patio/deck
Price History
| Date | Event | Price |
|---|---|---|
09/06/2026 Source: | Price Decreased | $524,500 -1.94% $135/sqft |
07/03/2026 Source: | Off Market | $534,900 -4.48% $138/sqft |
05/05/2026 Source: | Listed for Sale | $559,999 $144/sqft |
05/05/2026 Source: | Off Market | $559,999 $144/sqft |

Nearby Homes

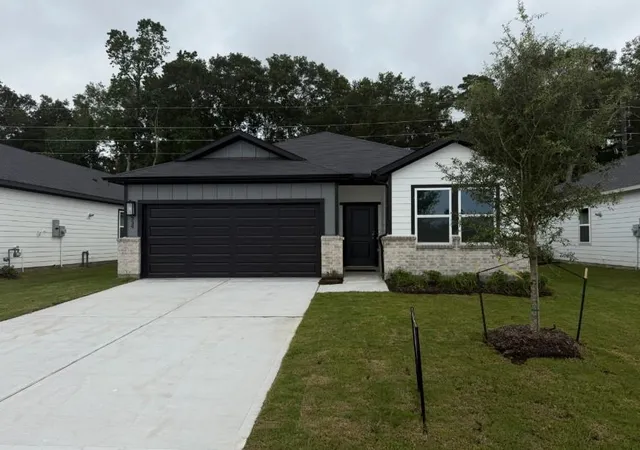

Find Homes by Property Features in Crosby, TX
Nearby New Homes For Sale

Based on information from the Houston Realtors® Information Service or its MLS through Sep 20, 2026, 02:00PM. IDX feed of MLS data is provided exclusively to Participants or Subscribers for display on their website solely for consumers’ personal, non commercial use. MLS data may not be used for any purpose other than to display prospective properties consumers may be interested in purchasing or leasing, and the MLSdata is not guaranteed accurate by the MLS. All information provided should be independently verified. This website may not include listings or property addresses of sellers who have directed their listing brokers to withhold their listing or their property address from display on the Internet. © 2026, Houston Realtors Information Service, Inc. All Rights Reserved
 Advertising Broker: Michelle Brecker | Pathway To Home Realty

Love this home?
Here's 4 things you can do

Your local real estate expert. Speak directly with agent about the home & pricing.

Book your private tour
as early as Today at 12:30 PM

Rates starting from 6.3%. Secure financing early to move quickly when you're ready.

Fastest way to get your offer in. Speak directly with agent to negotiate the offer.
Houzeo Corp. holds real estate brokerage licenses in Alabama (License No. 000157023 - 0) and Texas (License No. 9013396)
TREC: Info About Brokerage Services, Consumer Protection Notice.
§ 442‑H New York Standard Operating Procedure.
New York State Fair Housing Notice.


