- Overview
- Description
- Property Details
- Location
- HOA Management
- Facts & Features
- Getting Around
- Nearby Homes
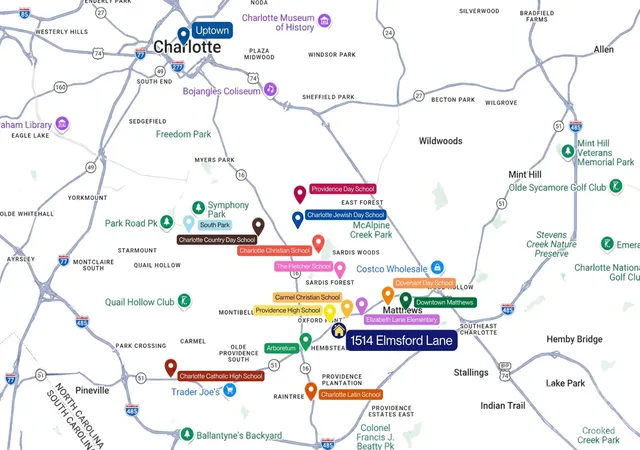

Street View
$2,175,000
Monthly Est:$10,826
 6 Beds
 5 Baths
4 full baths + 1 half bath
 5,818sqft
1514 Elmsford Ln, Matthews, NC 28105
$2,175,000
$10,826/moEst:
Get Pre-Approved
Single Family Residence
Built in 2004
$25/mo HOA
0.42 acre lot
$374/sq.ft
Description
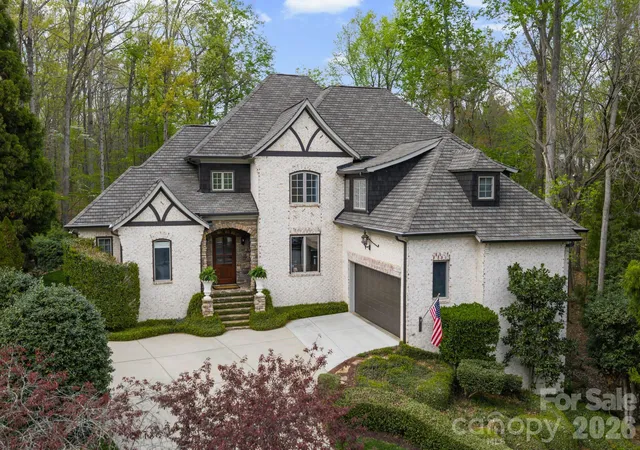
Some homes impress in photos. This one has to be experienced. Tucked into a quiet cul-de-sac in South Charlotte just minutes from downtown Matthews, this custom-built residence feels worlds away—surrounded by mature trees, overlooking a flat backyard with surrounding green space, and filled with architectural details rarely found.
Step inside and the reason becomes immediately clear. A dramatic 30-foot cedar tongue-and-groove ceiling soars above the main living space, while a two-story wall of windows frames the wooded setting and fills the home with natural light. At its center, a striking river rock fireplace with solid timber mantel gives this grand space unexpected warmth and character.
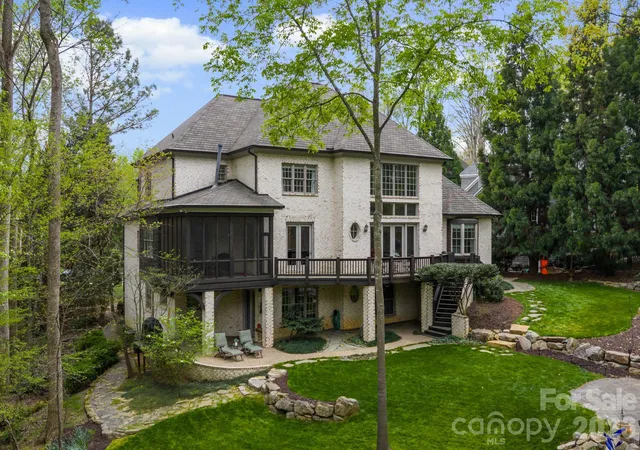
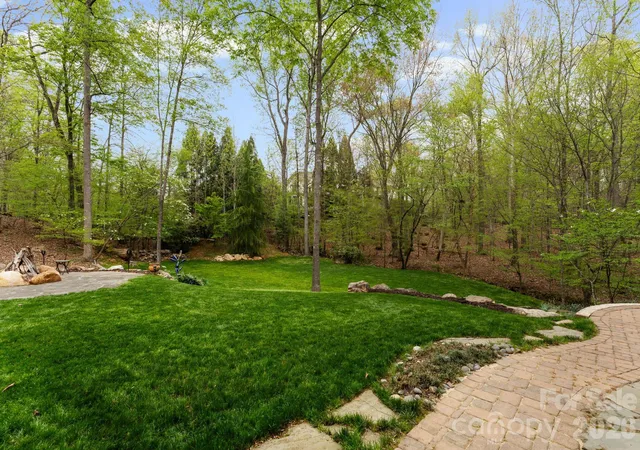
The newly remodeled kitchen is equally memorable, with an oversized island, handcrafted Moroccan Zellige tile, designer lighting, and an open connection to the breakfast area and keeping room. From here, step onto the screened porch and take in one of this property's greatest luxuries: privacy. The large, flat and usable backyard offers exceptional space to entertain, play, garden, or simply enjoy the peaceful natural surroundings.
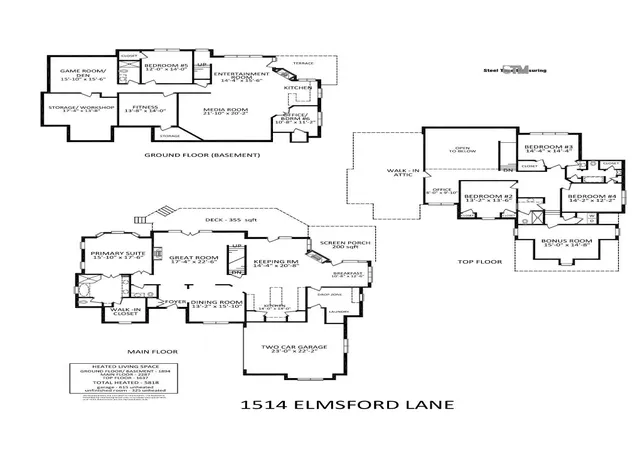
The main-level primary suite provides privacy and convenience, while upstairs you'll find three spacious ensuite bedrooms, a dedicated study area, bonus room, and second laundry room.
But the home doesn't stop there.
The finished walk-out lower level—with 10-foot ceilings and its own exterior access—creates nearly an entire second living space. A guest suite, kitchenette, fireplace, surround-sound media area, fitness room, office/additional bedroom, and flexible entertaining space make it ideal for extended family, long-term guests, an au pair, or simply an incredible place to gather.
With six bedrooms, three finished levels and nearly 5,800 square feet, the home offers remarkable flexibility without sacrificing warmth or privacy. All-brick construction, 10-foot main-level ceilings, multiple fireplaces and thoughtfully updated interiors add to its timeless appeal.
And the location is difficult to replicate: close to charming downtown Matthews, Arboretum, SouthPark, Uptown Charlotte, highly regarded public and private schools nearby (walking distance to Providence High School), shopping and dining—yet tucked into a private wooded setting in Mecklenburg County.
1514 Elmsford Lane isn't a home that can be fully understood from a floor plan or photographs. The soaring architecture, natural light, peaceful setting and scale of the backyard reveal themselves when you walk through the door.
Come experience what the photos can't capture.
- Houzeo last checked: 21 minutes ago
- Listing updated: September 11, 2026 at 4:05 pm
- Listing Provided by: Ashley Mullins Askew (704) 807-8822 | Dickens Mitchener & Associates Inc (704) 342-1000
- Source: Canopy MLS | MLS#: 4371432

Property Details
Status
Active
Type
Single Family Residence
No. of Stories
-
County
City
Neighborhood
--
Year Built
2004
HOA Fees
$25/mo
Finished Area
5,818 sqft
Lot Size
0.42 acre lot
Basement Area
- sqft
MLS Name
Canopy MLS
MLS Number
4371432
MLS Status
Active
Days on Market
173
Cumulative Days on Market
141

Continue Your Journey in App
Find your dream home, receive real-time updates, and many more!
Download App
Continue Your Journey in App
Find your dream home, receive real-time updates, and many more!
Location
HOA Management
See Property Disclosure
HOA Fees
$300/ Annually
Disclaimer: Amenities are based on third-party information and may vary; buyers must independently verify all amenities, as information is deemed reliable but not guaranteed.
Facts & Features
Rooms
Bedrooms & bathrooms
Bedrooms: 6
Bathrooms: 5
Interior
Sewer
Public Sewer
Cooling
Ceiling Fan(s), Central Air
Interior Features
Attic Stairs Pulldown, Attic Walk In
Appliances
Dishwasher, Disposal, Exhaust Hood, Gas Range, Microwave, Oven, Refrigerator With Ice Maker, Warming Drawer, Wine Refrigerator
Heating
Central
Construction
Year Built
Year Built: 2004
Home type
Single Family Residence
Foundation Details
Basement
Construction Materials
Brick Full, Cedar Shake, Stone
Utilities & Energy
Parking Features
Attached Garage
Fireplace Features
Fire Pit, Gas Log, Great Room, Keeping Room, See Through, Other See Remarks
Laundry Features
Laundry Room, Multiple Locations
Basement
Walk Out Access
Water Source
City
Other Features
Subdivision Name
Reverdy Glen
Price History
| Date | Event | Price |
|---|---|---|
04/18/2026 Source: | Listed for Sale | $2,175,000 $374/sqft |

Nearby Homes
Find Homes by Property Features in Matthews, NC
Nearby New Homes For Sale

Based on information submitted to the MLS GRID from Canopy MLS through Oct 08, 2026, 08:45AM. All data is obtained from various sources and may not have been verified by the broker or MLS GRID. Supplied Open House Information is subject to change without notice. All information should be independently reviewed and verified for accuracy. Properties may or may not be listed by the office/agent presenting the information. IDX information is provided exclusively for consumers’ personal, noncommercial use. It may not be used for any purpose other than to identify prospective properties which the consumers may be interested in purchasing. The data is deemed reliable but is not guaranteed by MLS GRID. The use of the MLS GRID Data may be subject to an end-user license agreement prescribed by the Member Participant’s applicable MLS, if any, and as amended from time to time. ©2026 Canopy MLS. All Rights Reserved.
 Advertising Broker: Nicholas Huscroft | Chosen Realty