- Overview
- Description
- Property Details
- Location
- Facts & Features
- Getting Around
- Nearby Homes
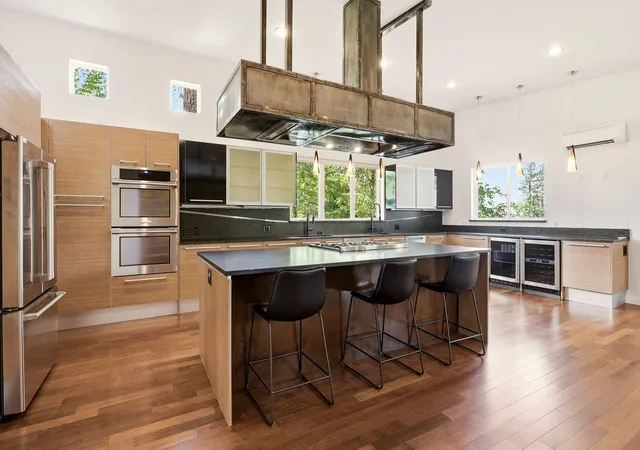

Street View
$1,245,000
Monthly Est:$6,197
 4 Beds
 4 Baths
 6,000sqft
1517 E 19th Avenue, Spokane, WA 99203
$1,245,000
$6,197/moEst:
Get Pre-Approved
Single Family Residence
Built in 2008
$-- HOA
7,405 sqft lot
$208/sq.ft
Description
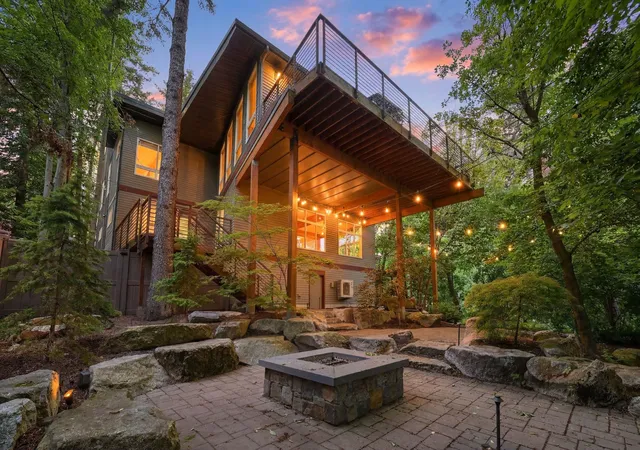
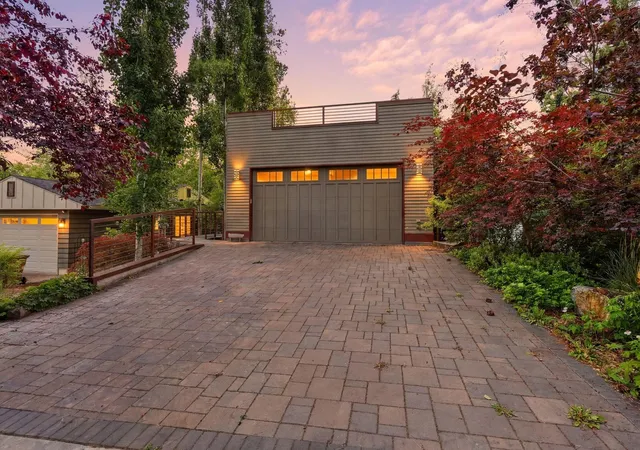
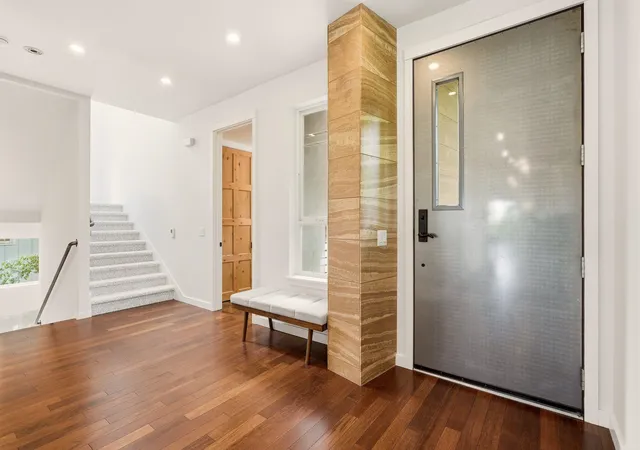
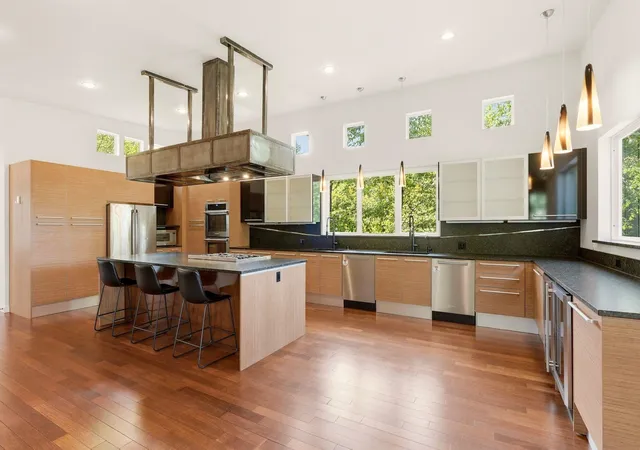
An architectural masterpiece surrounded by nature & a tree-lined setting bordering historic Rockwood. This stunning estate offers rare seclusion just minutes from Perry District's restaurants, shops, & parks, all within the sought-after Hutton School District. Featuring soaring ceilings & walls of windows that fill the home with natural light & tranquil views. Exceptional curb appeal with commercial-grade steel siding, exotic Merbau hardwood soffits, cross-cut travertine, & a custom steel entry door. The chef's kitchen showcases premium Italian cabinetry, a commercial-grade range, dual convection ovens, dual dishwashers, dual sinks, & beverage fridges. Luxurious main-floor primary suite with a steam shower & soaking tub. Upstairs office or bedroom opens to a rooftop garden. Lower level includes an en-suite, gym, bedroom, wet bar with four taps, & a hidden temperature-controlled wine cellar accessed by a custom steel spiral staircase. The house is sold fully furnished, turnkey move-in ready. Welcome Home!
- Houzeo last checked: 5 minutes ago
- Listing updated: September 15, 2026 at 7:22 am
- Listing Provided by: Derek Raivio | LT Real Estate (509) 315-8720
- Source: Spokane MLS-WA as distributed by MLS GRID | MLS#: 202619574

Property Details
Status
Active
Type
Single Family Residence
No. of Stories
2
County
City
Neighborhood
Year Built
2008
HOA Fees
-
Finished Area
6,000 sqft
Lot Size
7,405 sqft lot
Basement Area
- sqft
MLS Name
Spokane MLS
MLS Number
202619574
MLS Status
Active
Days on Market
135

Continue Your Journey in App
Find your dream home, receive real-time updates, and many more!
Continue Your Journey in App
Find your dream home, receive real-time updates, and many more!
Location
Facts & Features
Rooms
Bedrooms & bathrooms
Bedrooms: 4
Bathrooms: 4
Basement
Level: Basement
First Floor
Level: First
Second Floor
Level: Second
Interior
Window Features
Multi Pane Windows
Interior Features
Cathedral Ceiling(s)
Flooring
Wood
Heating
Electric, Heat Pump, Radiant Floor, Zoned
Appliances
Tankless Water Heater, Range, Free Standing Range, Gas Range, Double Oven, Dishwasher, Disposal
Construction
Year Built
Year Built: 2008
Home type
Single Family Residence
Construction Materials
Steel Frame
Architectural Style
Contemporary
Roof
Metal
Utilities & Energy
Basement
Full, Finished, Daylight, Rec/family Area, Walk Out Access
Parking Features
Attached, Garage Door Opener, Paver Block
Fireplace Features
Gas, Insert
Other Features
Lot Features
Views, Sprinkler Automatic, Treed
Patio And Porch Features
Deck, Patio
Price History
| Date | Event | Price |
|---|---|---|
09/08/2026 Source: | Price Decreased | $1,245,000 -3.86% $208/sqft |
08/15/2026 Source: | Price Decreased | $1,295,000 -4.07% $216/sqft |
07/11/2026 Source: | Price Decreased | $1,350,000 -3.57% $225/sqft |
06/19/2026 Source: | Listed for Sale | $1,400,000 $233/sqft |

Nearby Homes
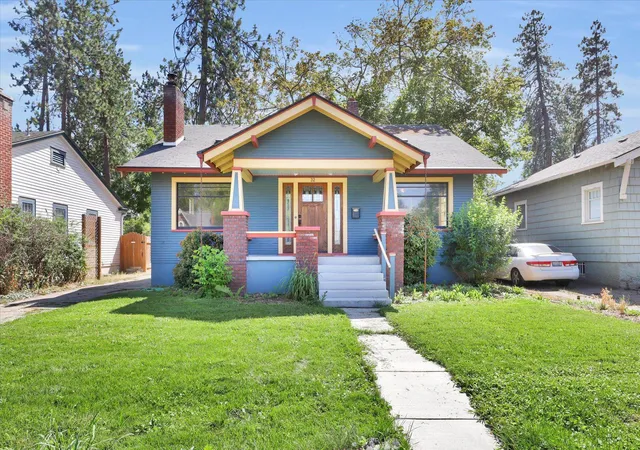
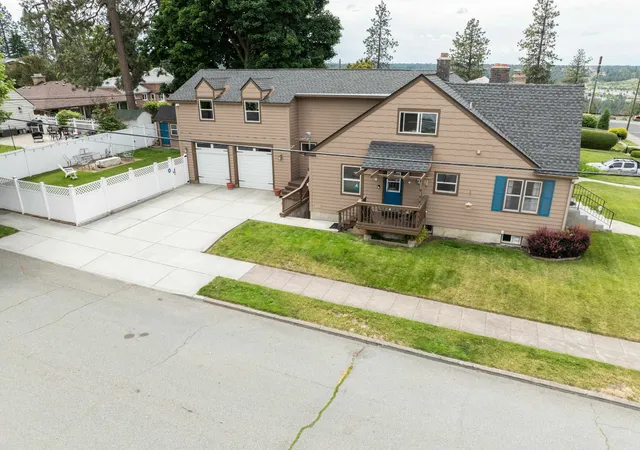
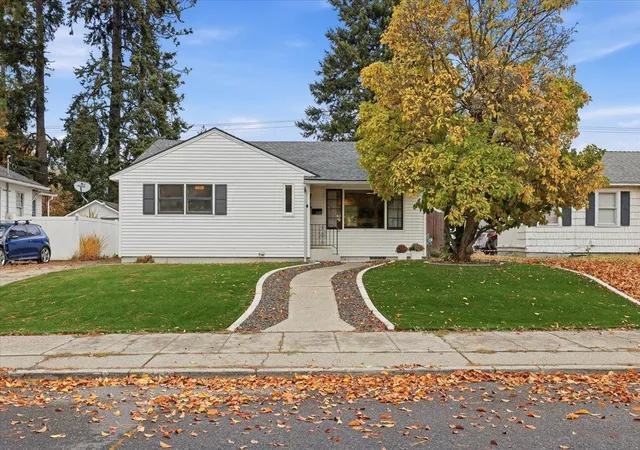
Find Homes by Property Features in Spokane, WA
Nearby New Homes For Sale
Nearby Pre-Owned Homes For Sale


Based on information from the Spokane Association of REALTORS® through Nov 01, 2026, 10:15AM. IDX information is provided exclusively for consumers’ personal, non-commercial use, that it may not be used for any purpose other than to identify prospective properties consumers may be interested in purchasing. Information is deemed reliable but is not guaranteed accurate. ©2026 Spokane Association of REALTORS®. All Rights Reserved.
 Advertising Broker: Christy Lee-Naumann | Real Estate by You LLC
