- Overview
- Description
- Property Details
- Location
- Facts & Features
- Getting Around
- Nearby Homes



$949,000
Monthly Est:$4,724
 3 Beds
 3 Baths
2 full baths + 1 half bath
 2,110sqft
1518 Ivey Dr, Charlotte, NC 28205
$949,000
$4,724/moEst:
Get Pre-Approved
Single Family Residence
Built in 2020
$-- HOA
0.33 acre lot
$450/sq.ft
Description
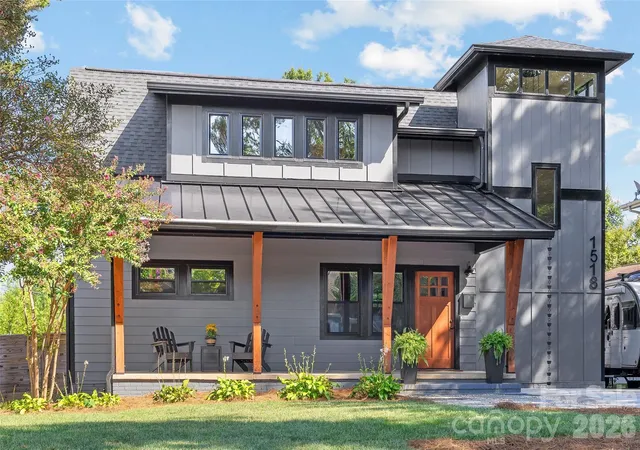
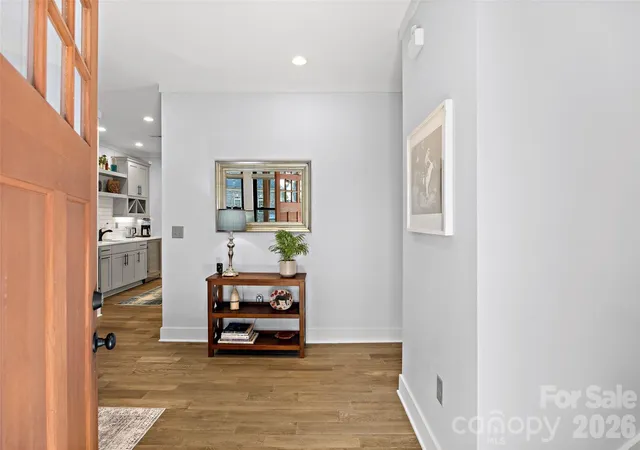
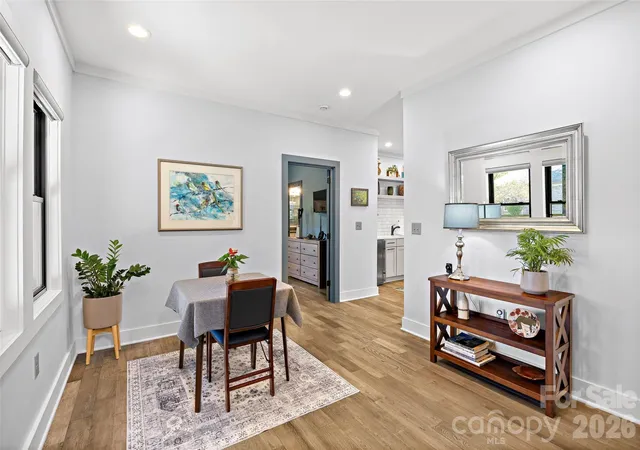
Welcome to The Silo House, an award-winning Sheedy Watts design where modern architecture feels remarkably warm, relaxed and livable. Reimagined from the crawl space up in 2020, this 2,110-square-foot home was designed for gathering—from holiday celebrations around the richly grained Patagonia wood island to football afternoons beside the fireplace. The open kitchen and great room are filled with natural light from elevated windows and a dramatic vaulted ceiling, yet the space retains the cozy character that makes everyone want to stay. A wall of glass opens to the vaulted screened porch, extending daily life outdoors for morning coffee, dinners with friends and cool fall evenings. The kitchen pairs generous cabinetry and workspace with a double kegerator and beer taps, while the oversized mudroom/laundry adds exceptional everyday function. The main-level primary suite offers privacy and a spacious bath; upstairs, two additional bedrooms share a full bath, and the loft/office flexes easily for work, exercise or reading. Outside, mature landscaping and a tall privacy fence
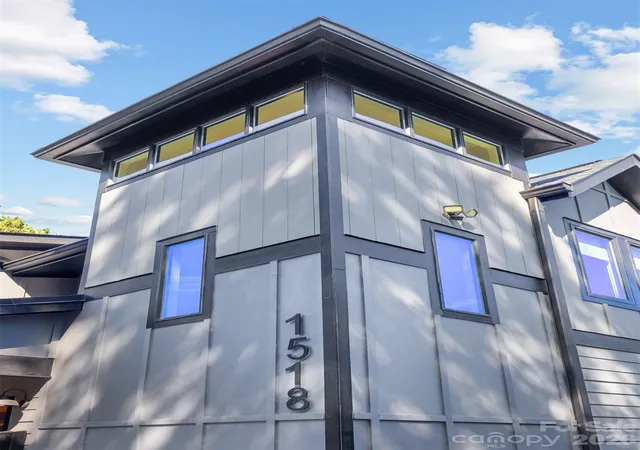
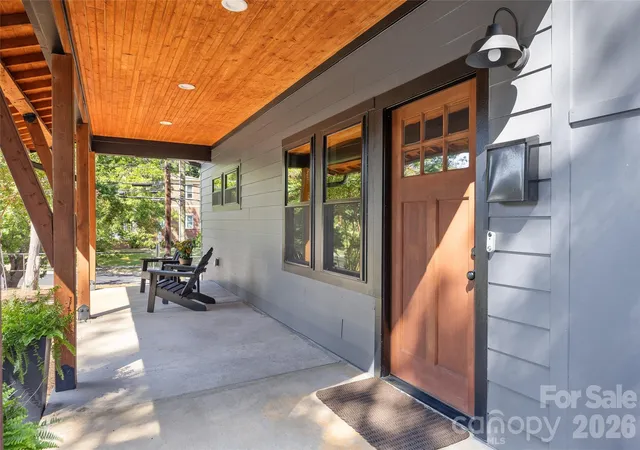
create a secluded setting, complemented by a storage shed and multiple porch spaces. Distinctive tower forms, layered rooflines and warm timber details give the home an unforgettable presence. The 2020 transformation earned a 2023 Bronze Master Design Award and a 2023 regional Chrysalis Award and was featured on the July 2024 cover of Qualified Remodeler.
This is more than a renovation—it is a thoughtful, one-of-a-kind home designed around the way people truly live.
- Houzeo last checked: 10 minutes ago
- Listing updated: November 7, 2026 at 9:06 pm
- Listing Provided by: Shonn Ross (704) 506-6767 | Savvy + Co Real Estate (704) 330-8326
- Source: Canopy MLS as distributed by MLS GRID | MLS#: 4420824

Property Details
Status
Active
Type
Single Family Residence
No. of Stories
-
County
City
Neighborhood
Year Built
2020
HOA Fees
-
Finished Area
2,110 sqft
Lot Size
0.33 acre lot
Basement Area
- sqft
MLS Name
Canopy MLS as distributed by MLS GRID
MLS Number
4420824
MLS Status
Active
Days on Market
53
Cumulative Days on Market
45

Continue Your Journey in App
Find your dream home, receive real-time updates, and many more!
Continue Your Journey in App
Find your dream home, receive real-time updates, and many more!
Location
Facts & Features
Rooms
Bedrooms & bathrooms
Bedrooms: 3
Bathrooms: 3
Interior
Sewer
Public Sewer
Appliances
Dishwasher, Disposal, Exhaust Hood, Gas Range, Microwave, Refrigerator, Wine Refrigerator, Other
Heating
Electric, Heat Pump
Cooling
Central Air
Interior Features
Built In Features, Drop Zone, Kitchen Island, Open Floorplan, Walk In Closet(s)
Construction
Year Built
Year Built: 2020
Home type
Single Family Residence
Construction Materials
Fiber Cement
Foundation Details
Crawl Space
Utilities & Energy
Parking Features
Driveway
Water Source
City
Fireplace Features
Den, Gas
Laundry Features
Laundry Room, Main Level
Other Features
Subdivision Name
Morningside
Patio And Porch Features
Covered, Front Porch, Porch, Rear Porch, Screened
Price History
| Date | Event | Price |
|---|---|---|
10/15/2026 Source: | Price Decreased | $949,000 -4.62% $450/sqft |
09/23/2026 Source: | Listed for Sale | $995,000 $472/sqft |
09/18/2026 Source: | Coming Soon | $995,000 +226.34% $472/sqft |
01/03/2001 Source: | Price Increased | $304,900 +3.36% $145/sqft |
01/03/2001 Source: | Sold | $295,000 $140/sqft |


Nearby Homes
Find Homes by Property Features in Charlotte, NC
Nearby New Homes For Sale

Based on information from Canopy MLS through Nov 16, 2026, 01:30AM as submitted to and distributed by MLS GRID. All data is obtained from various sources and may not have been verified by the broker or MLS GRID. Supplied Open House Information is subject to change without notice. All information should be independently reviewed and verified for accuracy. Properties may or may not be listed by the office/agent presenting the information. IDX information is provided exclusively for consumers’ personal, noncommercial use. It may not be used for any purpose other than to identify prospective properties which the consumers may be interested in purchasing. The data is deemed reliable but is not guaranteed by MLS GRID. The use of the MLS GRID Data may be subject to an end-user license agreement prescribed by the Member Participant’s applicable MLS, if any, and as amended from time to time. ©2026 Canopy MLS. All Rights Reserved.
 Advertising Broker: Nicholas Huscroft | Chosen Realty
